

Botus Fleming, Cornwall · PL12
The Old School, Botus Fleming
The Old School, Botus Fleming, Cornwall
offersOver
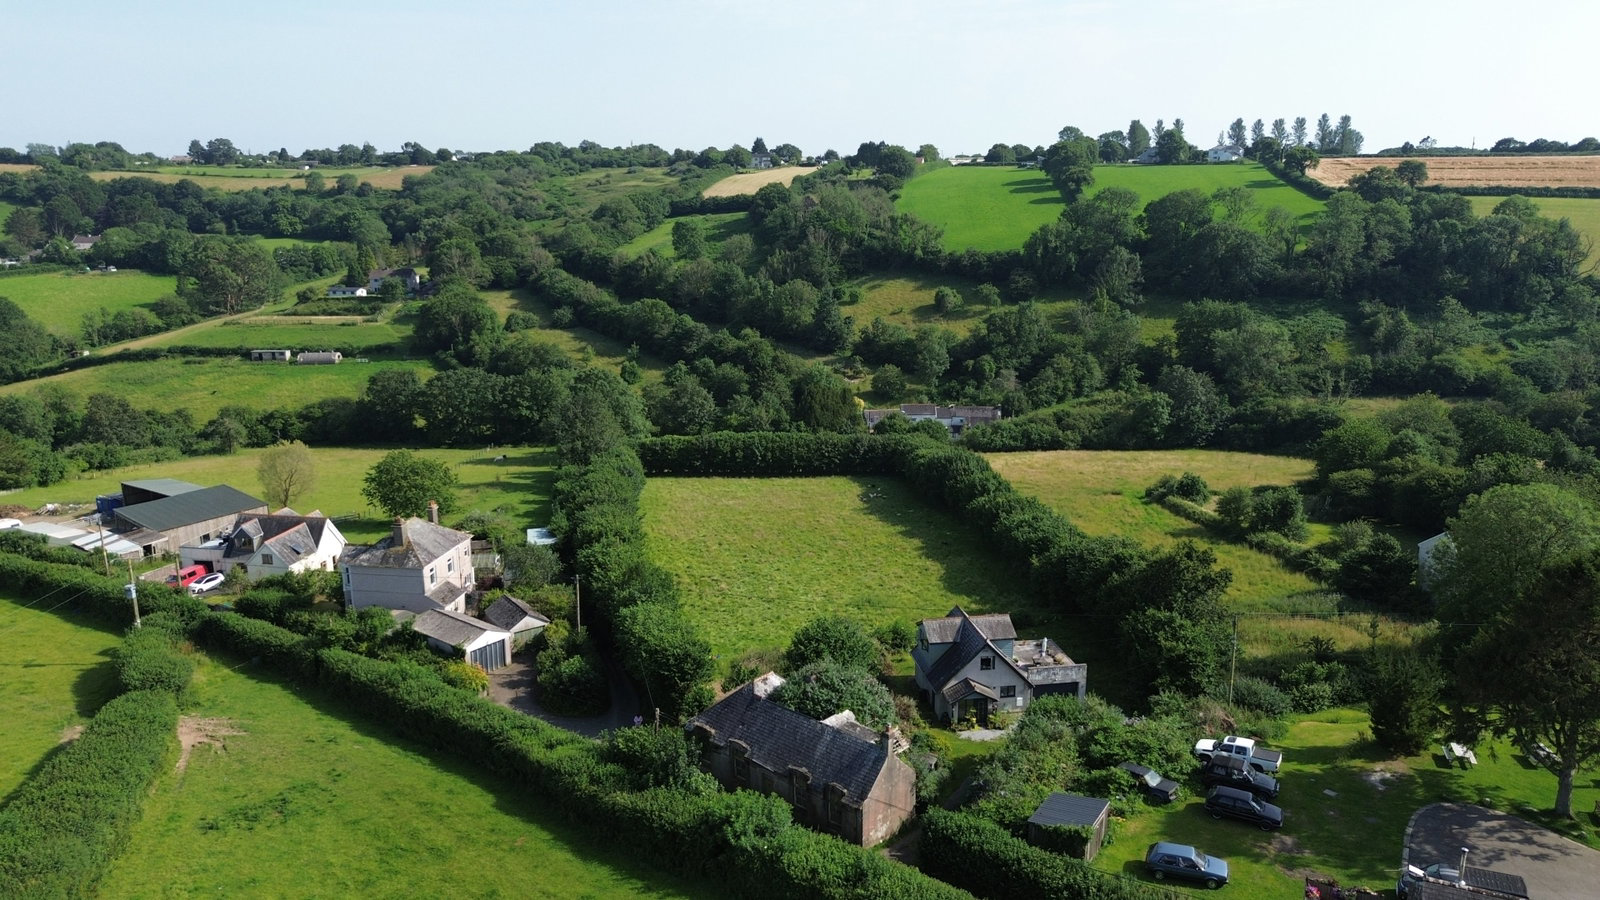
Situated within the sought-after village of Botus Fleming, this former schoolhouse presents a rare opportunity to acquire a substantial detached property requiring comprehensive renovation and improvement throughout.
The home, in the agent’s words
- Former Schoolhouse In The Sought-After Village Of Botus Fleming
- Substantial Detached Property Requiring Full Renovation & Upgrading
- Historic Planning Permission Granted For Residential Conversion In 1982
- Extensive Accommodation Arranged Over Two Floors
- Current Layout Suggests Potential For A Three-Bedroom Home
- Attractive Opportunity For Developers, Builders, Investors Or Self-Builders
- Characterful Building With Significant Redevelopment Potential
- Scope To Create A South-Facing Garden
- Convenient Rural Location With Access To Saltash, Plymouth & Surrounding Countryside
- Buyers Should Verify The Planning Position & Note That Viewings Are Strictly By Appointment Due To The Property's Condition
Read the full agent description
Situated within the sought-after village of Botus Fleming, this former schoolhouse presents a rare opportunity to acquire a substantial detached property requiring comprehensive renovation and improvement throughout.
Originally granted planning permission for conversion to a dwelling in 1982, the property offers significant potential for redevelopment and the creation of a unique village home. The existing structure provides extensive accommodation arranged over two floors, with the current layout indicating the potential for a three-bedroom dwelling.
Occupying an attractive village position, the property will appeal to developers, builders, investors and those seeking a substantial renovation project. The character of the original building and generous footprint offer exciting possibilities, subject to any necessary consents and investigations.
According to the vendor, a number of works have already been undertaken in accordance with the planning permission, which they advise assists in implementing and validating the consent. These works are said to include the installation of a septic tank and drainage system, the replacement of ground and first floor joists and flooring, construction of certain internal blockwork walls, and alterations including rear dormers. The vendor also advises that the property previously benefited from an oil-fired central heating system, with the oil tank, oil-fired AGA and radiators still remaining on site.
The vendor further notes that some elements may now require remedial works or replacement, including sections of flooring affected by water ingress, parts of the dormers, and some heating pipework. Prospective purchasers should make their own enquiries and satisfy themselves as to the condition, extent and compliance of any works carried out.
The property benefits from plenty of potential for a south facing garden.
Despite its peaceful setting, the property remains well connected. The nearby village of Botus Fleming provides everyday amenities, including the well regarded Rising Sun pub, which is within walking distance. The wider Tamar Valley offers a wealth of walking, cycling and outdoor pursuits, while the maritime city of Plymouth is within easy reach, offering a comprehensive range of shopping, dining and transport links, including mainline rail services. The area combines the tranquillity of an Area of Outstanding Natural Beauty with convenient access to key locations, making it an appealing setting for both full time living and a country retreat.
Agent's Note
The property is being sold as a renovation and redevelopment opportunity. Prospective purchasers should satisfy themselves as to the condition, suitability and future potential of the property prior to purchase.
We understand that planning permission was historically granted for conversion to a dwelling; however, we have been unable to verify the current status of that permission, whether works were lawfully commenced, or what planning position currently applies. Interested parties are advised to make their own enquiries with Cornwall Council and seek independent professional advice where appropriate.
The floorplan provided is for illustrative purposes only and should be regarded as highly approximate. It should not be relied upon for any purpose other than illustrative purposes.
Due to the condition of the property, viewings are strictly by appointment only and must be accompanied by a member of our team. Access will be restricted in certain areas and viewers enter the property entirely at their own risk.
All information is provided without warranty.
EPC: EXEMPT
A feel for the area
Connected for everyday life
83%of homes in the postcode can access 100+ Mbps broadband.
Available speed bands
- 30+ Mbps
- 83%
- 100+ Mbps
- 83%
- 300+ Mbps
- 83%
- 1,000+ Mbps
- 83%
Getting about
2.4 milesto Saltash Rail Station
Approximate straight-line distance · DfT NaPTAN · 13 Sept 2026Background air quality
- Fine particles · PM₂.₅
- 5.1 µg/m³ · Above the WHO guideline · well within the UK legal limit
- Nitrogen dioxide · NO₂
- 3.1 µg/m³ · Meets the WHO guideline
Annual background levels. For scale: the WHO 2021 guideline is 5 µg/m³ for PM₂.₅ and 10 for NO₂; the UK legal limit is 20 and 40. Lower is better; this is a 1 km model, not a reading at the door.
Defra · 2024 annual model · 1 km areaLocal information is approximate. Distances are straight-line estimates from the available location. Broadband describes postcode coverage, not the speed or service available at this home; check the address with a provider. Air quality is a modelled annual background estimate.
Picture your everyday
Start with the agent's details and explore the area guide to get a feel for daily life here.
Other homes nearby
Homes in PL12 postcode area →About these property details
The information provided in this listing is for general information purposes only and does not constitute property particulars. We make no warranties or guarantees, express or implied, regarding the accuracy, completeness, or availability of the information.
Property details are provided by the listing agent, developer, or other third parties, and we have no control over the content provided. Prospective buyers or tenants should make their own enquiries and verify all information directly with the agent or relevant party.
Information relating to Energy Performance Certificates, Home Reports, or other statutory documents should be obtained directly from the selling agent or developer where applicable.