

Burry Port · SA16
Gwscwm Road, Burry Port
OIRO
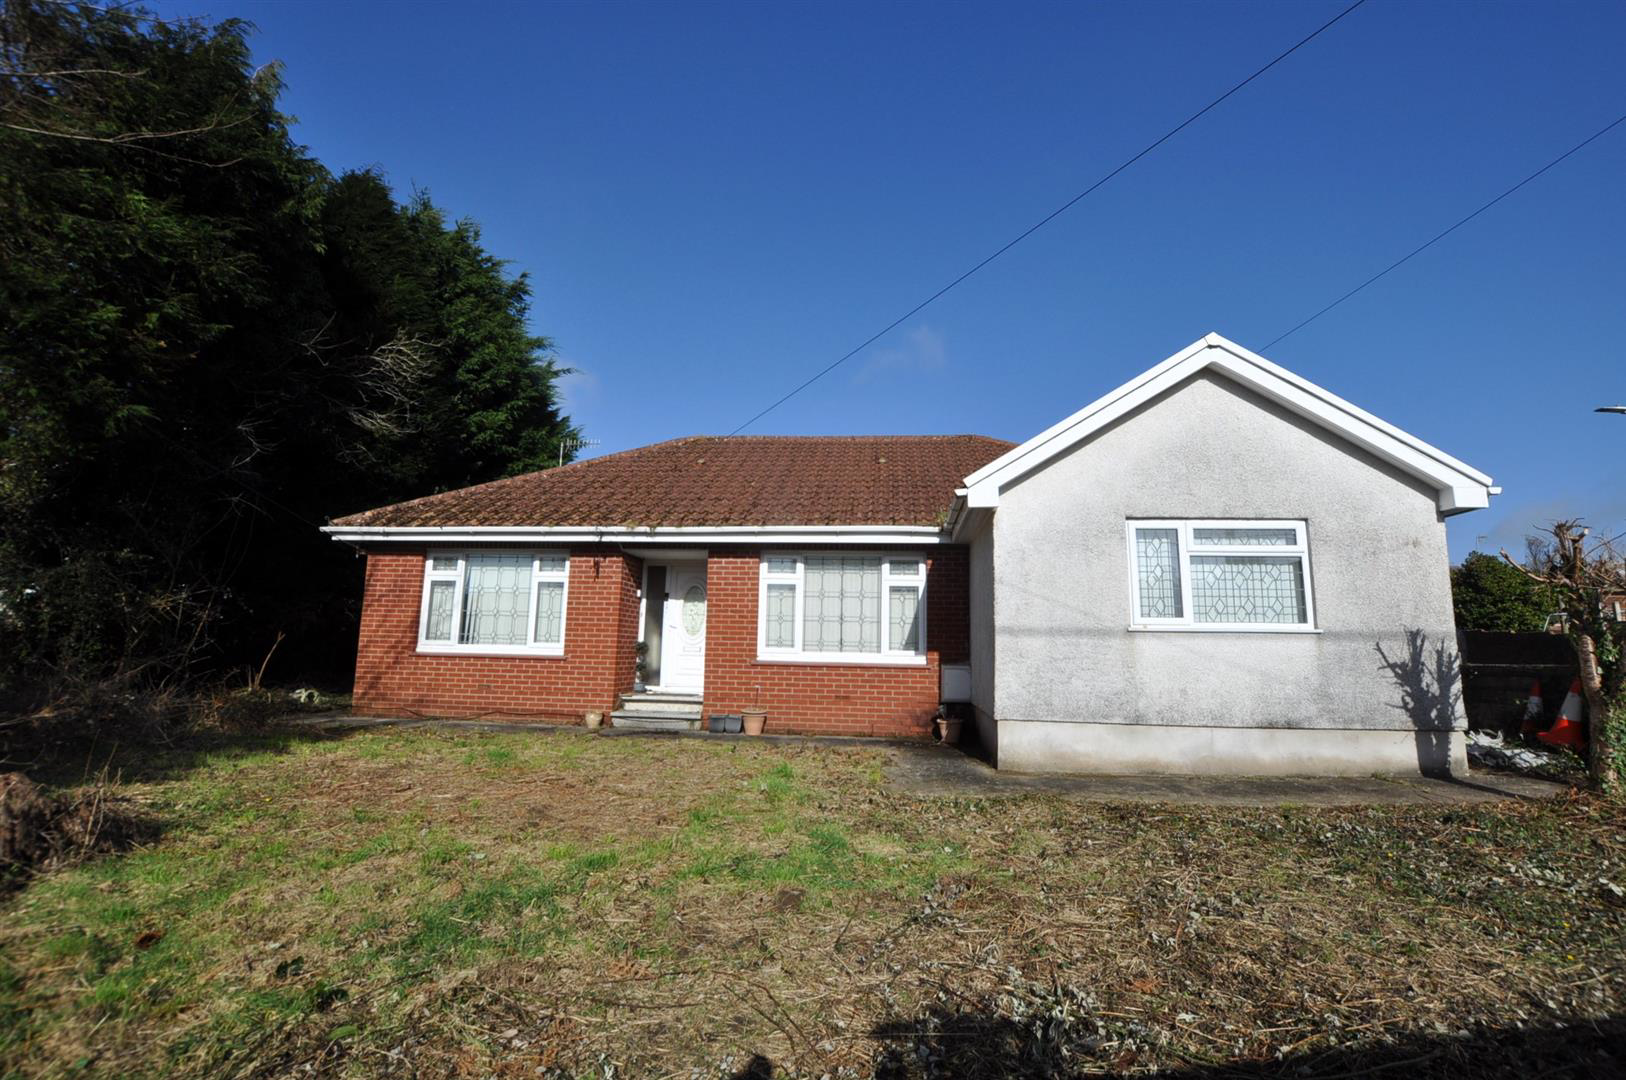
Situated in Burry Port, this delightful detached bungalow offers a perfect blend of comfort and convenience. With two spacious reception rooms, this property provides ample space for relaxation and entertaining guests. The layout is thoughtfully designed, ensuring a warm and inviting atmosphere throughout. The bungalow features two well-appointed bedrooms, ideal for a small family or those seeking a peaceful retreat. Each bedroom is designed to maximise space and light, creating a serene environment for rest. Additionally, the property boasts two modern bathrooms, providing both functionality and privacy. One of the standout features of this home is the generous parking space, accommodating up to five vehicles. This is a rare find in the area, making it perfect for families with multiple cars or for those who enjoy hosting visitors. Situated in the picturesque coastal town of Burry Port, residents can enjoy the nearby amenities, including local shops, schools, and beautiful beaches…
The home, in the agent’s words
Read the full agent description
Situated in Burry Port, this delightful detached bungalow offers a perfect blend of comfort and convenience. With two spacious reception rooms, this property provides ample space for relaxation and entertaining guests. The layout is thoughtfully designed, ensuring a warm and inviting atmosphere throughout. The bungalow features two well-appointed bedrooms, ideal for a small family or those seeking a peaceful retreat. Each bedroom is designed to maximise space and light, creating a serene environment for rest. Additionally, the property boasts two modern bathrooms, providing both functionality and privacy. One of the standout features of this home is the generous parking space, accommodating up to five vehicles. This is a rare find in the area, making it perfect for families with multiple cars or for those who enjoy hosting visitors. Situated in the picturesque coastal town of Burry Port, residents can enjoy the nearby amenities, including local shops, schools, and beautiful beaches. The area is known for its friendly community and stunning natural surroundings, making it an ideal location for those seeking a tranquil lifestyle. In summary, this charming bungalow on Gwscwm Road presents an excellent opportunity for anyone looking to settle in a peaceful yet vibrant community. With its spacious living areas, comfortable bedrooms, and ample parking, it is a property that truly deserves your attention.
Bungalow - An attractive L shaped bungalow standing on a corner plot with gardens to front and rear. Pointed brick pillared galvanized gated access. Goathland steel gate leading to the front pathway to the entrance door. Double gated vehicle access to the rear which provides off road parking on a tarmacadam surfaced area leading to a detached garage and adjoining gardens in turn. Pathways to all sides of the property and an enclosed garden area.
Entrance - Open storm porch with a uPVC double glazed entrance door leading to hallway which has a panelled radiator. Access to loft space. Door through to
Lounge - 3.59m x 3.60m - Double panelled radiator, thermostatically controlled. uPVC double glazed window to the fore. Feature fireplace with marble hearth. Open way through to
Dining Room - 3.61m x 3.59m - Feature fireplace with wood burner with a pointed brick chimney breast. Panelled radiator with grills, thermostatically controlled. uPVC double glazed double doors which lead out with a disability ramped access to the rear garden and parking area. Part glazed door leading through to the entrance hall.
Bedroom 1/Reception Room - 3.76m x 3.55m - uPVC double glazed window to the fore. Panelled radiator, thermostatically controlled. Open way leading through to
Bedroom 1 - 3.77m x 3.45m - uPVC double glazed window to the fore. Panelled radiator, thermostatically controlled.
En-Suite/Wet Room - 2.75m x 2.57m - Purpose built disability Wet room. Floor to ceiling Marbelex panelled walls. LED downlighting. Panelled radiator with grills, thermostatically controlled. Low level WC, Bidet and floating wall mounted wash hand basin. Shower fitment and Extractor.
Rear Bedroom: - 3.43m x 3.76m - Panelled radiator with grills, thermostatically controlled. uPVC Double glazed window to the rear.
Bathroom - 1.66m x 1.77m - uPVC Double glazed window to the rear. Panelled bath, Pedestal wash hand basin, closed coupled economy flush WC. Panelled radiator with grills. Floor to ceiling tiled walls with pattern inserts. Ceramic tiled floor.
Kitchen - 3.18m x 2.87m - Fitted base and eye level units with Medium Oak finish drawer and door fronts. uPVC double glazed door leading out to rear garden, uPVC double glazed window to the rear. 1 ? bowl stainless steel sink. Plumbing for washing machine, space for mains gas cooker. With cooker hood over. Wall mounted Valiance mains gas fired boiler which serves the central heating system and heats the domestic water. Ceramic tiled floor.
A feel for the area
Connected for everyday life
100%of homes in the postcode can access 100+ Mbps broadband.
Available speed bands
- 30+ Mbps
- 100%
- 100+ Mbps
- 100%
- 300+ Mbps
- 100%
- 1,000+ Mbps
- 100%
Getting about
0.5 milesto Pembrey & Burry Port Rail Station
Approximate straight-line distance · DfT NaPTAN · 13 Sept 2026Background air quality
- Fine particles · PM₂.₅
- 4.2 µg/m³ · Meets the WHO guideline
- Nitrogen dioxide · NO₂
- 2.8 µg/m³ · Meets the WHO guideline
Annual background levels. For scale: the WHO 2021 guideline is 5 µg/m³ for PM₂.₅ and 10 for NO₂; the UK legal limit is 20 and 40. Lower is better; this is a 1 km model, not a reading at the door.
Defra · 2024 annual model · 1 km areaLocal information is approximate. Distances are straight-line estimates from the available location. Broadband describes postcode coverage, not the speed or service available at this home; check the address with a provider. Air quality is a modelled annual background estimate.
Checking nearby places…
Picture your everyday
Start with the agent's details and explore the area guide to get a feel for daily life here.
Other homes nearby
Homes in SA16 postcode area →About these property details
The information provided in this listing is for general information purposes only and does not constitute property particulars. We make no warranties or guarantees, express or implied, regarding the accuracy, completeness, or availability of the information.
Property details are provided by the listing agent, developer, or other third parties, and we have no control over the content provided. Prospective buyers or tenants should make their own enquiries and verify all information directly with the agent or relevant party.
Information relating to Energy Performance Certificates, Home Reports, or other statutory documents should be obtained directly from the selling agent or developer where applicable.