
Kidderminster · DY10
Shenstone, Kidderminster
Shenstone, Kidderminster, DY10
Offers in Region of
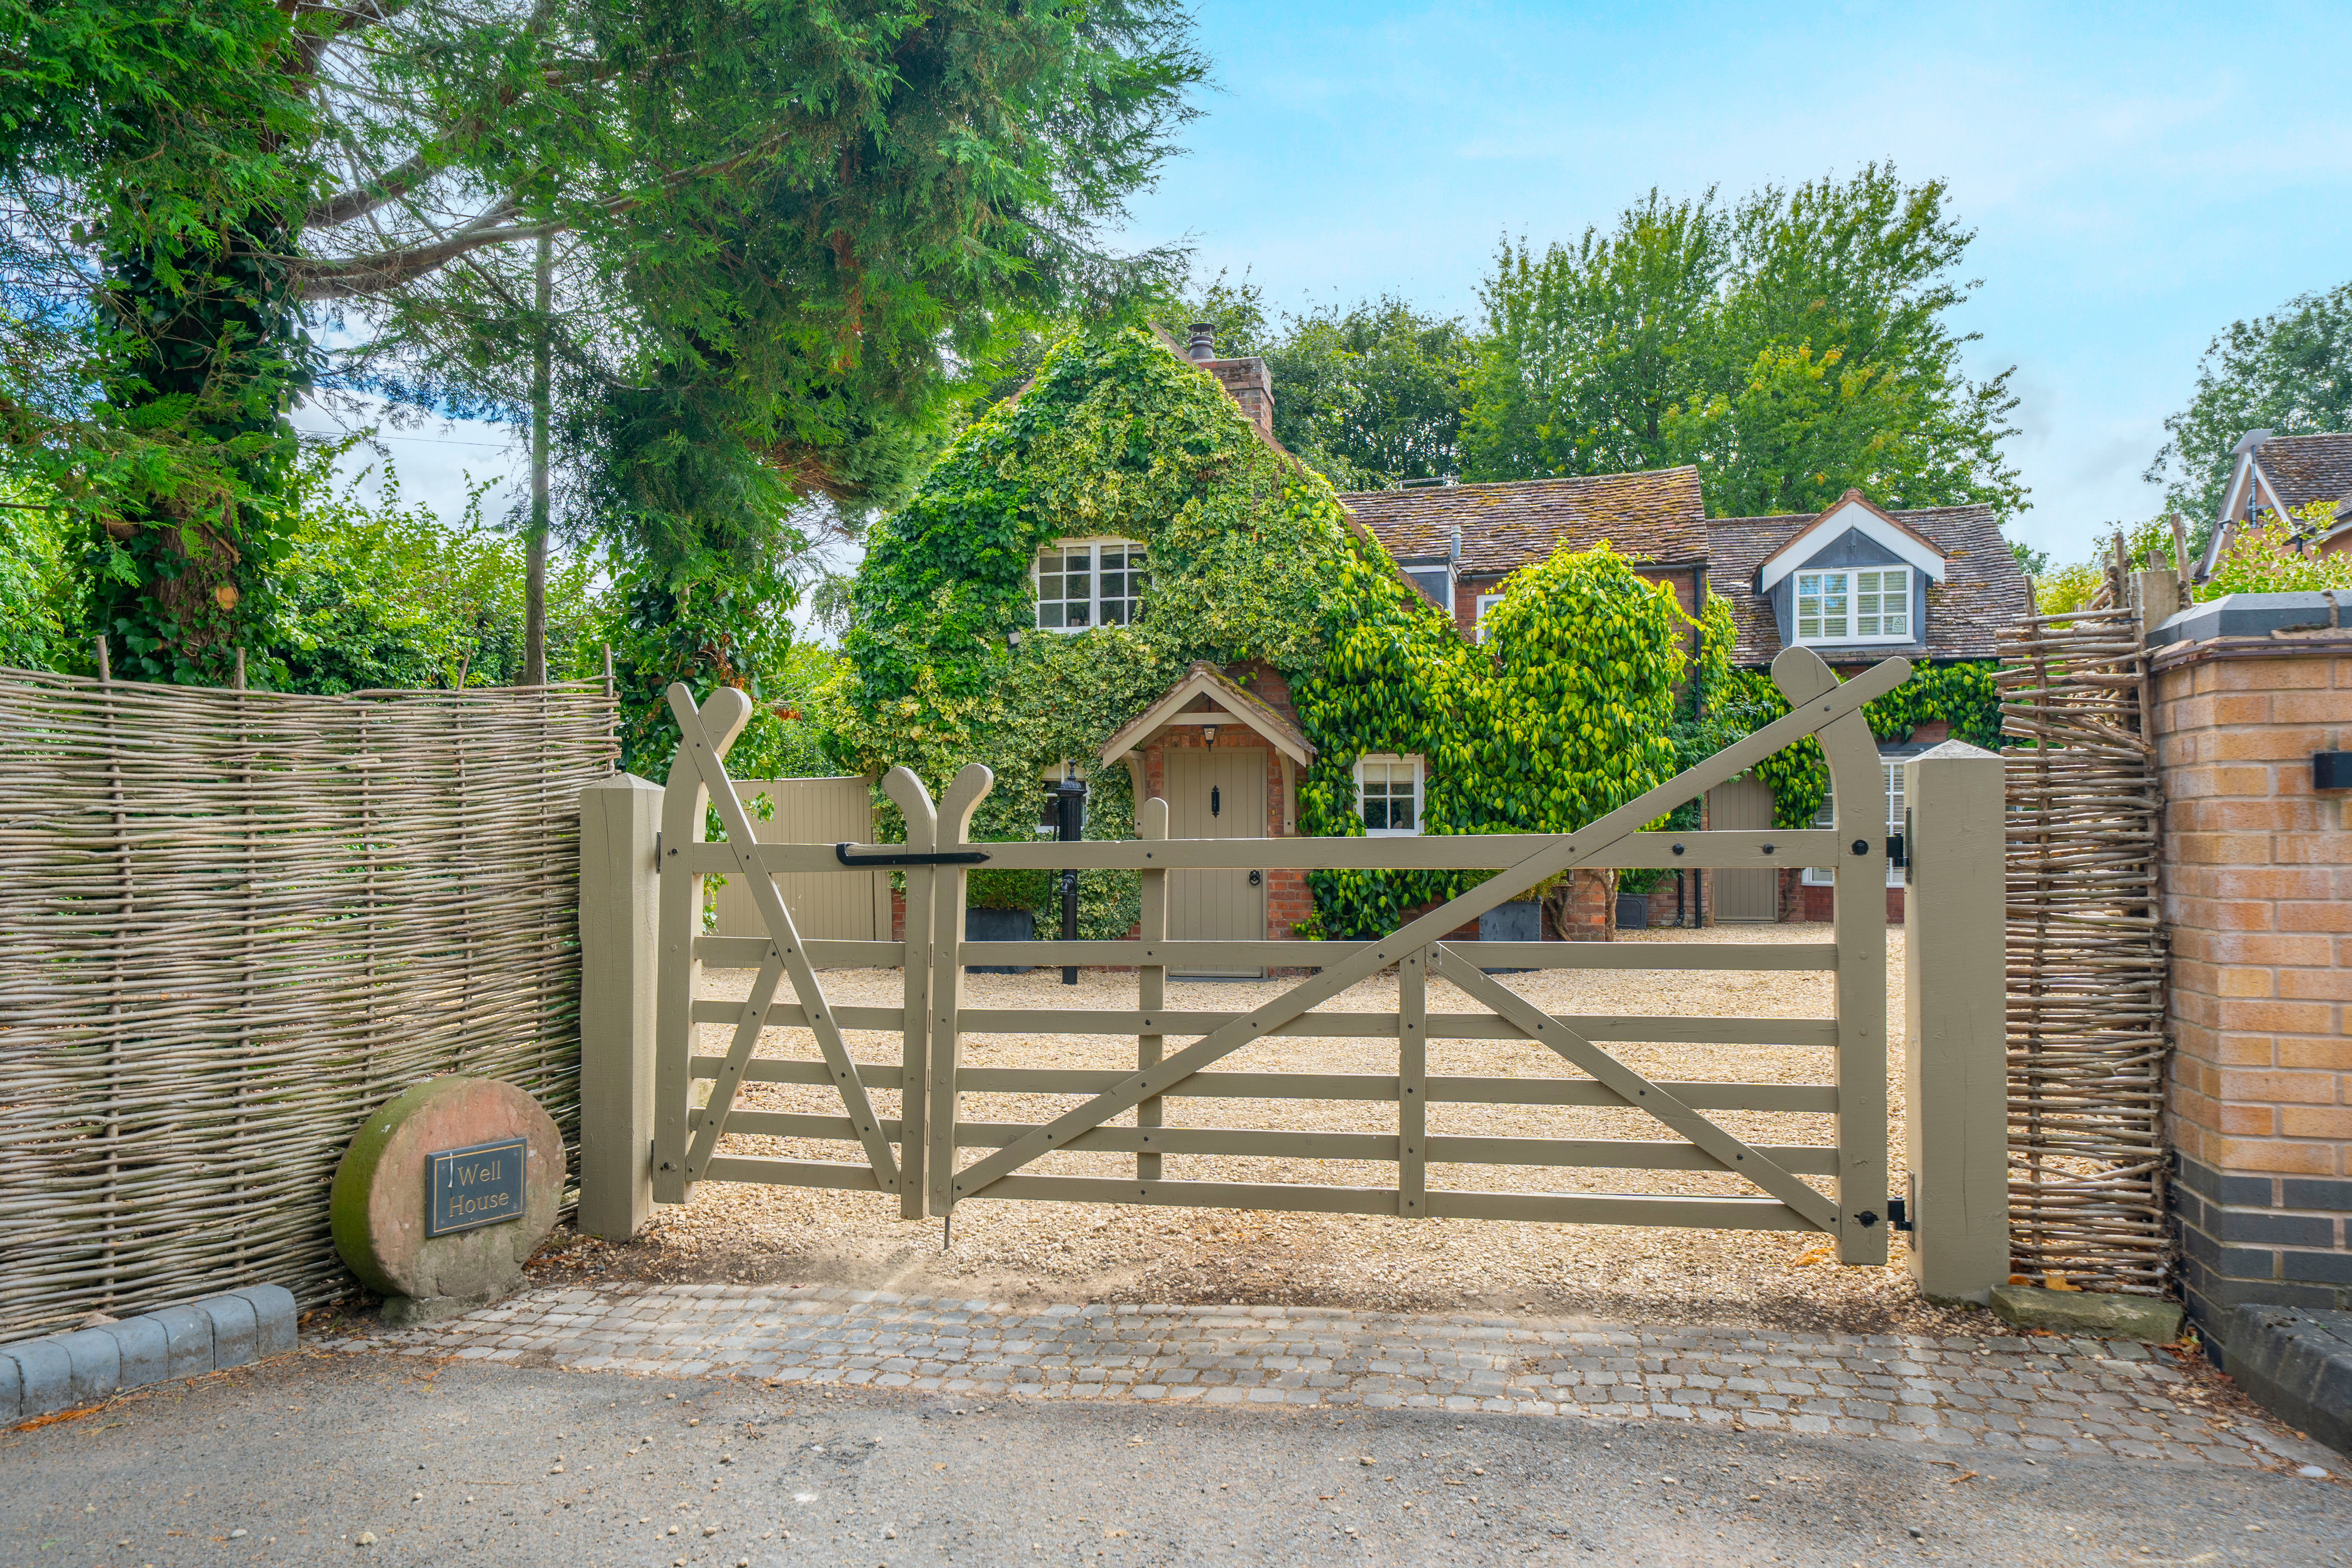
A beautifully presented five-bedroom character home offering generous family accommodation, landscaped gardens, and versatile outbuildings.
Listed 3 July 2026 · agent details updated 2 November 2026. An asking price is not a completed sale.
The home, in the agent’s words
- Semi-Rural Location with Fantastic Walks and Renowned Local Pub
- Extensive and Mature Gardens, Offering a Variety of Areas in Which to Sit, Entertain and Enjoy the Surroundings
- Beautiful Master Suite With Walk In Wardrobe, Wet Room En-Suite and Feature Windows
- Italian Granite Worktops, Limestone Underfloor Heating and Boiling Water Tap
- Thoughtfully Fitted Wardrobes And Storage Throughout
- The Original Part Of The Building Dates Back To 1730, and Has Been Occupied by Just Five Families Throughout its History
- Cosy Open Fire And Gas Fire
- Outbuilding Suitable For Multipurpose Use/Separate Dwelling Subject To Planning
Read the full agent description
A beautifully presented five-bedroom character home, combining an abundance of period charm with generous, versatile accommodation and an impressive range of outbuildings, all complemented by attractive, well-established gardens. Understood to be the oldest property in the village, the original part of the house dates back to circa 1730 and, remarkably, is believed to have been occupied by just five families throughout its history. The current owners have enjoyed the property for approximately 30 years.
Importantly, despite its considerable age and historic character, the property is not listed, offering greater flexibility for future owners. A sympathetic extension was added approximately ten years ago, successfully blending the charm and architectural interest of the original house with the space and practicality required for modern family life.
The front door opens into a grand and welcoming reception hall, where the staircase rises to the first floor and a convenient ground-floor WC is located. This impressive entrance sets the tone for the house, with its generous proportions and characterful detailing.
From the reception hall, the accommodation flows into the substantial living room and dining area within the original part of the house. Exposed timber framing and substantial beams create a wonderfully warm and characterful atmosphere, while an open log fire provides a striking focal point to the living area. The adjoining dining space offers ample room for family gatherings and entertaining, with a gas fire providing an additional focal point and a cosy ambience.
The living and dining accommodation leads through to the impressive open-plan kitchen and second living space, forming a superb contemporary heart to the home. The kitchen features an extensive range of traditional-style cabinetry, integrated appliances, elegant Italian granite worktops and the convenience of a boiling-water tap. Limestone flooring with underfloor heating creates a refined yet practical finish, while the generous seating area provides an additional relaxed space for everyday family life. French doors establish a natural connection with the gardens and allow plenty of light into the room.
From here, there is a useful utility room, benefiting from a modern gas boiler, installed a few years ago and remaining under warranty.
A separate laundry room is positioned externally, providing additional practicality while keeping household appliances away from the principal living accommodation.
Upstairs, the property offers five bedrooms arranged around a central landing. The master suite is particularly impressive, comprising a spacious bedroom, dedicated dressing room and en-suite wet room, together with useful sensor lighting. Two further bedrooms also benefit from en-suite shower rooms, while the remaining bedrooms are served by a separate family bathroom. Fitted wardrobes and thoughtfully designed storage feature throughout, maximising the available space and providing excellent everyday practicality.
Exposed timbers, vaulted ceilings and carefully considered detailing continue the character of the original house across the first floor, with one bedroom enjoying a striking glazed gable overlooking the gardens. Further storage is available within the fully boarded loft.
Outside, the property is approached over a generous gravelled driveway, providing ample parking and an attractive sense of arrival. To the rear lies a substantial garden, featuring broad lawns, mature trees, established hedging and a variety of areas in which to sit, entertain and enjoy the surroundings.
Of particular note is the substantial range of traditional timber outbuildings and stabling arranged within the grounds, providing excellent ancillary space. Currently offering extensive storage and workshop potential, the buildings lend themselves to a wide variety of possible uses. Previous planning permissions have demonstrated the potential to adapt this accommodation for uses such as home offices, workshops or ancillary living space. The opportunity could prove particularly appealing for multi-generational living or for those seeking dedicated space from which to work from home (STPP).
The village itself offers an attractive lifestyle setting, with The Plough pub, renowned well beyond the local area, approximately a five-minute walk from the property, while the village cricket club is around a three-minute walk away.
Combining a fascinating history dating back to circa 1730, remarkably limited ownership, period architecture, spacious family accommodation, established gardens, stabling and highly versatile outbuildings, this is a distinctive home offering considerable character, flexibility and future potential. Its non-listed status, together with its exceptional longevity as a much-loved family home, further enhances the appeal of this very special property.
What it's like to live in
The practical details that shape daily life here, each with its source. Anything the listing leaves open becomes a question to ask.
Driveway
Outside, the property is approached over a generous gravelled driveway, providing ample parking and an attractive sense of arrival.
Agent's descriptionGarden
Agent's descriptionUnderfloor heating
Limestone flooring with underfloor heating creates a refined yet practical finish, while the generous seating area provides an additional relaxed space for everyday family life.
Agent's descriptionFully boarded loft · Built-in wardrobes
Further storage is available within the fully boarded loft.
Agent's descriptionfreehold
Supplied listing field and any agent featuresQuestions worth asking
The listing doesn't answer these. Tick any you'd like to ask and they'll be added to your enquiry message.
Nothing added yet
Loading room styling…
Life nearby
Picture your everyday
Start with the agent's details and explore the Area Overview to get a feel for daily life here.
Local news
A confirmed locality is needed to select relevant local stories for this home.
Checking connected news sources…
Other homes nearby
Homes in DY10 postcode area →About these property details
The information provided in this listing is for general information purposes only and does not constitute property particulars. We make no warranties or guarantees, express or implied, regarding the accuracy, completeness, or availability of the information.
Property details are provided by the listing agent, developer, or other third parties, and we have no control over the content provided. Prospective buyers or tenants should make their own enquiries and verify all information directly with the agent or relevant party.
Information relating to Energy Performance Certificates, Home Reports, or other statutory documents should be obtained directly from the selling agent or developer where applicable.