

Swanley, Kent · BR8
Eynsford Road, Swanley
Eynsford Road, Swanley, Kent, BR8
Guide price
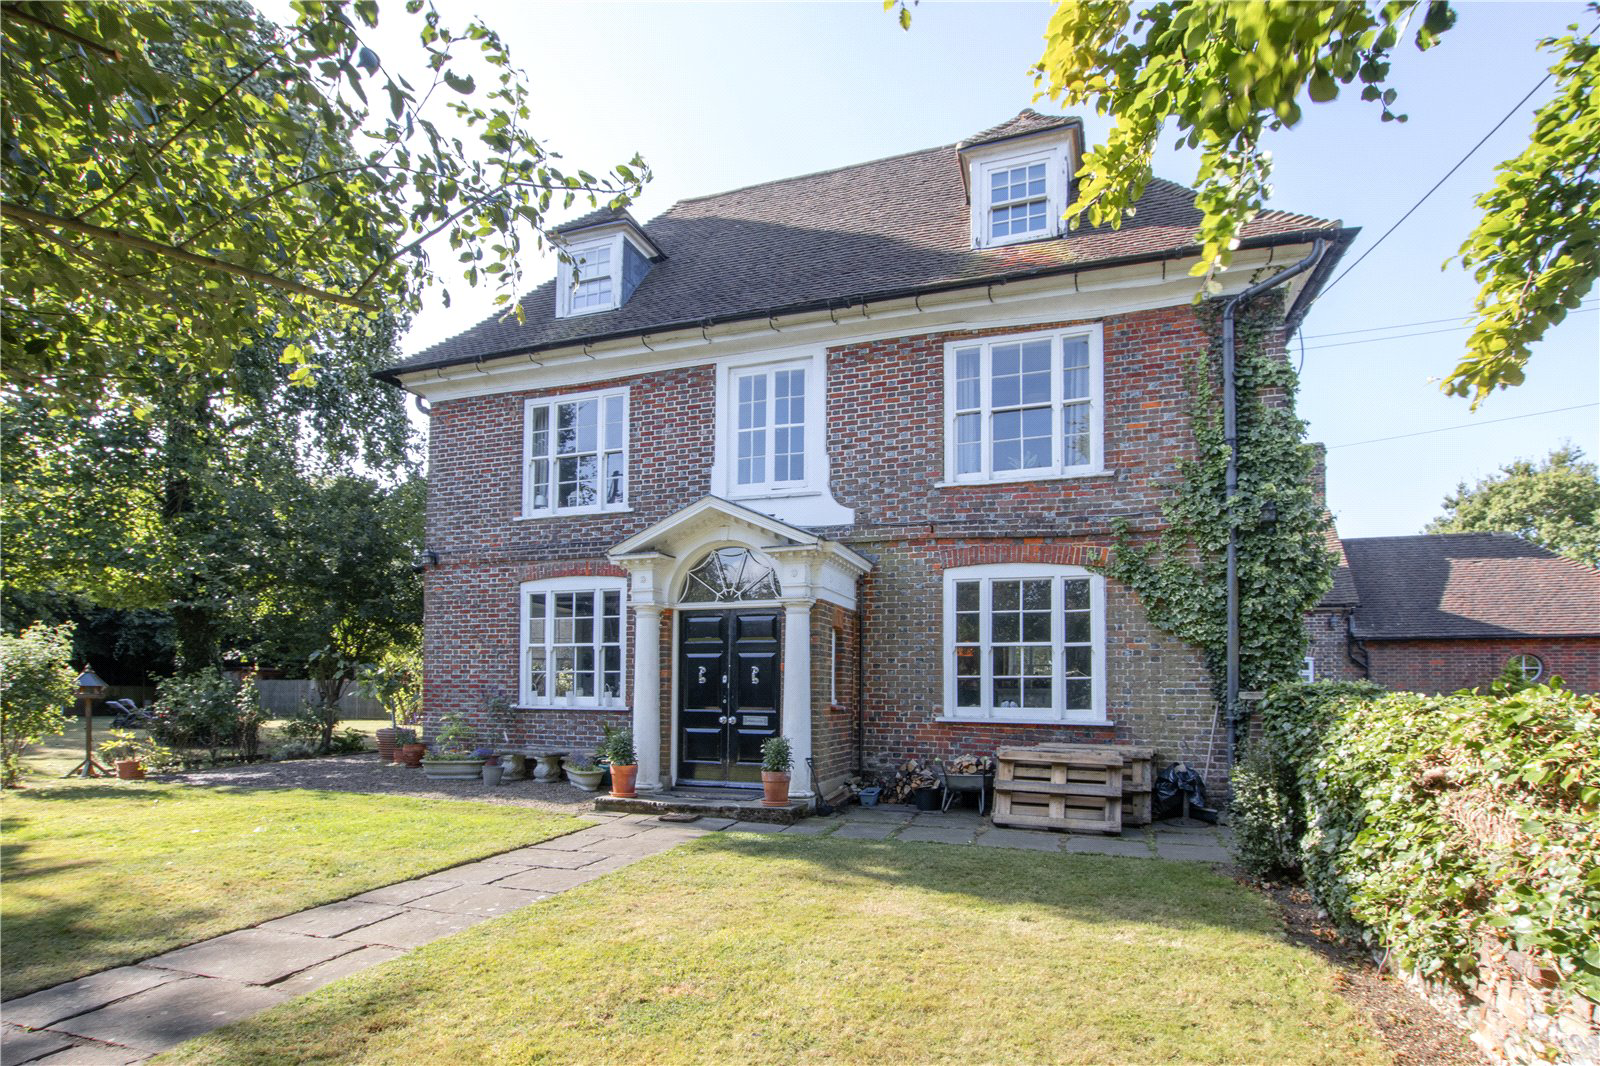
A handsome Grade II listed 8 bedroom Queen Anne farmhouse extending to over 5600 sq.ft., retaining many period features and provides an opportunity for enhancement and modernisation
DESCRIPTION
Approached over a sweeping gravel driveway, this handsome Grade II Listed Queen Anne farmhouse is situated on the outskirts of Crockenhill village. The property offers generous, well proportioned accommodation and retains many period features including exposed beams, high ceilings, some exposed floorboards, traditional cast iron radiators, original shutters, sash windows and decorative cornice.
All of the bedrooms benefit from beautiful countryside views with the gardens wrapping around three sides of the property.
The property provides an opportunity for enhancement and requires some modernisation, presenting an excellent prospect for any new owner to renovate to their taste.
FEATURES
- Double doors lead to the welcoming entrance porch which in turn leads to the generous inn…
The home, in the agent’s words
- Listed (I/II)
Read the full agent description
A handsome Grade II listed 8 bedroom Queen Anne farmhouse extending to over 5600 sq.ft., retaining many period features and provides an opportunity for enhancement and modernisation
DESCRIPTION
Approached over a sweeping gravel driveway, this handsome Grade II Listed Queen Anne farmhouse is situated on the outskirts of Crockenhill village. The property offers generous, well proportioned accommodation and retains many period features including exposed beams, high ceilings, some exposed floorboards, traditional cast iron radiators, original shutters, sash windows and decorative cornice.
All of the bedrooms benefit from beautiful countryside views with the gardens wrapping around three sides of the property.
The property provides an opportunity for enhancement and requires some modernisation, presenting an excellent prospect for any new owner to renovate to their taste.
FEATURES
-
Double doors lead to the welcoming entrance porch which in turn leads to the generous inner hallway with parquet flooring and grand staircase.
-
The ground floor offers three main reception rooms; a dining room, study, and sitting room, each with original features.
-
The dual aspect study benefits from wooden flooring, an original fireplace, and a range of built-in cupboards and shelves.
-
The sitting room is particularly striking, with original floorboards, a feature wooden mantel and log-burning fire, French doors leading to the garden, and access to the garden room through a beautiful arched window and door.
-
The dual-aspect dining room overlooks the gardens, boasting an open fireplace and elegant sash bay window.
-
The traditional kitchen has a range of cream shaker cupboards including a central island, complemented by wooden work surfaces. Appliances include an integrated dishwasher, fridge, freezer, and space for both a range cooker and oil-fired AGA. Adjoining the kitchen is a substantial utility/boot room with butler sink, cupboards and ample space for laundry appliances and additional refrigeration. Additionally, this room provides access to a ground floor cloakroom, the extensive cellar and a games room/gym.
-
Located on the first floor, the principal bedroom has a dressing room with fitted wardrobes and spacious ensuite bathroom comprising corner bath and double vanity. The guest bedroom has an ensuite shower room and fitted wardrobes. There are two additional generous double bedrooms, one with fitted wardrobes. A family bathroom comprising bath with shower over completes the first-floor accommodation.
-
The second floor comprises four further good-sized double bedrooms, all with beautiful countryside views.
-
The attractive gardens are part walled and predominantly laid to lawn, wrapping around three sides of the property with gravel pathways leading to a seating area. The lawn is framed by mature hedges and shrubs and there is ample parking on the gravel driveway that leads to the side of the house.
SITUATION
Situated on the outskirts of Crockenhill village yet within a short drive of motorway networks M25/M20 and A21 and within 2.5 miles of Swanley mainline station.
Ideally located in a semi-rural location nestled between the desirable villages of Crockenhill and Eynsford. Crockenhill offers a sought-after primary school, pub, post office, local shops and great transport links. Eynsford is 2.6 miles distant with the attractions of the Roman Castle ruins and Lullingstone Castle close by. Eynsford village has a range of general stores, public houses, tea rooms, a butcher and church.
Train services are available at Swanley (London Bridge approx. 21mins) and Eynsford to London Victoria. Sevenoaks offers fast and frequent services to Charing Cross/Cannon Street (London Bridge approx. 23 mins).
The area offers a wide range of schools in the private, public and state sectors including primary schools in Swanley, Crockenhill, Eynsford, Shoreham and Otford, Grammar Schools in Dartford, Orpington and Tonbridge as well as the Grammar annexes in Sevenoaks. There are preparatory schools in both Otford and Sevenoaks as well as the renowned Sevenoaks School.
The area is well served with golf courses with Pedham golf course (1.6 miles), The London Club (7.9 miles) and Wildnernesse and Knole golf clubs in Sevenoaks. Leisure Centres can be found in Sidcup, Sevenoaks and Tonbridge.
Comprehensive shopping is available in Swanley (about 2 miles, Sevenoaks (about 10 miles) and at Bluewater Shopping Centre (8.4 miles).
The M25 junction 3 at Swanley (1.2 miles) provides access to London, Dartford Tunnel, Gatwick, Stansted and Heathrow airports.
DIRECTIONS
From the M25/M20 roundabout take the exit towards Swanley. After passing the Dreams store take the second left onto Wested Lane/Eynsford Road. After approximately 1 mile you will find Wested Farmhouse on the left.
From Sevenoaks take the A225 through Otford and into Eynsford village. Turn left at the fjord, over the bridge and turn right into Sparepenny Lane, then immediately left. Follow the lane to the end and turn left. Wested Farmhouse can be found shortly afterwards on the left-hand side.
PROPERTY INFORMATION
-
Services: Oil fired central heating. Private drainage, Mains electricity and water.
-
Local Authority: Sevenoaks District Council
-
Council Tax band: G (£4,224.60 for 2026/27)
-
Fixtures and fittings are excluded from the sale but may be available by separate negotiation.
-
AGENTS NOTES: Property is now unfurnished
A feel for the area
Connected for everyday life
0%of homes in the postcode can access 100+ Mbps broadband.
Available speed bands
- 30+ Mbps
- 71%
- 100+ Mbps
- 0%
- 300+ Mbps
- 0%
- 1,000+ Mbps
- 0%
Getting about
1 milesto Swanley Rail Station
Approximate straight-line distance · DfT NaPTAN · 13 Sept 2026Background air quality
- Fine particles · PM₂.₅
- 7.9 µg/m³ · Above the WHO guideline · well within the UK legal limit
- Nitrogen dioxide · NO₂
- 11.9 µg/m³ · Above the WHO guideline · well within the UK legal limit
Annual background levels. For scale: the WHO 2021 guideline is 5 µg/m³ for PM₂.₅ and 10 for NO₂; the UK legal limit is 20 and 40. Lower is better; this is a 1 km model, not a reading at the door.
Defra · 2024 annual model · 1 km areaLocal information is approximate. Distances are straight-line estimates from the available location. Broadband describes postcode coverage, not the speed or service available at this home; check the address with a provider. Air quality is a modelled annual background estimate.
Picture your everyday
Start with the agent's details and explore the area guide to get a feel for daily life here.
Other homes nearby
Homes in BR8 postcode area →About these property details
The information provided in this listing is for general information purposes only and does not constitute property particulars. We make no warranties or guarantees, express or implied, regarding the accuracy, completeness, or availability of the information.
Property details are provided by the listing agent, developer, or other third parties, and we have no control over the content provided. Prospective buyers or tenants should make their own enquiries and verify all information directly with the agent or relevant party.
Information relating to Energy Performance Certificates, Home Reports, or other statutory documents should be obtained directly from the selling agent or developer where applicable.