

Sheldon Road, Ickford · HP18
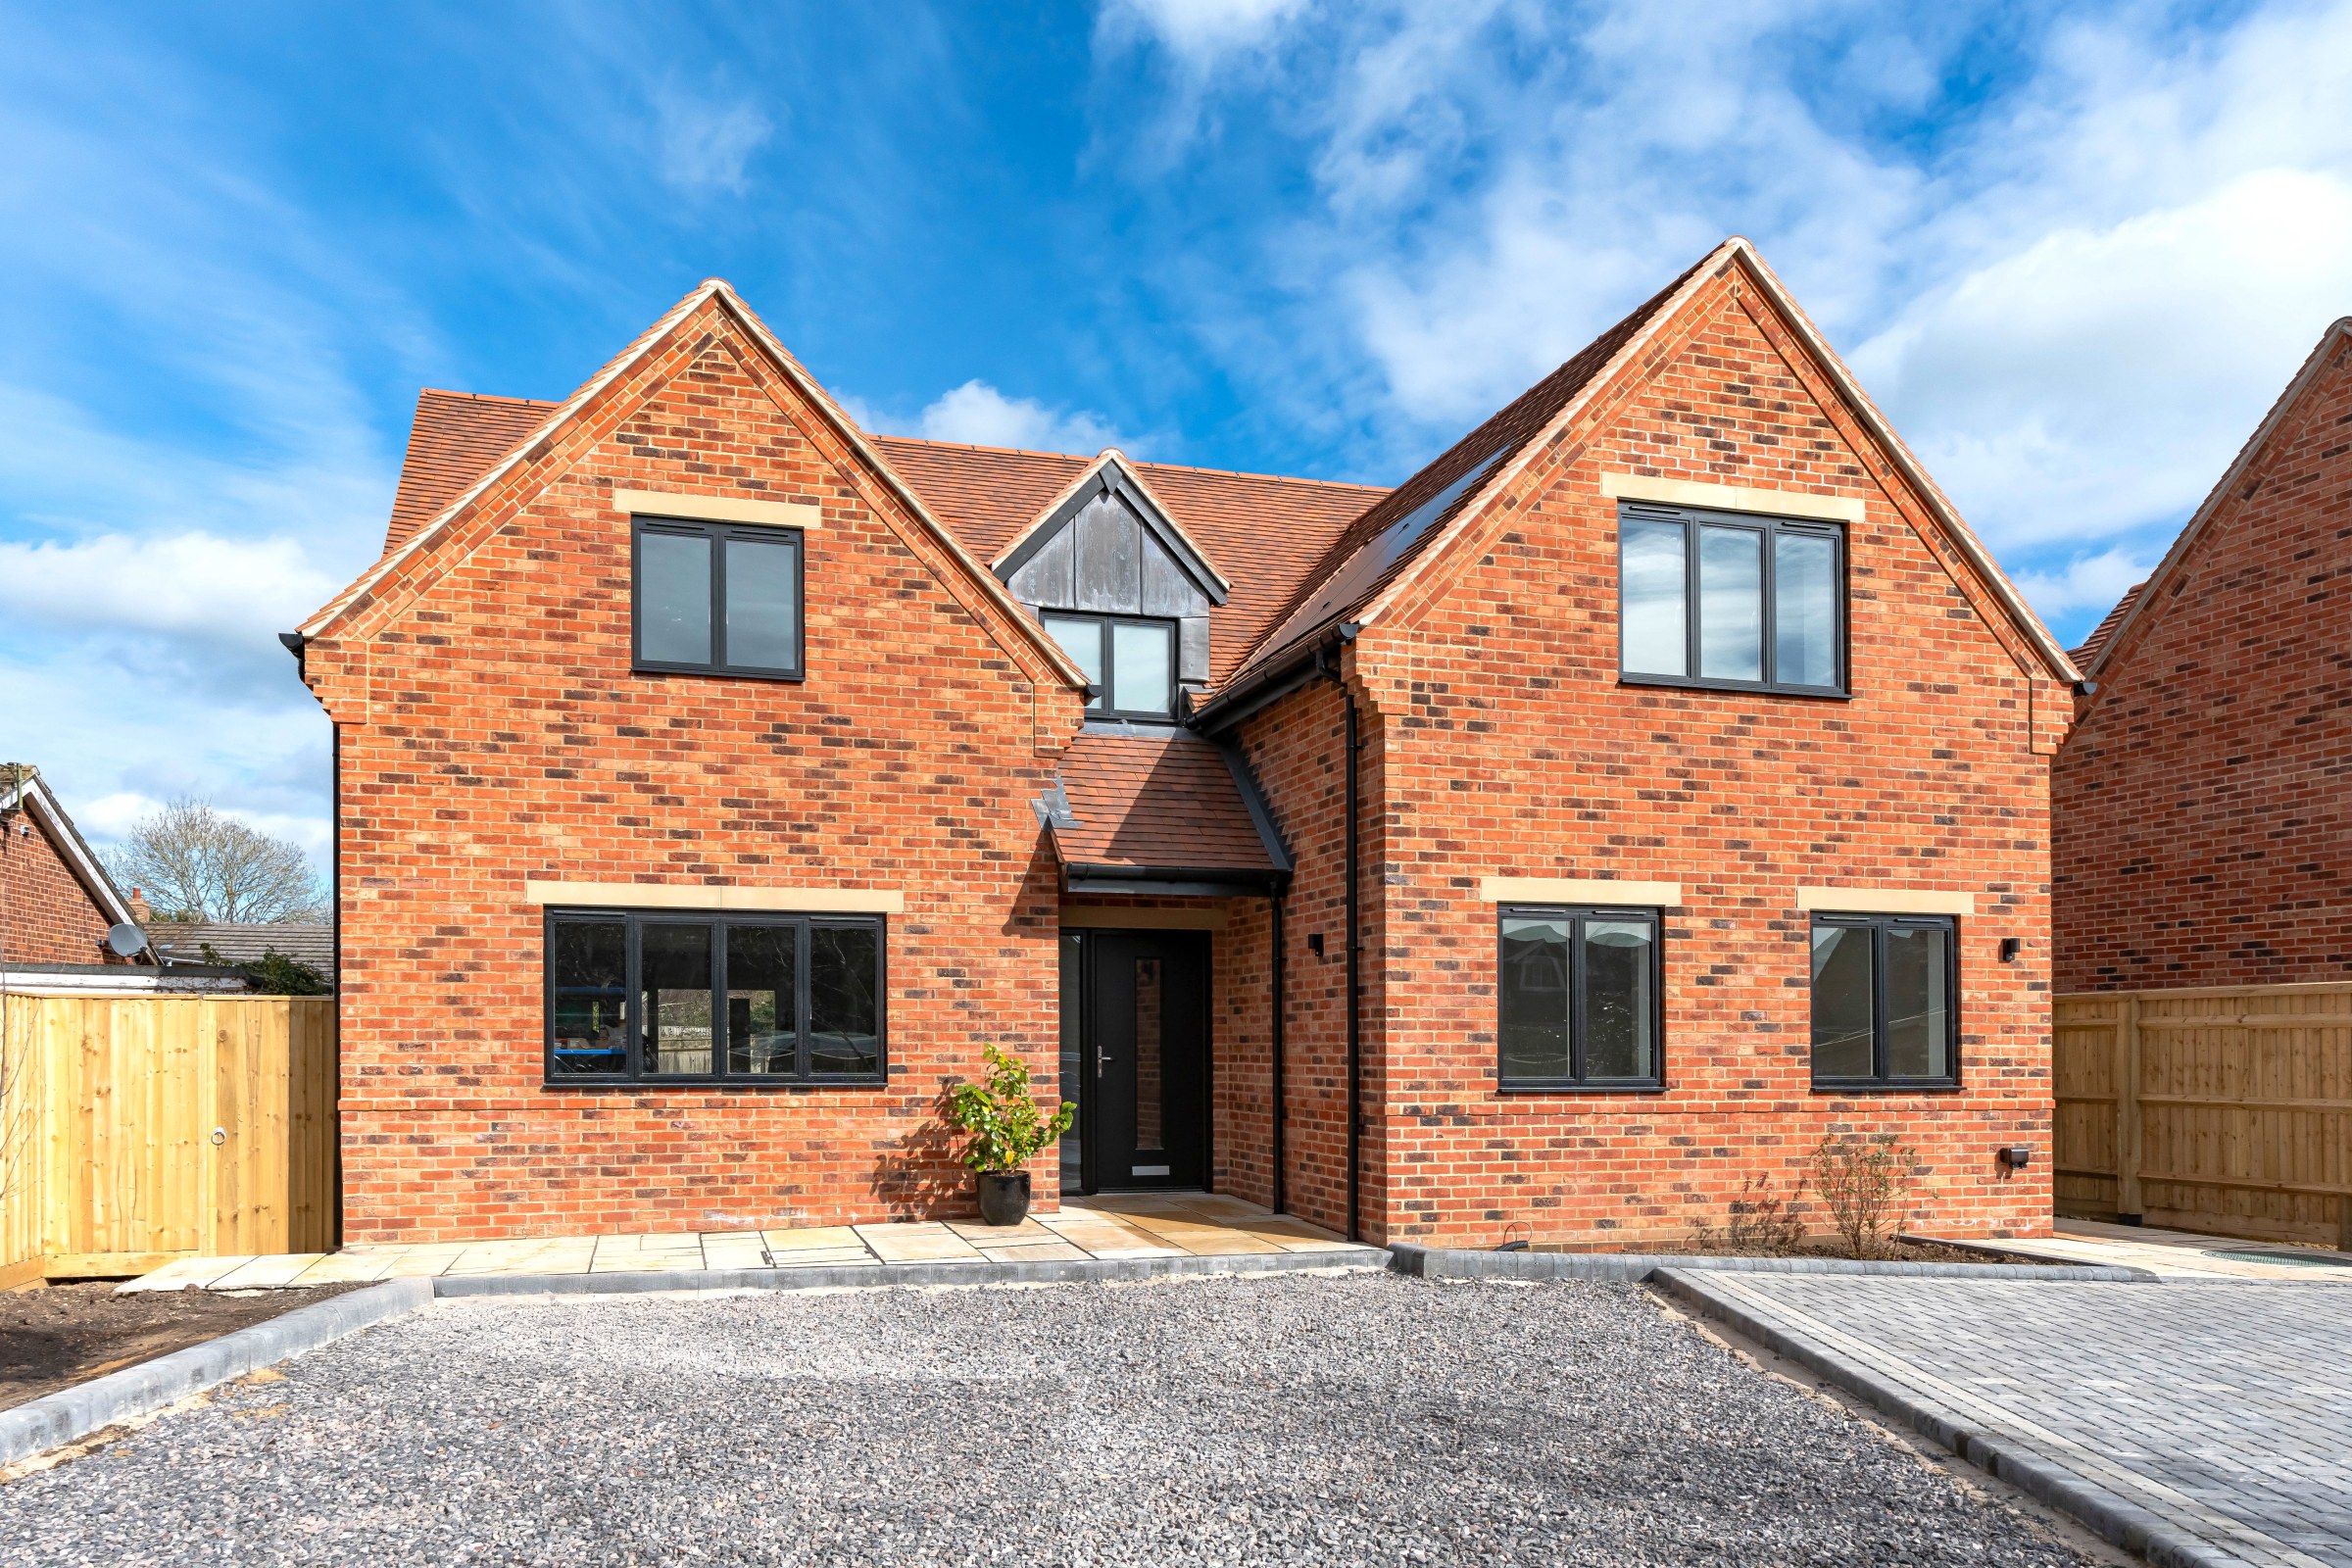
Tulip House, Ickford
Tulip House, Sheldon Road, Ickford
Guide Price · Originally listed at £1,150,000
An outstanding opportunity to acquire a brand new detached four-bedroom family home offering approximately 2,100 sq ft of well-planned and beautifully presented accommodation.
The home, in the agent’s words
- Brand New Detached Four Bedroom Family Home
- Desirable Village Location
- Spacious Accommodation over 2000 Square Feet
- A Rated Energy Efficient
- Fitted High Speed EV Charger
- Driveway Parking
- Landscaped Gardens
- Three Bathrooms
- 10 Year Warranty
- Extensive Range of Solar Panels 4.8KW & 5.8KW Large Battery
Read the full agent description
An outstanding opportunity to acquire a brand new detached four-bedroom family home offering approximately 2,100 sq. ft of well-planned and beautifully presented accommodation, located in the highly desirable Buckinghamshire village of Ickford near Aylesbury. The property enjoys a south-facing frontage with pleasant views, providing an attractive setting and excellent natural light throughout the day.
A key major feature of this outstanding home is its commitment to sustainability and low-energy living. Built to an excellent A-rated energy standard, the property incorporates a range of advanced eco-technologies including air source heat pumps, underfloor heating, a large bank of 12 solar 4.8 KW photovoltaic panels with extensive 5.8KW battery storage system capable of generating significant renewable energy and potentially saving approximately £750–£850 per year in electricity costs. It also has a waste water heat recovery system to maximise efficiency and minimise running costs. In addition, the home benefits from a rainwater harvesting system, further enhancing its environmental credentials. Tulip House also comes with a 10-year warranty, providing owners with peace of mind.
With these homes only recently completed, the successful buyer has the opportunity to personalise the property by selecting from a range of kitchen units, coverings, and wall colours.
The accommodation is arranged around a spacious and welcoming entrance hall leading to a superb open-plan kitchen/breakfast room, and a separate lounge forms the heart of the home. Designed with both everyday family life and entertaining in mind, the space benefits from large glazed doors opening onto the landscaped rear garden, creating a seamless connection between indoor and outdoor living. A separate living room provides a comfortable retreat, while a dedicated study offers an ideal space for home working or a playroom. A practical utility room and cloakroom complete the ground floor.
Upstairs, the first floor offers four well-proportioned bedrooms. The principal suite features a stylish en-suite bathroom and excellent storage, while the remaining bedrooms are served by a contemporary family bathroom and a further ensuite. The layout provides flexible accommodation ideal for growing families or visiting guests.
Externally, the property is set within fully landscaped and planted gardens, designed to provide attractive outdoor space with minimal maintenance. A driveway provides ample parking, and additional practical features include a cycle store/shed and well-planned external storage areas.
Located in the sought-after village of Ickford, the property enjoys a picturesque rural setting while remaining conveniently positioned for access to nearby market towns including Aylesbury and Thame, with excellent schooling options and transport connections into Oxford and London.
A feel for the area
Connected for everyday life
94%of homes in the postcode can access 100+ Mbps broadband.
Available speed bands
- 30+ Mbps
- 94%
- 100+ Mbps
- 94%
- 300+ Mbps
- 94%
- 1,000+ Mbps
- 94%
Getting about
5.1 milesto Haddenham & Thame Parkway Rail Station
Approximate straight-line distance · DfT NaPTAN · 13 Sept 2026Background air quality
- Fine particles · PM₂.₅
- 6.6 µg/m³ · Above the WHO guideline · well within the UK legal limit
- Nitrogen dioxide · NO₂
- 5.9 µg/m³ · Meets the WHO guideline
Annual background levels. For scale: the WHO 2021 guideline is 5 µg/m³ for PM₂.₅ and 10 for NO₂; the UK legal limit is 20 and 40. Lower is better; this is a 1 km model, not a reading at the door.
Defra · 2024 annual model · 1 km areaLocal information is approximate. Distances are straight-line estimates from the available location. Broadband describes postcode coverage, not the speed or service available at this home; check the address with a provider. Air quality is a modelled annual background estimate.
Picture your everyday
Start with the agent's details and explore the area guide to get a feel for daily life here.
Other homes nearby
Homes in HP18 postcode area →About these property details
The information provided in this listing is for general information purposes only and does not constitute property particulars. We make no warranties or guarantees, express or implied, regarding the accuracy, completeness, or availability of the information.
Property details are provided by the listing agent, developer, or other third parties, and we have no control over the content provided. Prospective buyers or tenants should make their own enquiries and verify all information directly with the agent or relevant party.
Information relating to Energy Performance Certificates, Home Reports, or other statutory documents should be obtained directly from the selling agent or developer where applicable.