
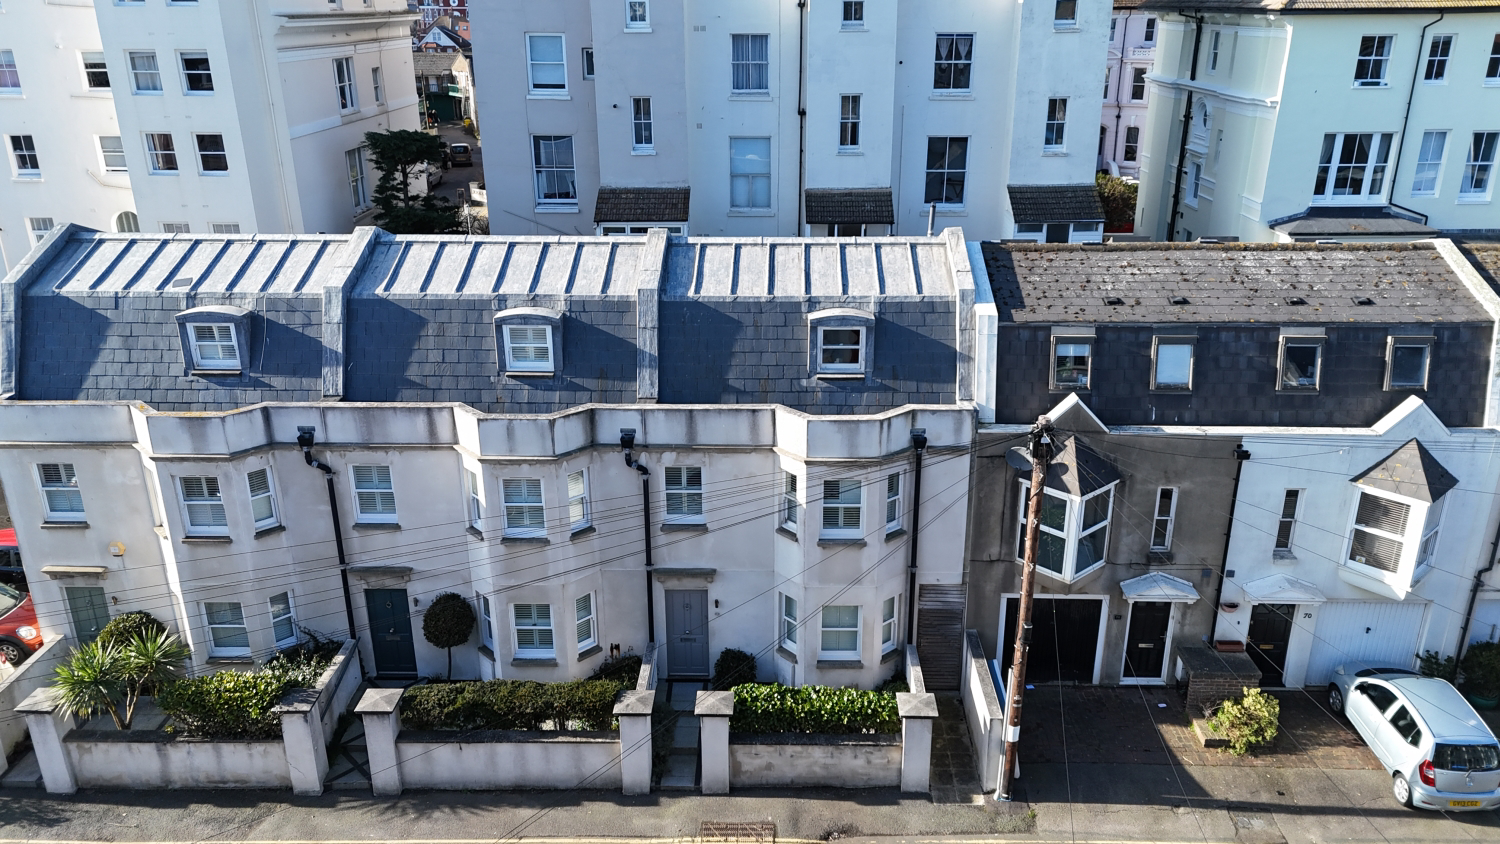

Hove, East Sussex · BN3
Seafield Road, Hove
Seafield Road, Hove, East Sussex, BN3
Offers Over
Chain free. Contemporary three/four-bedroom townhouse in the heart of Hove, moments from Hove Seafront and Church Road. Arranged over four floors with bi-fold doors, patio garden, courtyard and principal suite. Close to Hove railway station. Stylish coastal living in a prime central location.
The home, in the agent’s words
- Chain Free
- Arranged over 4 floors
- Beautifully presented throughout
- Prime location
- Separate utility room
- Private patio garden
- 3 bathrooms
- Bifold doors
- Ground floor wet room
- Call 24/7 to book a viewing
Read the full agent description
A design led coastal townhouse in the heart of Hove, perfectly positioned between the sparkling promenade and the vibrant café culture that defines this sought after seaside neighbourhood.
Moments from Hove Seafront and the chic stretch of Church Road, with George Street close by, this exquisite three/four bedroom contemporary townhouse captures the very best of Brighton & Hove living. With Hove railway station within easy reach, it offers effortless practicality for families and commuters alike.
On your doorstep, you’ll find local favourites including Sugardough Bakery and Franco's Osteria on Victoria Terrace, both just a minute away. Around the corner on the seafront sits the legendary Morocco's Ice Cream Parlour, while The Better Half is a nearby hidden gem, renowned for its exceptional Sunday roasts. Church Road itself is alive with independent boutiques, restaurants, bars and coffee shops, a truly vibrant pocket of the city.
Arranged across four beautifully curated floors, the home offers exceptional versatility and seamless flow.
The ground floor features a welcoming L-shaped living room filled with natural light, where bifold doors open onto a secluded west facing patio garden, ideal for golden hour entertaining. To the front, a fourth bedroom or refined home office is complemented by a sleek contemporary wet room.
The lower ground floor hosts a striking kitchen/breakfast room defined by clean lines, premium finishes and understated luxury, with a separate utility area discreetly positioned to one side. Bi-fold doors open onto a private enclosed courtyard, creating an intimate al fresco retreat.
On the first floor are two well proportioned bedrooms and a stylish family bathroom finished in a calm, modern palette.
Occupying the entire top floor, the principal suite is a light-filled sanctuary complete with a walk in wardrobe and elegant en suite shower room, a serene retreat above the city.
Contemporary coastal living, elevated with the beach, boutiques and buzzing café scene quite literally on your doorstep!
A feel for the area
Connected for everyday life
56%of homes in the postcode can access 100+ Mbps broadband.
Available speed bands
- 30+ Mbps
- 100%
- 100+ Mbps
- 56%
- 300+ Mbps
- 56%
- 1,000+ Mbps
- 56%
Getting about
0.7 milesto Hove Rail Station
Approximate straight-line distance · DfT NaPTAN · 13 Sept 2026Background air quality
- Fine particles · PM₂.₅
- 6.5 µg/m³ · Above the WHO guideline · well within the UK legal limit
- Nitrogen dioxide · NO₂
- 8.9 µg/m³ · Meets the WHO guideline
Annual background levels. For scale: the WHO 2021 guideline is 5 µg/m³ for PM₂.₅ and 10 for NO₂; the UK legal limit is 20 and 40. Lower is better; this is a 1 km model, not a reading at the door.
Defra · 2024 annual model · 1 km areaLocal information is approximate. Distances are straight-line estimates from the available location. Broadband describes postcode coverage, not the speed or service available at this home; check the address with a provider. Air quality is a modelled annual background estimate.
Checking nearby places…
Picture your everyday
Start with the agent's details and explore the area guide to get a feel for daily life here.
Other homes nearby
Homes in Hove →About these property details
The information provided in this listing is for general information purposes only and does not constitute property particulars. We make no warranties or guarantees, express or implied, regarding the accuracy, completeness, or availability of the information.
Property details are provided by the listing agent, developer, or other third parties, and we have no control over the content provided. Prospective buyers or tenants should make their own enquiries and verify all information directly with the agent or relevant party.
Information relating to Energy Performance Certificates, Home Reports, or other statutory documents should be obtained directly from the selling agent or developer where applicable.