

Alveley · WV15
Church Farm, Alveley
Church Farm, Alveley, WV15
Originally listed at £750,000
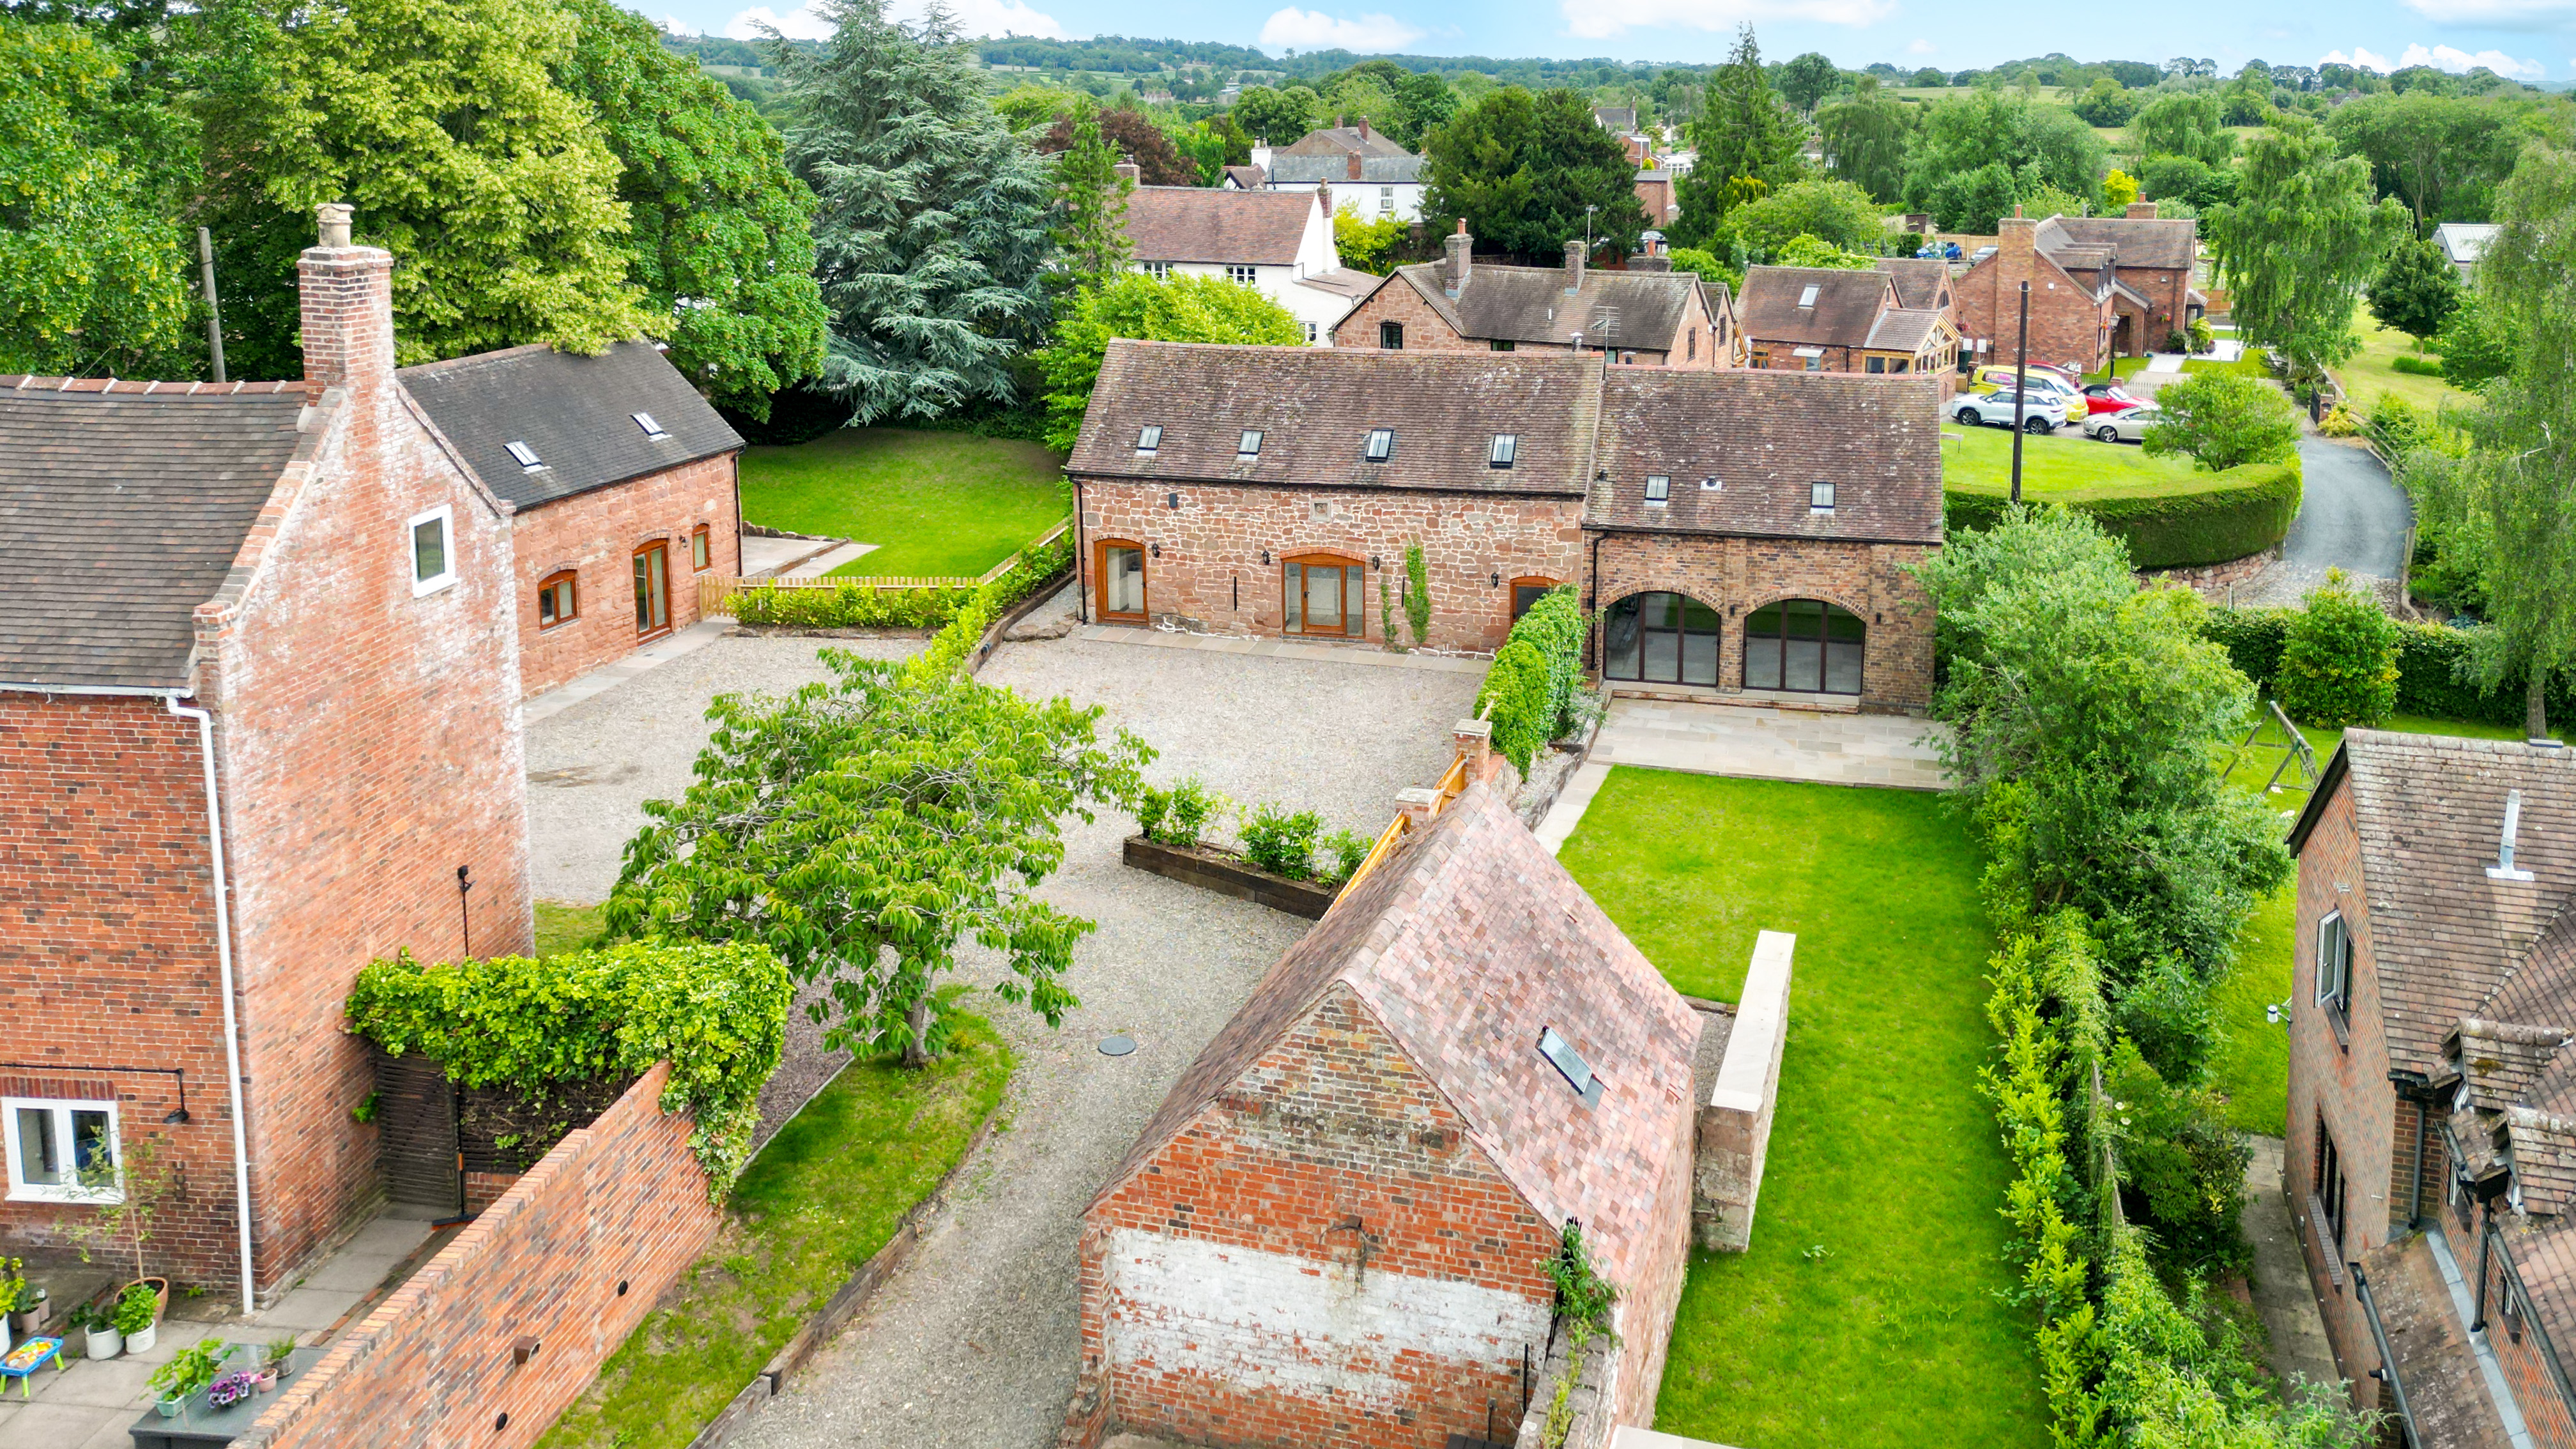
A beautifully crafted newly converted Grade II listed barn conversion combining timeless character, luxurious contemporary finishes and stunning countryside views in the heart of rural Shropshire.
The home, in the agent’s words
- Exceptional newly converted Grade II listed detached barn conversion
- Beautiful edge of village setting with views across neighbouring countryside
- Stunning open-plan kitchen diner with central island and integrated appliances
- Spacious lounge with corner log burner and bifolding doors to the garden
- Four well-appointed bedrooms, including luxurious principal suite with Juliette balcony
- Two contemporary ensuite shower rooms plus a stylish family bathroom
- Private walled garden with lawn, paved patio and gravelled seating area
- Gravel driveway providing ample off-road parking alongside detached garage
Read the full agent description
The Barn is an outstanding newly converted Grade II listed detached barn, forming part of the exclusive Church Farm Barns development on the edge of the highly desirable Shropshire village of Alveley. Beautifully combining striking period character with exceptional contemporary finishes, this impressive home enjoys a peaceful rural setting with attractive views across neighbouring fields.
Finished to an exacting standard throughout, the accommodation offers a superb blend of open-plan living and carefully considered design. The heart of the home is undoubtedly the magnificent kitchen dining room, thoughtfully appointed with a comprehensive range of high-quality fitted appliances, sleek cabinetry and an impressive central island that creates a superb space for both entertaining and day-to-day family life. A separate utility room and guest WC add further practicality.
The spacious lounge is equally impressive, featuring a stylish corner log burner and two sets of bifolding doors that flood the room with natural light while opening directly onto the private garden, seamlessly connecting indoor and outdoor living.
To the first floor, the property offers four beautifully presented bedrooms. The generous principal suite enjoys a luxurious feel, complete with an elegant ensuite shower room and a Juliette balcony designed to make the most of the delightful countryside views. Bedroom two also benefits from its own ensuite shower room, whilst the remaining two bedrooms are served by a well-appointed family bathroom finished to a high specification.
Externally, The Barn continues to impress. The private walled garden is mainly laid to lawn and complemented by a paved patio seating area and a gravelled terrace, creating ideal spaces for outdoor dining and relaxation. To the front, a gravel driveway provides ample off-road parking alongside a detached garage.
Church Farm Barns enjoys an enviable setting within the picturesque village of Alveley, surrounded by beautiful Shropshire countryside yet remaining well placed for access to nearby towns and amenities. Alveley itself offers a welcoming community atmosphere with a village pub, primary school, village hall and an abundance of scenic walking routes, including those along the Severn Valley. The Barn represents a rare opportunity to acquire a distinctive and luxurious countryside home within an exclusive heritage development.
Disclaimer: Please note that some images have been digitally enhanced using AI-generated furniture and accessories for illustrative purposes only. These items are not included in the sale, and the images are intended to help demonstrate the property's potential.
A feel for the area
Connected for everyday life
50%of homes in the postcode can access 100+ Mbps broadband.
Available speed bands
- 30+ Mbps
- 100%
- 100+ Mbps
- 50%
- 300+ Mbps
- 50%
- 1,000+ Mbps
- 50%
Getting about
7.1 milesto Kidderminster Rail Station
Approximate straight-line distance · DfT NaPTAN · 13 Sept 2026Background air quality
- Fine particles · PM₂.₅
- 5.7 µg/m³ · Above the WHO guideline · well within the UK legal limit
- Nitrogen dioxide · NO₂
- 3.8 µg/m³ · Meets the WHO guideline
Annual background levels. For scale: the WHO 2021 guideline is 5 µg/m³ for PM₂.₅ and 10 for NO₂; the UK legal limit is 20 and 40. Lower is better; this is a 1 km model, not a reading at the door.
Defra · 2024 annual model · 1 km areaLocal information is approximate. Distances are straight-line estimates from the available location. Broadband describes postcode coverage, not the speed or service available at this home; check the address with a provider. Air quality is a modelled annual background estimate.
Checking nearby places…
Picture your everyday
Start with the agent's details and explore the area guide to get a feel for daily life here.
Other homes nearby
Homes in WV15 postcode area →About these property details
The information provided in this listing is for general information purposes only and does not constitute property particulars. We make no warranties or guarantees, express or implied, regarding the accuracy, completeness, or availability of the information.
Property details are provided by the listing agent, developer, or other third parties, and we have no control over the content provided. Prospective buyers or tenants should make their own enquiries and verify all information directly with the agent or relevant party.
Information relating to Energy Performance Certificates, Home Reports, or other statutory documents should be obtained directly from the selling agent or developer where applicable.