

Bideford, Devon · EX39
The Mews, Buckland Brewer
The Mews, Buckland Brewer, Bideford, Devon, EX39
Asking price
A charming 2-bed home with a 2-acre paddock, stables, and south-facing garden. Versatile layout, parking, EV points, and tranquil countryside setting. No onward chain, close to local amenities.
The home, in the agent’s words
- A CHARMING END-OF-TERRACE HOME WITH A 2-ACRE PADDOCK & DETACHED STABLE BLOCK
- 2 Bedrooms
- Peaceful countryside setting on the outskirts of Buckland Brewer
- Spacious, open-plan Kitchen / Diner
- Bright Living Room with French doors to the south-facing garden
- Ground Floor Shower Room & Cloakroom
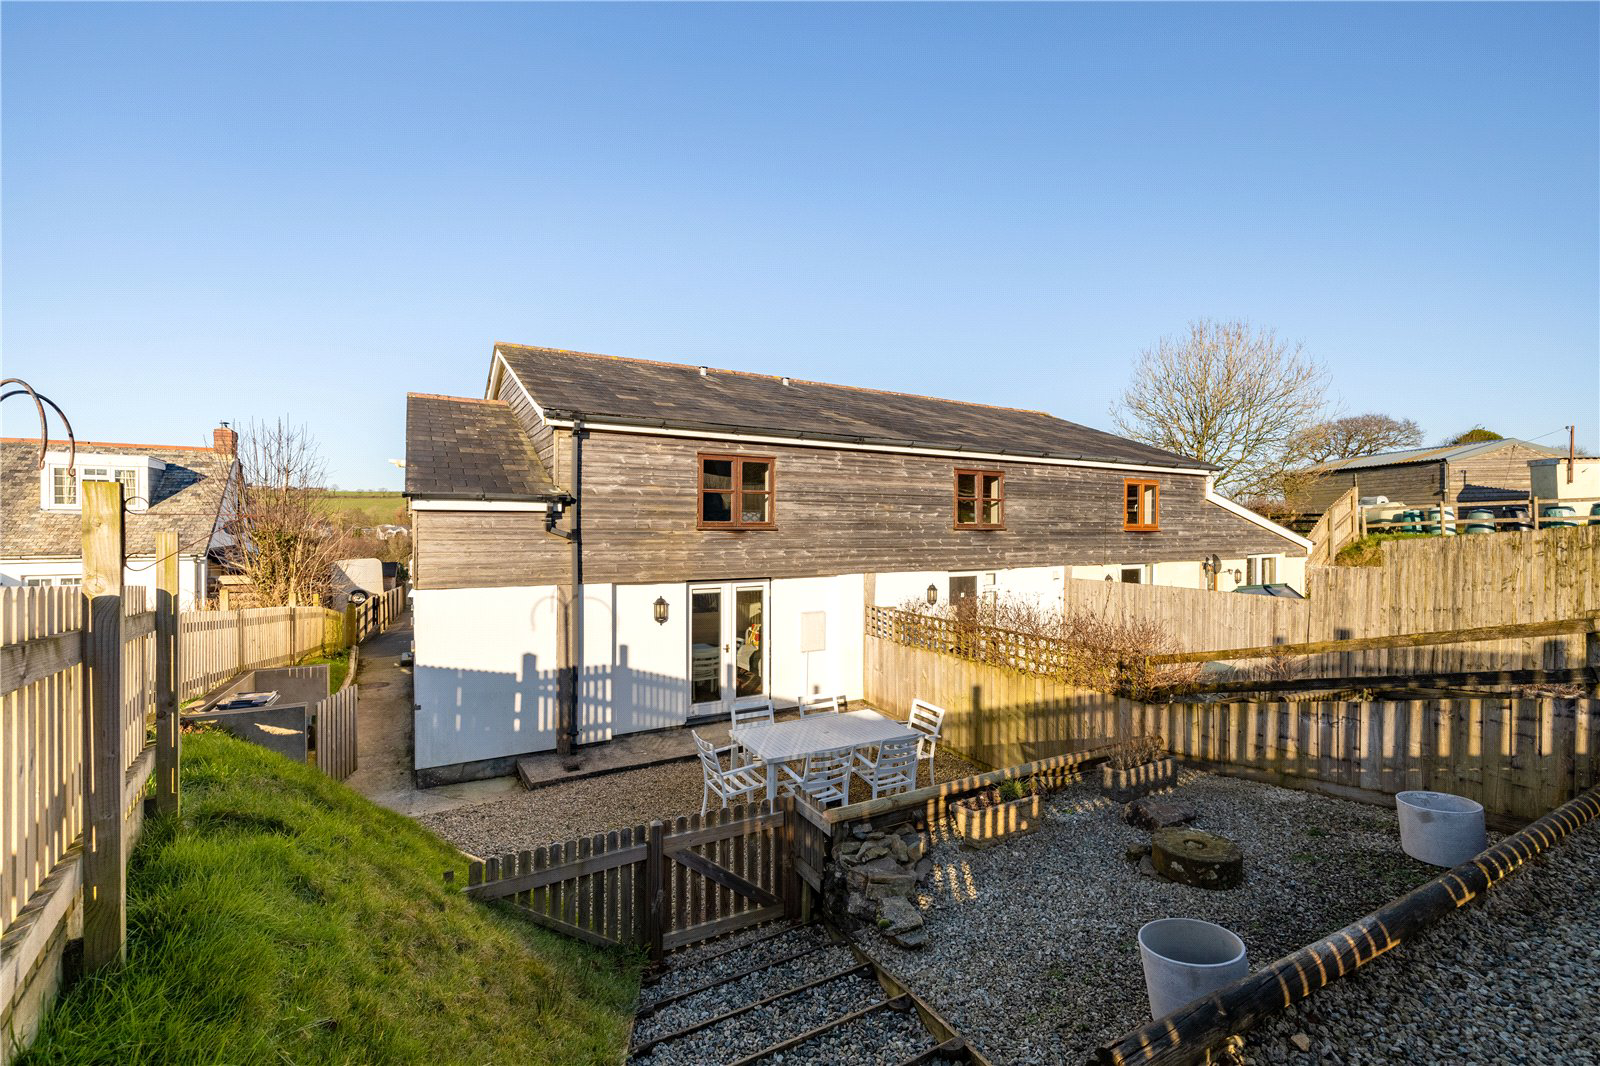
- Low-maintenance south-facing garden with seating areas, outbuildings & direct access to the paddock
- 2 allocated off-road parking spaces, with on-site EV charging points
- No onward chain
Read the full agent description
Set in an idyllic countryside location on the outskirts of Buckland Brewer, this delightful 2 Bedroom end-of-terrace home presents a rare and unique opportunity offering not just a charming residence but also the incredible benefit of a 2-acre paddock with a detached stable block. Perfect for those with equestrian interests, this property is a true one-off, providing land and stabling at an exceptionally competitive price point.
Tucked away in a peaceful and picturesque setting, 3 The Mews promises a tranquil escape from the hustle and bustle of modern life. While ideally suited for equestrian use, the land and outbuildings also offer fantastic versatility - potentially serving as a detached workshop or additional space to suit personal or professional pursuits.
Inside, the home features 2 generously sized double Bedrooms, both benefiting from fitted wardrobes. The Main Bedroom enjoys lovely views over the rear garden and includes a practical utility cupboard housing the LPG fired boiler, with plumbing and space for a washer / dryer. The First Floor is completed by a spacious Bathroom conveniently positioned between the 2 Bedrooms.
On the Ground Floor, the Entrance Hallway provides a welcoming space for coats and shoes before leading into the bright and airy, open-plan Kitchen / Diner - a versatile hub of the home. This well-appointed space includes a built-in oven and hob with extractor, an under-counter fridge and freezer and a freestanding dishwasher included in the sale. With its adaptable layout, this space could function equally well as a Kitchen / Diner or a combined Kitchen / Living area. A doorway from the Kitchen leads to a convenient Cloakroom.
To the rear of the property, the Living Room enjoys direct access to the south-facing garden via French doors. Adding to the home’s versatility, this room also benefits from an adjoining Shower Room, making it ideal as an occasional guest bedroom or as a practical space for freshening up after a day’s riding.
The south-facing rear garden is designed for easy maintenance, featuring a private seating area - perfect for dining or relaxing, with steps leading to a further low-maintenance section before transitioning into a lawned area with wooden outbuildings. A final stretch of lawn leads up to the paddock, seamlessly connecting the house to the land. There is also a lovely seating area at the front of the property, ensuring you can enjoy the sun throughout the day.
The property further benefits from 2 allocated off-road parking spaces, while on-site EV charging points provide additional convenience. Despite its serene rural setting, the home is well-connected, with a range of towns and villages just a short drive away.
Offered for sale with no onward chain, this truly special home offers an unrivalled opportunity to enjoy countryside living with the added bonus of land, stables and boundless potential.
A feel for the area
Connected for everyday life
42%of homes in the postcode can access 100+ Mbps broadband.
Available speed bands
- 30+ Mbps
- 42%
- 100+ Mbps
- 42%
- 300+ Mbps
- 42%
- 1,000+ Mbps
- 42%
Getting about
11.3 milesto Chapelton (Devon) Rail Station
Approximate straight-line distance · DfT NaPTAN · 13 Sept 2026Background air quality
- Fine particles · PM₂.₅
- 4.6 µg/m³ · Meets the WHO guideline
- Nitrogen dioxide · NO₂
- 2.1 µg/m³ · Meets the WHO guideline
Annual background levels. For scale: the WHO 2021 guideline is 5 µg/m³ for PM₂.₅ and 10 for NO₂; the UK legal limit is 20 and 40. Lower is better; this is a 1 km model, not a reading at the door.
Defra · 2024 annual model · 1 km areaLocal information is approximate. Distances are straight-line estimates from the available location. Broadband describes postcode coverage, not the speed or service available at this home; check the address with a provider. Air quality is a modelled annual background estimate.
Checking nearby places…
Picture your everyday
Start with the agent's details and explore the area guide to get a feel for daily life here.
Other homes nearby
Homes in EX39 postcode area →About these property details
The information provided in this listing is for general information purposes only and does not constitute property particulars. We make no warranties or guarantees, express or implied, regarding the accuracy, completeness, or availability of the information.
Property details are provided by the listing agent, developer, or other third parties, and we have no control over the content provided. Prospective buyers or tenants should make their own enquiries and verify all information directly with the agent or relevant party.
Information relating to Energy Performance Certificates, Home Reports, or other statutory documents should be obtained directly from the selling agent or developer where applicable.