

Yarnfield · ST15
Summerfields, Yarnfield
Summerfields, Yarnfield, ST15
Offers Over
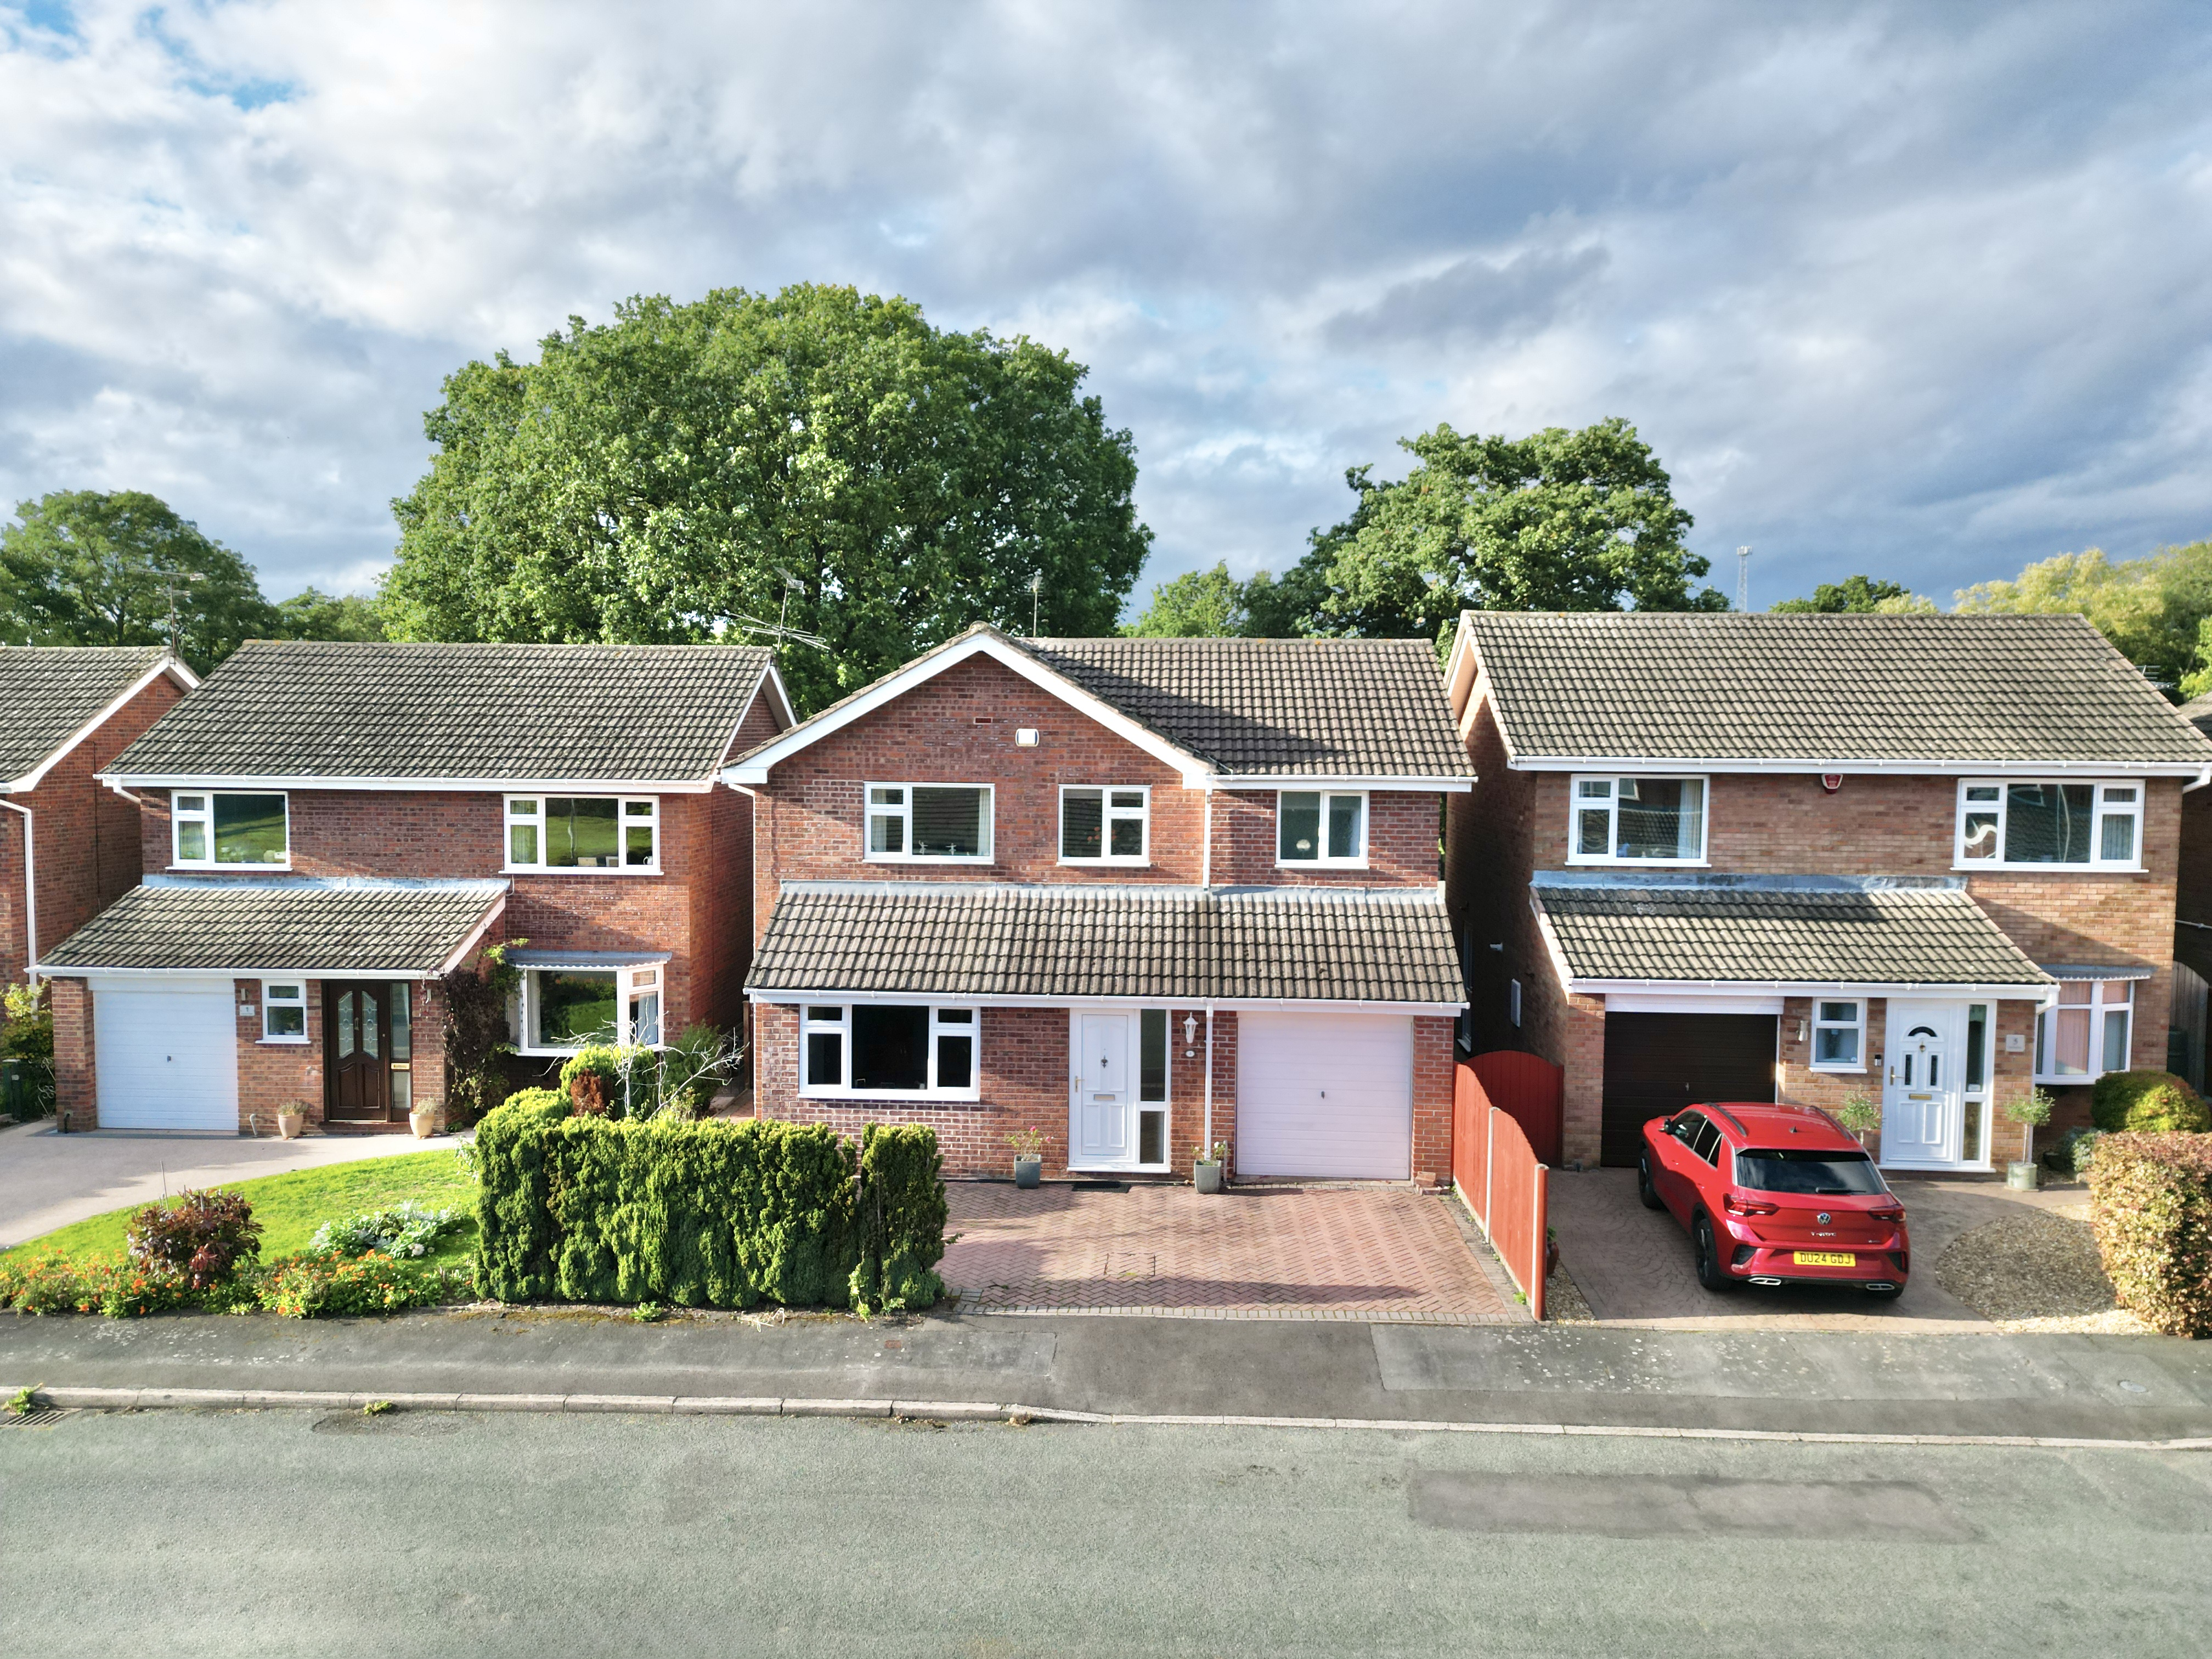
Spacious four-bedroom detached home in Yarnfield with flexible living areas, stairlift, conservatory, lovely garden, beautiful views, garage, and driveway. Close to village amenities and schools.
The home, in the agent’s words
- Charming four-bedroom detached home with generous and versatile living accommodation.
- Good-sized rear garden with lawn, patio and beautiful open views.
- Excellent entertaining space including living room, dining room and light-filled conservatory.
- Versatile study/playroom plus fourth bedroom currently used as a home office.
- Integral garage, driveway parking & stairlift offering practical storage, accessibility and convenience.
Read the full agent description
Ready to make your summer last all year round? Set within the popular village of Yarnfield, 3 Summerfields is a charming four-bedroom detached home that brings together generous living space, versatile accommodation, beautiful rear views and a good-sized garden, with plenty of room for everyday life, entertaining and everything in between. Extended by the current owners, an integral garage, multiple reception spaces and four bedrooms upstairs, this is a home that certainly knows how to make room for the whole family.
Step through the front door and into a welcoming entrance hall, the perfect place to dip your toes into what this home has to offer. From here, doors lead through to the integral garage, a useful storage cupboard and the staircase before opening into the main living accommodation. The living room is a generous reception space with engineered oak flooring underfoot, a large front-facing window allowing natural light to pour in, and a feature fireplace providing a cosy focal point. It’s a room that feels equally suited to lazy Sunday mornings or evenings spent entertaining friends and family. From here, a door leads through to the kitchen, where a range of white cabinetry is paired with complementary worktops and a rear-facing window overlooking the garden. A recipe for a rather lovely kitchen indeed. The kitchen also provides access to the versatile study/playroom and dining room, making this part of the home particularly adaptable to the demands of modern family life. The study/playroom is a fantastic addition and can be tailored to suit whatever your household needs. Whether it’s a quiet workspace, a creative corner, a children's den or somewhere to escape with a good book, this room is ready to play its part. The dining room is another wonderfully versatile space, currently arranged as a formal dining area. French doors provide access through to the conservatory, creating a natural flow between the different entertaining spaces. And speaking of the conservatory… prepare for a room that really brings the sunshine. Generously proportioned, with wood-effect flooring underfoot and windows flooding the space with natural light, it offers lovely views over the garden and beyond. French doors open straight out onto the garden, making it ideal for summer lunches, evening drinks or simply throwing open the doors and letting the outside in.
Head upstairs, where four bedrooms and two bathrooms provide plenty of space for family and guests alike. The principal bedroom is a generous double with an array of built-in storage, a large window framing those beautiful rear views and an en-suite bathroom. The en-suite features a walk-in shower, WC, wash hand basin, heated towel radiator and tiling throughout. Bedrooms two and three are both further double bedrooms, with bedroom three enjoying those lovely rear-facing views, so you can wake up with a view worth getting out of bed for. Bedroom four is currently being used as an office, proving once again that this home is more than happy to go with the flow. Keep it as a home office, transform it into a dressing room/walk-in wardrobe, or simply return it to its original role as a fourth bedroom, the choice is yours. Completing the first floor is the family bathroom, fitted with a full-sized bath with shower over, WC, wash hand basin, heated towel radiator and further wall tiling.
Step outside and let the good times grow in the generous rear garden. A combination of lawn and patio areas provides plenty of space for everything from children's games and summer barbecues to garden furniture, potted plants and peaceful afternoons soaking up the sunshine. And when it comes to the outlook, this garden has certainly saved the best until last, with stunning rear views stretching beyond the garden and creating a lovely sense of space. To the front, a driveway provides convenient off-road parking, while the integral garage offers additional parking, storage or workshop potential, because, let's face it, there’s always something that needs storing. Situated in Yarnfield, the property is well placed for enjoying the village’s local amenities and First School, while the nearby towns of Eccleshall and Stone provide a wider range of shops, schools, everyday amenities and travel connections.
So, whether you're looking for space to work, room to entertain, a garden to enjoy or simply somewhere that can grow and change with you, 3 Summerfields has plenty to offer. Four bedrooms, flexible living spaces, beautiful views and a garden ready for its starring role, this could be the home where your next chapter really starts to bloom. Give us a call today to book your viewing - 01785 851886.
A feel for the area
Connected for everyday life
0%of homes in the postcode can access 100+ Mbps broadband.
Available speed bands
- 30+ Mbps
- 90%
- 100+ Mbps
- 0%
- 300+ Mbps
- 0%
- 1,000+ Mbps
- 0%
Getting about
2 milesto Norton Bridge Rail Station
Approximate straight-line distance · DfT NaPTAN · 13 Sept 2026Background air quality
- Fine particles · PM₂.₅
- 6.2 µg/m³ · Above the WHO guideline · well within the UK legal limit
- Nitrogen dioxide · NO₂
- 5.3 µg/m³ · Meets the WHO guideline
Annual background levels. For scale: the WHO 2021 guideline is 5 µg/m³ for PM₂.₅ and 10 for NO₂; the UK legal limit is 20 and 40. Lower is better; this is a 1 km model, not a reading at the door.
Defra · 2024 annual model · 1 km areaLocal information is approximate. Distances are straight-line estimates from the available location. Broadband describes postcode coverage, not the speed or service available at this home; check the address with a provider. Air quality is a modelled annual background estimate.
Checking nearby places…
Picture your everyday
Start with the agent's details and explore the area guide to get a feel for daily life here.
Other homes nearby
Homes in ST15 postcode area →About these property details
The information provided in this listing is for general information purposes only and does not constitute property particulars. We make no warranties or guarantees, express or implied, regarding the accuracy, completeness, or availability of the information.
Property details are provided by the listing agent, developer, or other third parties, and we have no control over the content provided. Prospective buyers or tenants should make their own enquiries and verify all information directly with the agent or relevant party.
Information relating to Energy Performance Certificates, Home Reports, or other statutory documents should be obtained directly from the selling agent or developer where applicable.