

Castle Cary, Somerset · BA7
Ansford Park Farm, Ansford Park
Ansford Park Farm, Ansford Park, Castle Cary, Somerset, BA7
Guide Price
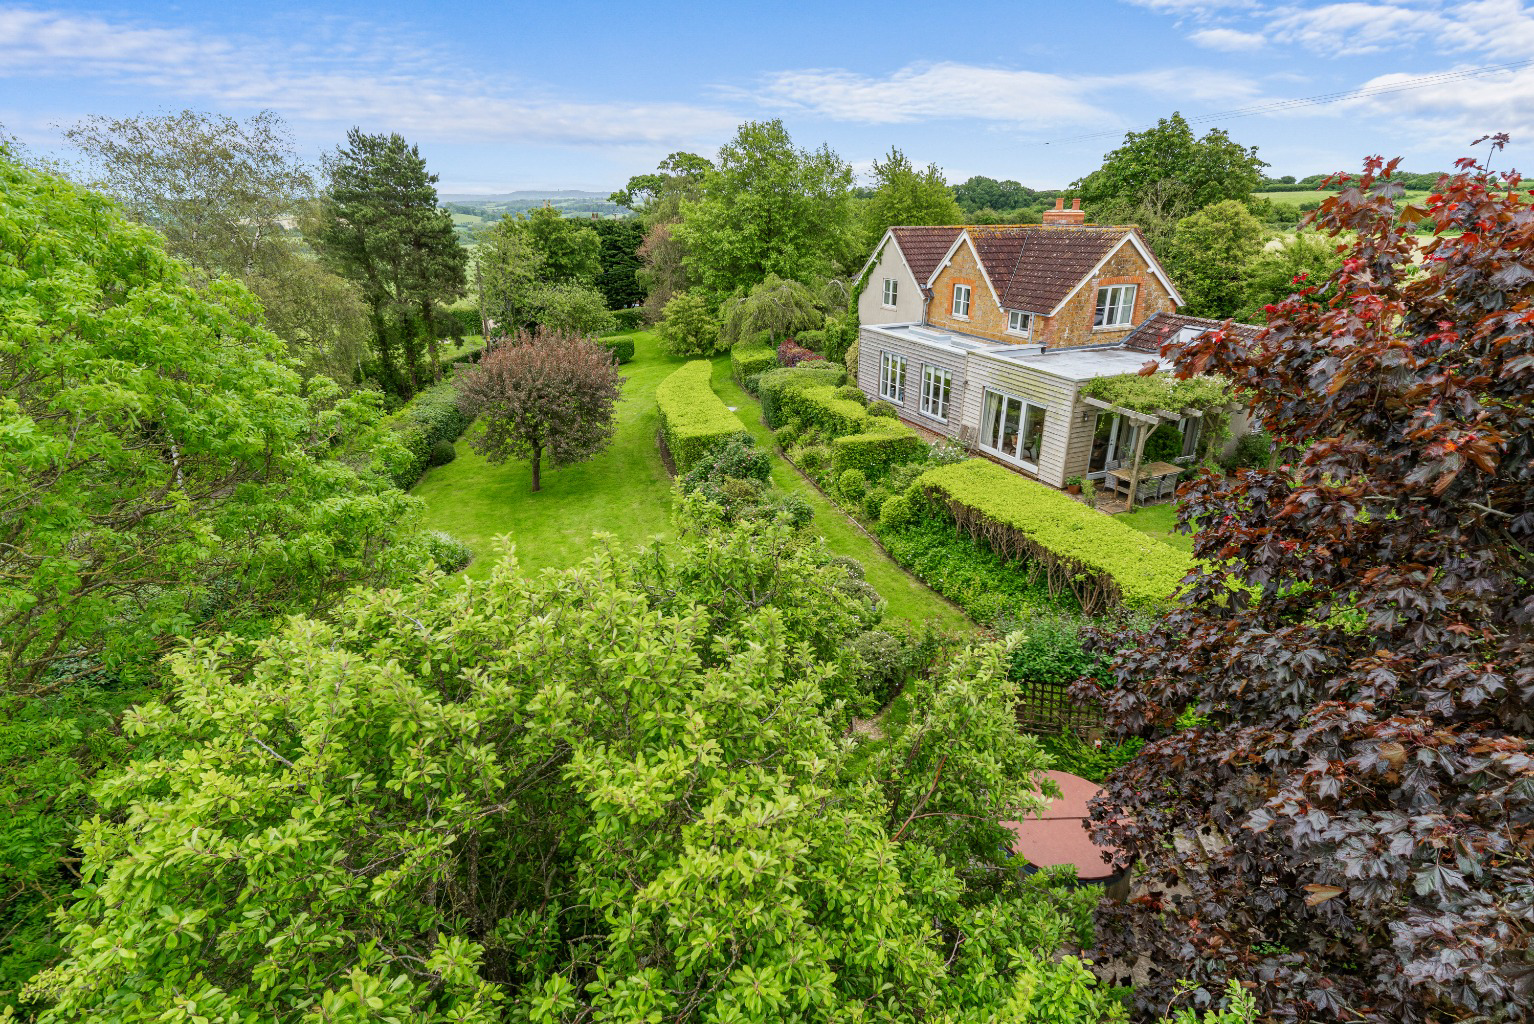
A delightful four bedroom detached home and two bedroom annexe set within approximately an acre of gardens, in an idyllic rural location just a mile from Castle Cary.
The home, in the agent’s words
- Stunning countryside location
- Panoramic views over the Brue Valley
- Just a short drive from Castle Cary
- Excellent schools within easy reach
- Architect designed extended cottage
- Ample parking
- Two bedroom annexe
- Set within c. 1 acre
Read the full agent description
Within a mile of Castle Cary Market Town
A delightful four bedroom detached home and two bedroom annexe set within approximately an acre of gardens, in an idyllic rural location just a mile from Castle Cary.
The property has immaculate accommodation including a reception hall, sitting room, kitchen dining living room, snug, study, utility, w/c, four double bedrooms and three bath/shower rooms. In addition there is a fabulous annexe with open plan kitchen and living room, as well as two bedrooms and a bathroom.
Outside there are beautifully tended gardens surrounding the property, ample parking and stunning countryside views as far as the eye can see.
Located
The property is set in a little known rare gem of a position, within a mile of Castle Cary town with all it's
amenities, yet being totally private, quiet and secluded down a no through lane, with panoramic views across to the Mendips.
Accommodation
Formerly a small country farm cottage, the house has been much improved and extended considerably with great attention to detail and thoughtful designs, carefully put together by the architect owners. The altered layout capitalises on the incredible countryside panorama while also seamlessly blending in to the original property and rural surrounding landscape. The house has a mixture of Cary Stone and cedar clad elevations, with an oak front porch adorning the facade.
The glazed front door from the porch enters an elegant reception hall which has ceramic floor tiles, and doors leading into the cloakroom and utility room. Also accessed from the hall are the stairs rising to the first floor, and set beneath there is ample storage.
As part of a scheme of enlargements to the property, the kitchen and sitting room where both enlarged considerably. The sitting room, now almost doubled in size, is extremely well-lit with sky-lights and full height windows taking in the magnificent views over the Brue Valley towards The Mendips. There is a fireplace with polished slate hearth and inset wood burner, and painted wooden floorboards.
Two sets of double glass doors open from the sitting room into the kitchen dining living room. This is an equally light room enjoying a triple aspect of the gardens and countryside views. Hard wearing ceramic floor tiles with underfloor heating span the room, and there are three separate doors leading out to the garden.
The kitchen has a range of drawers and units with a mixture of stainless steel and wooden worktops, and integral appliances including a gas range cooker. This room is easily large enough for a dining table and further space for a sitting area in which to sit and enjoy the views.
Adjoining the kitchen, there is a rear hall/lobby with larder store and housing for fridge/freezer with a stable back door, as well as an adjacent snug room which has an open fire and shelving in the alcoves. Immediately outside the back door there is a sheltered veranda which connects to the utility room which is ideal for drying clothes in the summer, or indeed a sheltered spot for a morning coffee.
Also on the ground floor, there is a study which enjoys fitted storage. This is a very flexible room which could even be used as a fifth bedroom if required.
On the first floor, there are four double bedrooms, two of which are en-suites, and a family bathroom. On the landing there are two large storage cupboards for towels and linens. The landing itself is light filled thanks to two thoughtfully located skylights above.
The master bedroom and third bedroom enjoy the best of the views, facing out over the valley. Within the master, there is a built-in wardrobe and an elegantly fitted en-suite. The guest bedroom also has a similar en- suite shower room, and adjacent there is a family bathroom which has a bath with overhead shower, basin, and w/c.
Outside
From the lane a set of five bar gates open into an expansive parking area in front of the house and alongside the annexe. The annexe is ideal for providing extra guest accommodation and likewise it could be great for income generation as a holiday or long term rental. Within the annexe there is an open-plan kitchen dining and living room, one double bedroom, a second single room and bathroom. If desired, the adjoining store could be incorporated into the annexe and the construction is fit for residential purposes being built with cedar clad insulated stud walls.
The gardens surround the house on all four sides offering an abundance of sunny seating areas all enjoying the cracking view. There are formal lawned areas, deep borders full of flowering plants and shrubbery, and areas interspersed with mature trees too. Outside the kitchen there is a pergola providing a shady spot for a table and chairs, ideal for al-fresco dining. There are useful outside stores including for logs within the garden, and hidden away from the house enjoying complete shelter there is a terrace for the hot tub.
In total, the gardens and grounds amount to nearly an acre.
Outside
Castle Cary is described by Sir Nikolaus Pevsner, the eminent architectural historian, as Somerset's prettiest town, set in beautiful unspoilt countryside. The town is characterised by period buildings constructed of the distinctive honey coloured stone for which the area is well known. It remains a delightful small market town with a number of traditional shops and boutiques within the Conservation Area in which a policy of strict planning control operates to prevent inappropriate development. These shops cater for most everyday needs whilst Shaftesbury, Glastonbury, Street, Wells, Frome, Wincanton, Sherborne and Yeovil are all close by and Salisbury, Taunton, Bath and Bristol are in easy driving distance.
“The Newt in Somerset” just outside Castle Cary is home to beautiful countryside walks set in the grounds of a Georgian country estate. Within the estate are a Hotel & Spa, Farm shop, restaurants and house & garden shop.
On the outskirts of Castle Cary is the railway station with its direct line to Paddington and the A303 Road link is a few miles south. There are excellent state schools in the area - Ansford Academy boasts excellent exam grades and independent schools include the Sherborne and Bruton schools, Millfield, Wells Cathedral, Hazlegrove and Port Regis.
Services
Mains water, and electricity. Gas fired central heating. Private drainage. Rainwater Harvesting System. Solar Thermal hot water system and PV Panels. Windows are high performance Scandinavian laminated timber.
Tenure: Freehold.
Energy Performance Rating: B
Council Tax Band: D
Important Notice
Roderick Thomas, their clients and any joint agents state that these details are for general guidance only and accuracy cannot be guaranteed. They do not constitute any part of any contract. All measurements are approximate and floor plans are to give a general indication only and are not measured accurate drawings. No guarantees are given with regard to planning permission or fitness for purpose. No apparatus, equipment, fixture or fitting has been tested. Items shown in photographs are not necessarily included. Purchasers must satisfy themselves on all matters by inspection or otherwise.
VIEWINGS - interested parties are advised to check availability and current situation prior to travelling to see any property.
A feel for the area
Connected for everyday life
100%of homes in the postcode can access 100+ Mbps broadband.
Available speed bands
- 30+ Mbps
- 100%
- 100+ Mbps
- 100%
- 300+ Mbps
- 100%
- 1,000+ Mbps
- 100%
Getting about
0.6 milesto Castle Cary Rail Station
Approximate straight-line distance · DfT NaPTAN · 13 Sept 2026Background air quality
- Fine particles · PM₂.₅
- 5.6 µg/m³ · Above the WHO guideline · well within the UK legal limit
- Nitrogen dioxide · NO₂
- 4.3 µg/m³ · Meets the WHO guideline
Annual background levels. For scale: the WHO 2021 guideline is 5 µg/m³ for PM₂.₅ and 10 for NO₂; the UK legal limit is 20 and 40. Lower is better; this is a 1 km model, not a reading at the door.
Defra · 2024 annual model · 1 km areaLocal information is approximate. Distances are straight-line estimates from the available location. Broadband describes postcode coverage, not the speed or service available at this home; check the address with a provider. Air quality is a modelled annual background estimate.
Picture your everyday
Start with the agent's details and explore the area guide to get a feel for daily life here.
Other homes nearby
Homes in BA7 postcode area →About these property details
The information provided in this listing is for general information purposes only and does not constitute property particulars. We make no warranties or guarantees, express or implied, regarding the accuracy, completeness, or availability of the information.
Property details are provided by the listing agent, developer, or other third parties, and we have no control over the content provided. Prospective buyers or tenants should make their own enquiries and verify all information directly with the agent or relevant party.
Information relating to Energy Performance Certificates, Home Reports, or other statutory documents should be obtained directly from the selling agent or developer where applicable.