

Cheadle · ST10
Carlton Close, Cheadle
Carlton Close, Cheadle, ST10
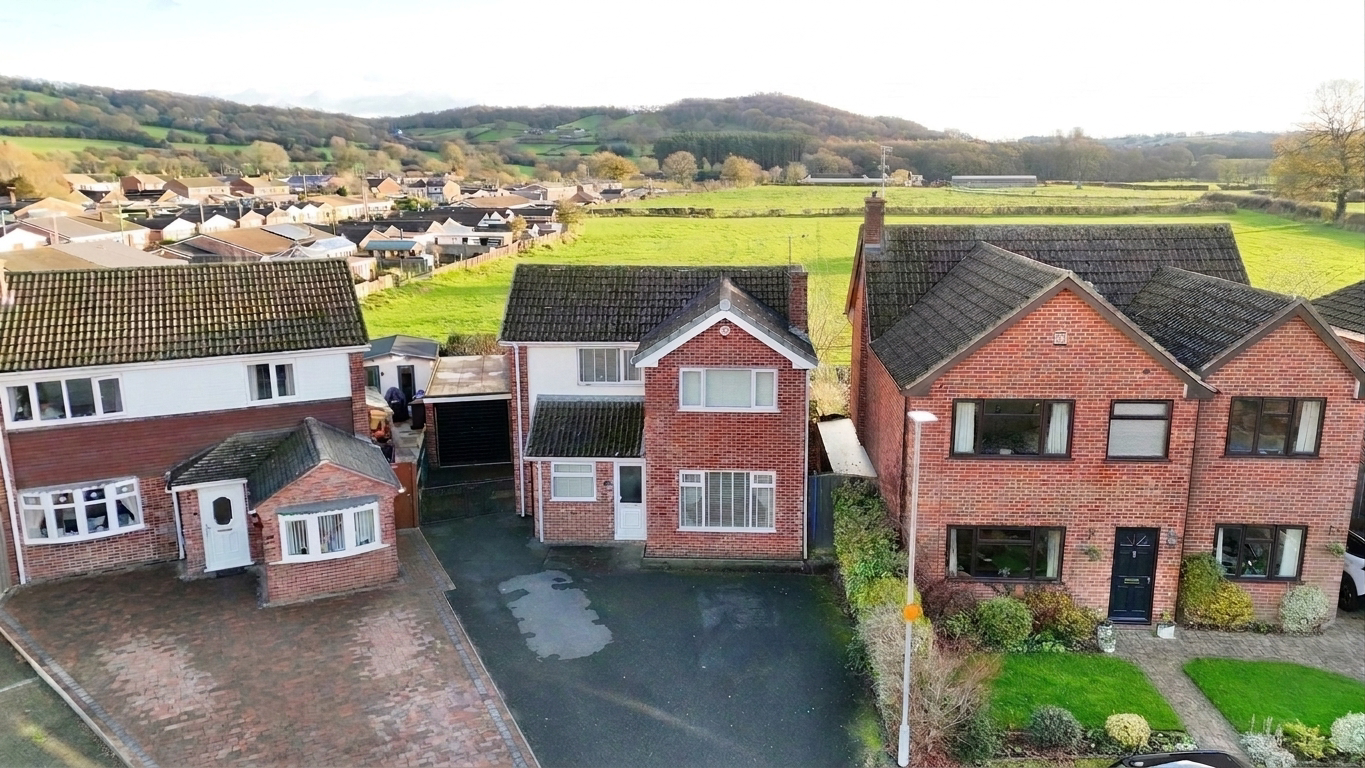
Your freedom awaits in your new spacious family abode. Your new chapter begins on Carlton Avenue! Within walking distance of well regarded schools.
The home, in the agent’s words
- A stylish kitchen, featuring abundant white cabinetry paired with sleek black worktops, an elegant and functional space for preparing meals while enjoying views of the garden.
- Three well-proportioned bedrooms: two generous doubles and a versatile single that’s perfect as a guest room, home office, dressing room or nursery.
- Expansive field views to the rear.
- Large driveway for multiple vehicles as well as a convenient garage, handy on those frosty mornings.
- Nestled in the vibrant heart of Cheadle, just moments from serene rural surroundings and modern convenience, this location is ideal for putting down roots, with an array of excellent schools close by.
Read the full agent description
Your freedom awaits in your new spacious family abode! Your new chapter begins on Carlton Avenue, where a spacious family home offers the perfect blend of modern convenience and peaceful living. Nestled in the vibrant heart of Cheadle, just moments from serene rural surroundings, this location is ideal for putting down roots, with an array of excellent schools close by. Inside, you’ll find three well-proportioned bedrooms: two generous doubles and a versatile single that’s perfect as a guest room, home office, dressing room or nursery. A contemporary family shower room serves the upper floor. Downstairs, the open-plan lounge and dining area welcomes you with tall windows that fill the space with natural light, creating a warm and inviting atmosphere. The dining area comfortably accommodates a large table, ideal for hosting family and friends and flows seamlessly through double patio doors into the garden. At the heart of the home sits a stylish kitchen, featuring abundant white cabinetry paired with sleek black worktops, an elegant and functional space for preparing meals while enjoying views of the garden. You’re welcomed into the property by a generous porch, offering ample room for coats, shoes and everyday essentials and is even big enough to set up as a home office if needed! To the rear you have a large garden featuring lush green lawn bordered with mature fluffy shrubs and a patio seating area with fields to the rear for that extra rural view and feel. For parking the property boasts a large driveway for multiple vehicles as well as a convenient garage, handy on those frosty mornings. Ready to fall in love with your next home? Carlton Avenue is calling, book your viewing today!
A feel for the area
Connected for everyday life
100%of homes in the postcode can access 100+ Mbps broadband.
Available speed bands
- 30+ Mbps
- 100%
- 100+ Mbps
- 100%
- 300+ Mbps
- 100%
- 1,000+ Mbps
- 100%
Getting about
3.2 milesto Blythe Bridge Rail Station
Approximate straight-line distance · DfT NaPTAN · 13 Sept 2026Background air quality
- Fine particles · PM₂.₅
- 6.4 µg/m³ · Above the WHO guideline · well within the UK legal limit
- Nitrogen dioxide · NO₂
- 5.8 µg/m³ · Meets the WHO guideline
Annual background levels. For scale: the WHO 2021 guideline is 5 µg/m³ for PM₂.₅ and 10 for NO₂; the UK legal limit is 20 and 40. Lower is better; this is a 1 km model, not a reading at the door.
Defra · 2024 annual model · 1 km areaLocal information is approximate. Distances are straight-line estimates from the available location. Broadband describes postcode coverage, not the speed or service available at this home; check the address with a provider. Air quality is a modelled annual background estimate.
Picture your everyday
Start with the agent's details and explore the area guide to get a feel for daily life here.
Other homes nearby
Homes in ST10 postcode area →About these property details
The information provided in this listing is for general information purposes only and does not constitute property particulars. We make no warranties or guarantees, express or implied, regarding the accuracy, completeness, or availability of the information.
Property details are provided by the listing agent, developer, or other third parties, and we have no control over the content provided. Prospective buyers or tenants should make their own enquiries and verify all information directly with the agent or relevant party.
Information relating to Energy Performance Certificates, Home Reports, or other statutory documents should be obtained directly from the selling agent or developer where applicable.