

Delabole, Cornwall · PL33
Belmont Close, Delabole
Belmont Close, Delabole, Cornwall, PL33
Guide price
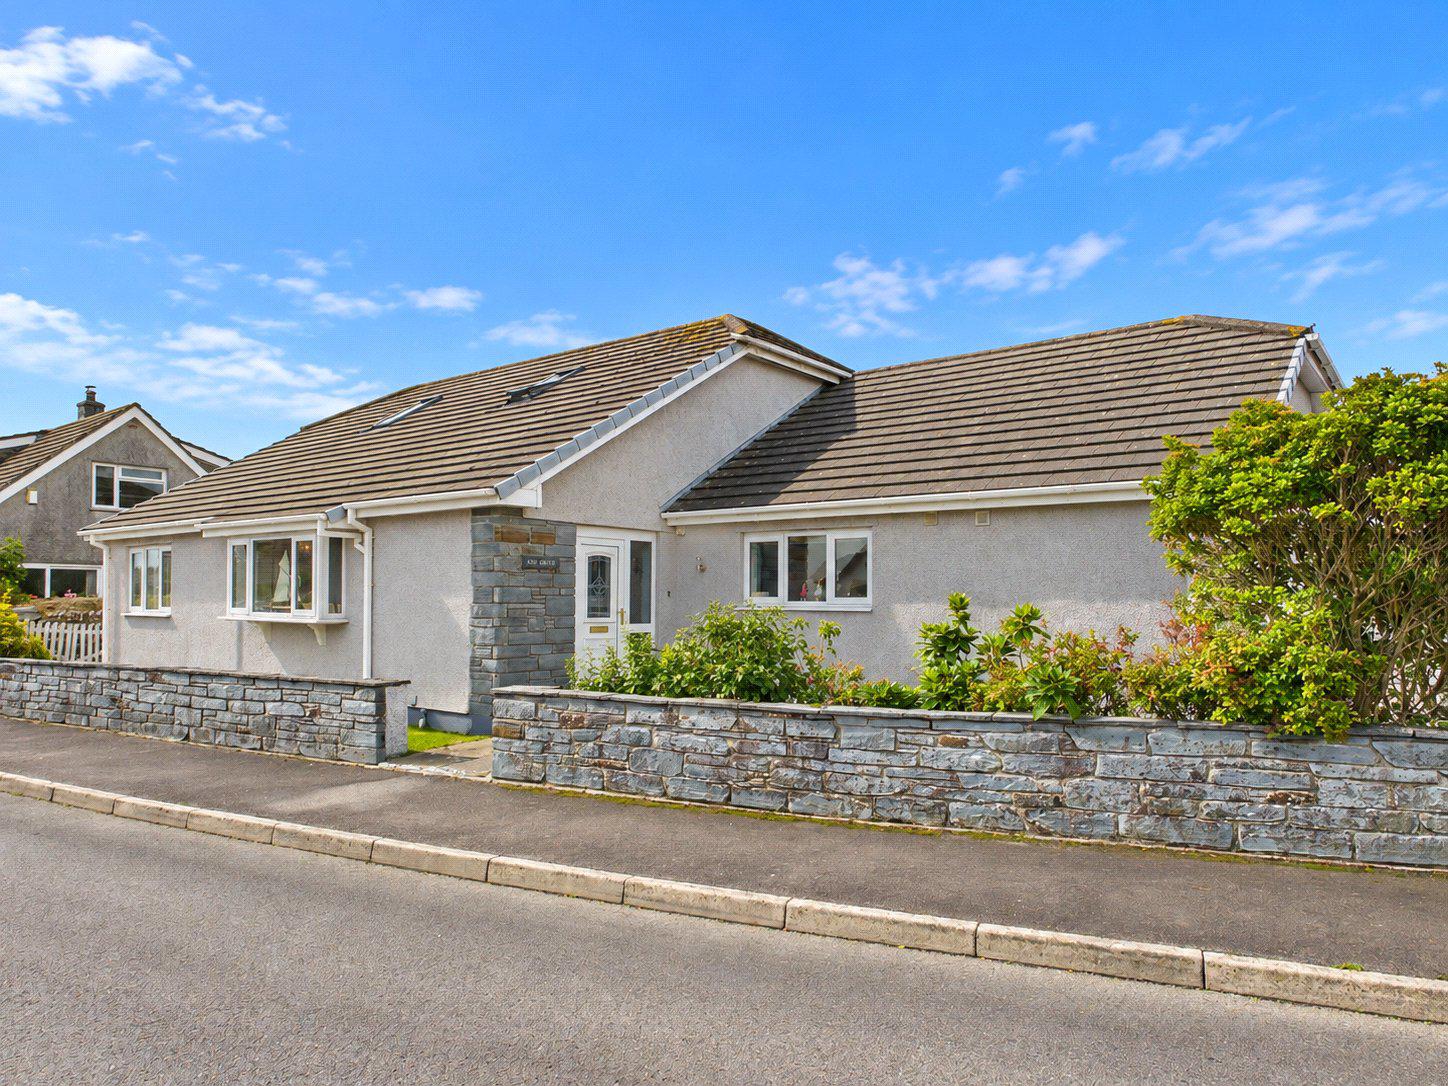
Ash Grove is a deceptively spacious and highly adaptable detached home, combining generous ground-floor accommodation with the significant benefit of a converted first-floor suite. With four double bedrooms, multiple reception spaces, an integral double garage, ample parking, excellent storage and an enclosed rear garden, this is a home that really needs to be viewed internally to fully appreciate the space and versatility on offer.
The home, in the agent’s words
- CHAIN FREE
- Substantial Detached Bungalow
- Versatile Accommodation Over Two Floors
- Impressive First-Floor Bedroom Suite
- Three Ground-Floor Double Bedrooms
- Modern Family Bathroom
- Separate Living & Dining Rooms
- Integral Double Garage
- Excellent Loft Storage Space
- Ample Off-Road Parking
Read the full agent description
Positioned within a pleasant cul-de-sac setting, Ash Grove is a substantial and incredibly versatile detached bungalow, offering an impressive amount of accommodation arranged across two floors.
Offered to the market with no onward chain, the property would make an excellent family home while accommodating visiting family and guests.
Upon entering the property, you are welcomed into the ground-floor accommodation, where the generous proportions of the home quickly become apparent. The main living room provides a comfortable and inviting space to relax, with plenty of room for a variety of furniture arrangements and creating a natural everyday living area.
Continuing through the property, the kitchen is well equipped with a good range of cupboard and worktop space, providing a practical environment for everyday cooking. This is complemented by a separate utility room, offering additional storage and space for household appliances. From here, internal access is provided directly into the integral double garage, an excellent-sized space offering secure parking, storage or workshop potential and also housing the regularly serviced oil-fired boiler.
The ground floor provides three generously proportioned double bedrooms. The principal bedroom is particularly impressive in size, comfortably accommodating a large bed alongside additional bedroom furniture, while a range of built-in wardrobes provides excellent storage. Two further double bedrooms complete the sleeping accommodation on this level, with one currently utilised as a home office, perfectly demonstrating the versatility of the layout.
Serving the ground-floor bedrooms is a modern family bathroom, fitted with a bath, separate shower enclosure, WC and wash basin, providing a practical arrangement particularly well suited to family living.
A separate dining room provides another excellent reception space, with plenty of room for a dining table and furniture. A sliding door opens directly onto the rear garden, allowing the room to connect naturally with the outside space and making it particularly appealing for entertaining during the warmer months. The staircase leading to the converted first-floor accommodation has also been cleverly positioned within the dining room, providing easy access without compromising the remainder of the ground-floor layout.
Heading upstairs reveals one of Ash Grove's standout features. The loft has been converted to create a substantial additional bedroom suite, offering a fantastic degree of separation from the main ground-floor accommodation. Alongside the bedroom is its own private living space and en-suite facilities, creating an incredibly versatile area that could be ideal for an older child, visiting family members or multi-generational living. Alternatively, it could make a superb private guest suite or simply provide additional living space away from the main home.
Importantly, the conversion has not utilised the entirety of the original loft. A separate door from the first-floor accommodation provides access into the remaining loft space, offering a substantial and extremely useful storage area for belongings that do not need to be kept within the main living accommodation.
Outside, Ash Grove continues to offer good space. To the front, established bushes create a pleasant and mature approach, while a large driveway provides ample off-road parking and access to the integral double garage.
To the rear is a pleasant and enclosed garden, making it particularly suitable for children and pets. The garden combines a patio seating area with a lawn and separate decked space, providing several areas to sit, entertain or enjoy alfresco dining throughout the warmer months.
Overall, Ash Grove is a deceptively spacious and highly adaptable detached home, combining generous ground-floor accommodation with the significant benefit of a converted first-floor suite. With four double bedrooms, multiple reception spaces, an integral double garage, ample parking, excellent storage and an enclosed rear garden, this is a home that really needs to be viewed internally to fully appreciate the space and versatility on offer.
A feel for the area
Connected for everyday life
95%of homes in the postcode can access 100+ Mbps broadband.
Available speed bands
- 30+ Mbps
- 100%
- 100+ Mbps
- 95%
- 300+ Mbps
- 95%
- 1,000+ Mbps
- 95%
Getting about
12.6 milesto Bodmin Parkway Rail Station
Approximate straight-line distance · DfT NaPTAN · 13 Sept 2026Background air quality
- Fine particles · PM₂.₅
- 4.7 µg/m³ · Meets the WHO guideline
- Nitrogen dioxide · NO₂
- 2.2 µg/m³ · Meets the WHO guideline
Annual background levels. For scale: the WHO 2021 guideline is 5 µg/m³ for PM₂.₅ and 10 for NO₂; the UK legal limit is 20 and 40. Lower is better; this is a 1 km model, not a reading at the door.
Defra · 2024 annual model · 1 km areaLocal information is approximate. Distances are straight-line estimates from the available location. Broadband describes postcode coverage, not the speed or service available at this home; check the address with a provider. Air quality is a modelled annual background estimate.
Checking nearby places…
Picture your everyday
Start with the agent's details and explore the area guide to get a feel for daily life here.
Other homes nearby
Homes in PL33 postcode area →About these property details
The information provided in this listing is for general information purposes only and does not constitute property particulars. We make no warranties or guarantees, express or implied, regarding the accuracy, completeness, or availability of the information.
Property details are provided by the listing agent, developer, or other third parties, and we have no control over the content provided. Prospective buyers or tenants should make their own enquiries and verify all information directly with the agent or relevant party.
Information relating to Energy Performance Certificates, Home Reports, or other statutory documents should be obtained directly from the selling agent or developer where applicable.