
Segensworth · PO15
Purslane Gardens, Segensworth
Purslane Gardens, Segensworth, PO15
Offered for sale with no forward chain, this beautifully appointed two-bedroom semi-detached home provides contemporary, move-in-ready accommodation and driveway parking for two vehicles. Ideal for a first-time buyer, the property features a bay-fronted living room, a modern kitchen with integrated appliances and a dedicated dining area, alongside two well-proportioned bedrooms and a contemporary bathroom. Externally there is a well presented, landscaped rear garden. LOCATION Purslane Gardens enjoys a pleasant and popular residential setting in Fareham, ideally placed for local amenities, schools and leisure facilities. With Fareham town centre, mainline train station and the M27 close by, the location offers excellent convenience and easy connections to Portsmouth, Southampton and beyond.
Listed 9 October 2026 · agent details updated 13 October 2026. An asking price is not a completed sale.
The home, in the agent’s words
- No Forward Chain
- Beautifully Appointed Semi-Detached Home
- Two Bedrooms
- Spacious Lounge
- Contemporary Bathroom
- Landscaped Rear Garden
- Tenure - Freehold
- Fareham Borough Council - Band C
- EPC - Grade C
Read the full agent description
INTRODUCTION
Offered for sale with no forward chain, this beautifully appointed two-bedroom semi-detached home provides contemporary, move-in-ready accommodation and driveway parking for two vehicles. Ideal for a first-time buyer, the property features a bay-fronted living room, a modern kitchen with integrated appliances and a dedicated dining area, alongside two well-proportioned bedrooms and a contemporary bathroom. Externally there is a well presented, landscaped rear garden.
LOCATION
Purslane Gardens enjoys a pleasant and popular residential setting in Fareham, ideally placed for local amenities, schools and leisure facilities. With Fareham town centre, mainline train station and the M27 close by, the location offers excellent convenience and easy connections to Portsmouth, Southampton and beyond.
INSIDE
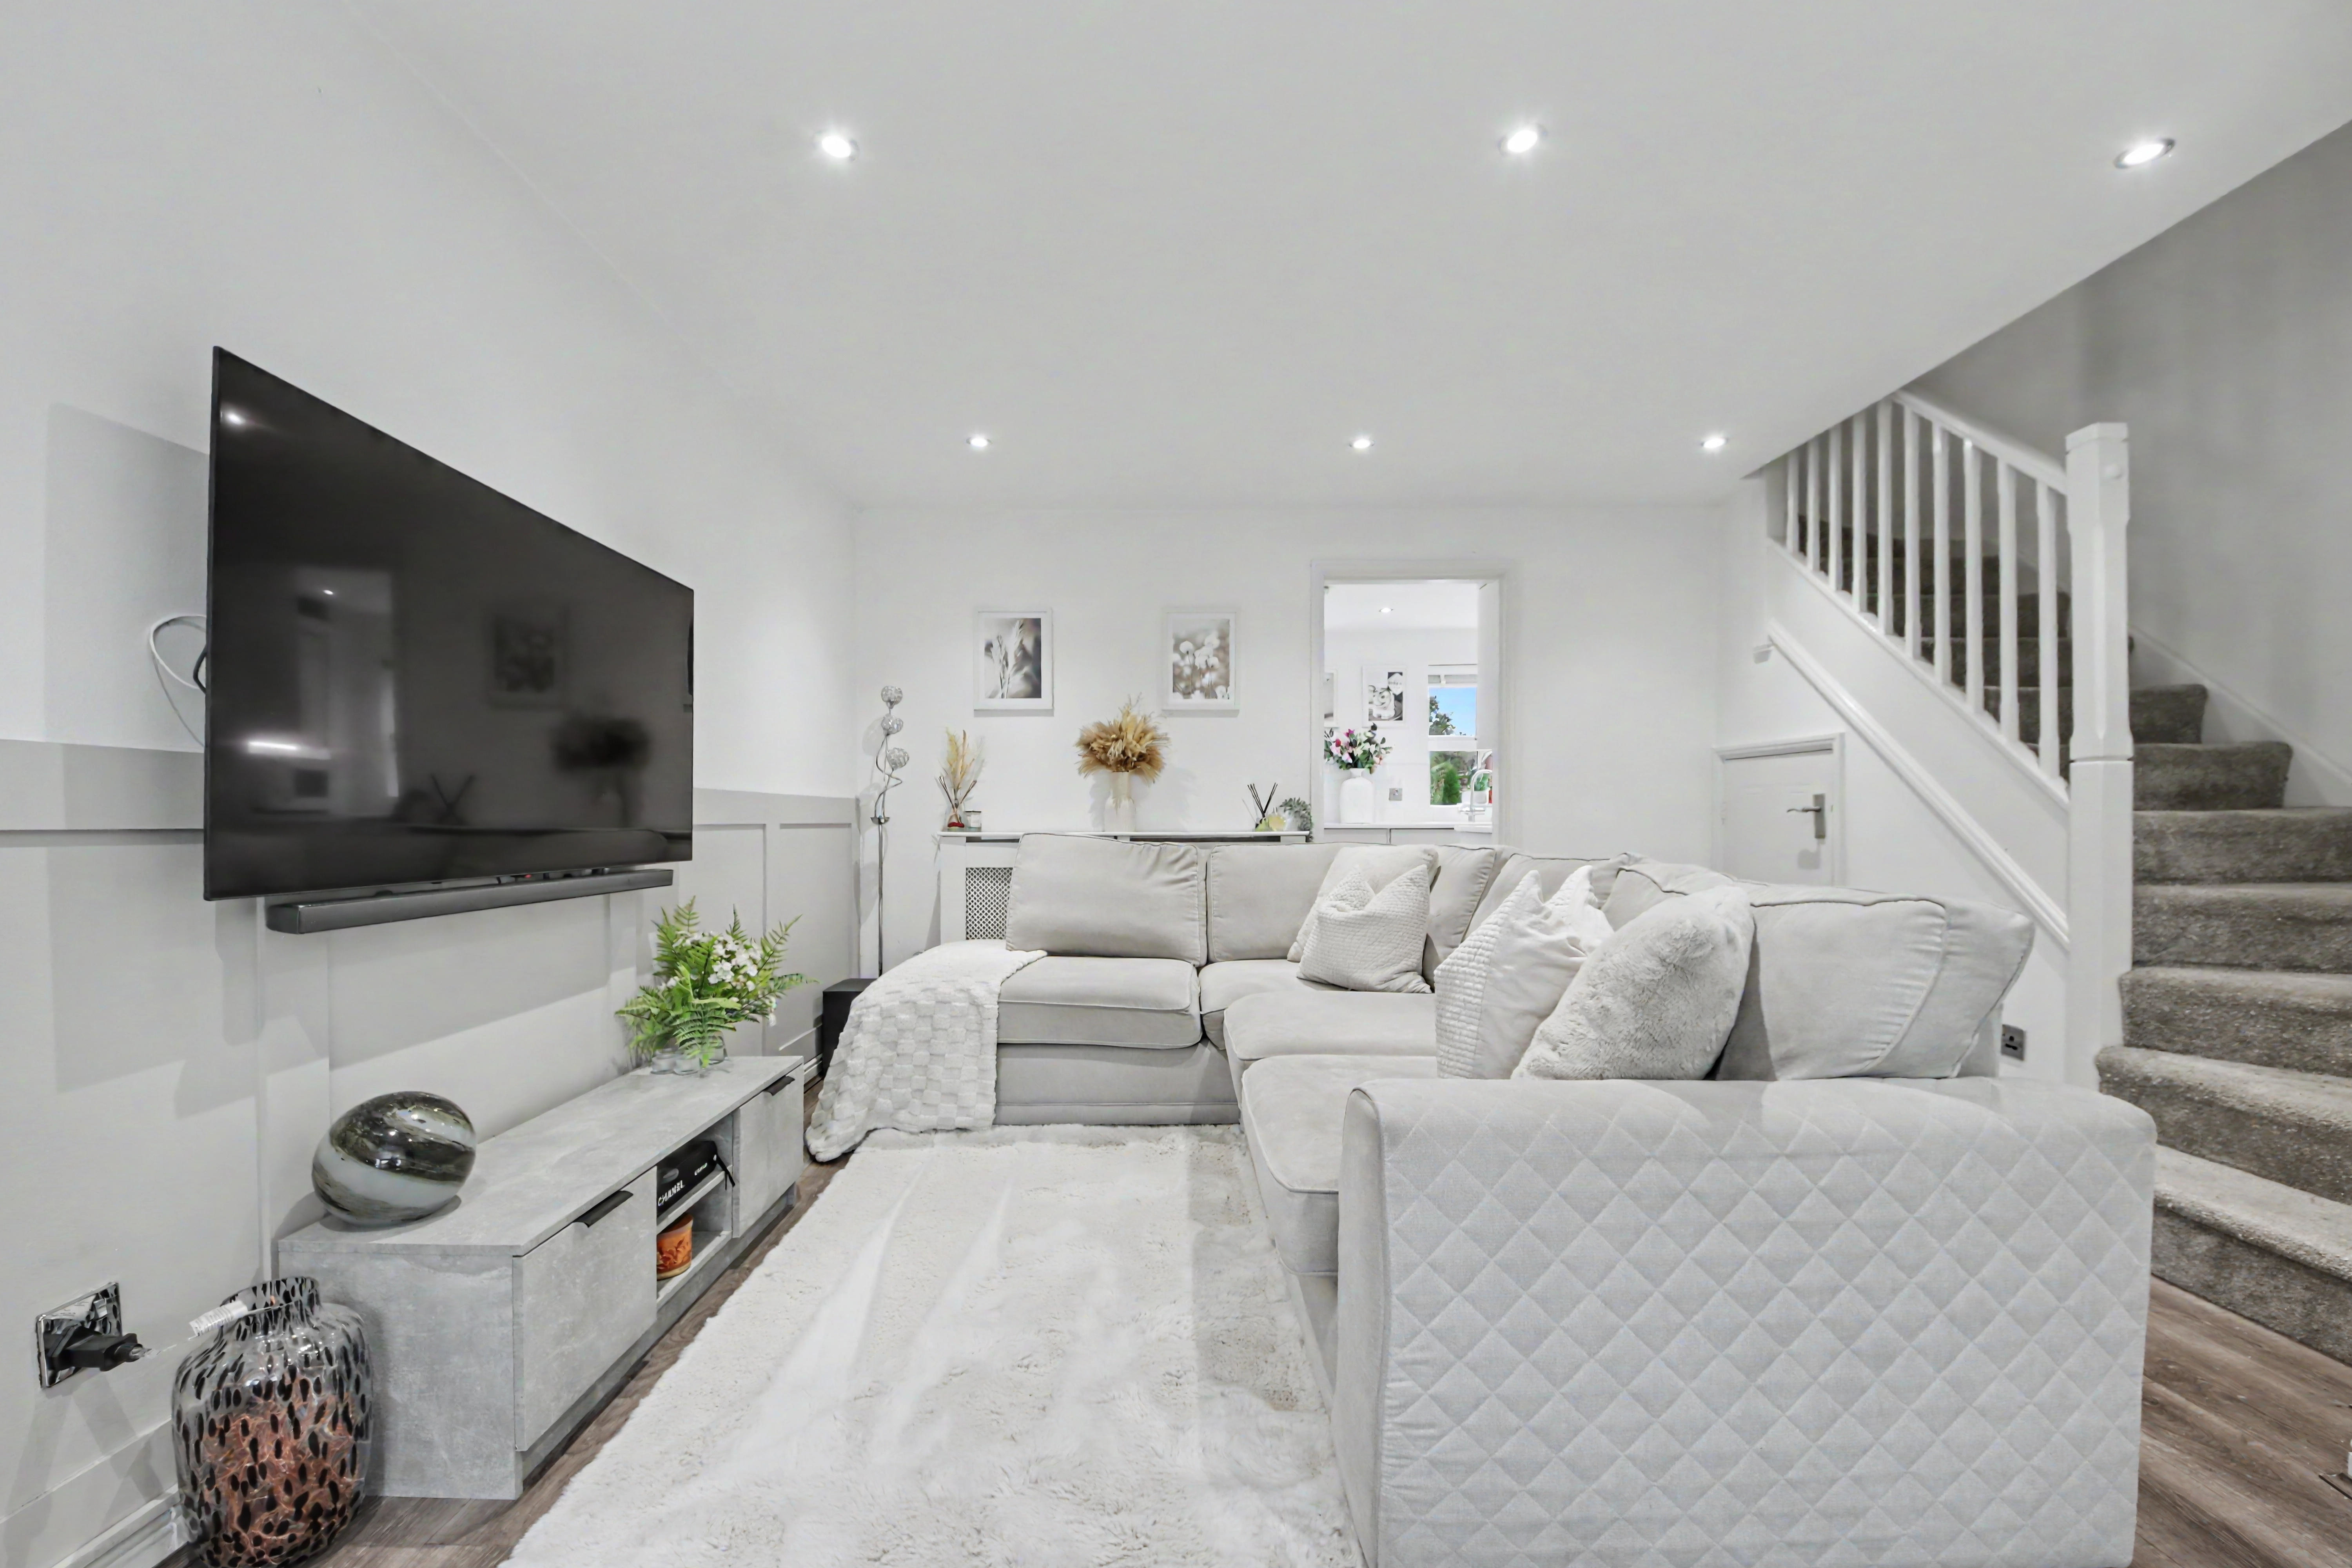
The front door opens into an entrance hall with access to the downstairs cloakroom. The living room features a bay window, a useful understairs storage cupboard and a staircase rising to the first floor. An internal doorway leads through to the kitchen/dining room.
The kitchen is fitted with a range of matching base and eye-level units, complemented by composite work surfaces and an inset composite sink. Integrated appliances include a fridge, freezer and washing machine, alongside a four-ring electric hob with an oven beneath and extractor hood above. A glazed door provides access to the rear garden.
The first-floor landing offers access to the boarded loft space, with doors leading to both bedrooms and the family bathroom. Bedroom one benefits from a double-width built-in wardrobe and an airing cupboard housing the gas-fired combination boiler, while bedroom two overlooks the rear garden.
The bathroom is fitted with a white three-piece suite comprising a panelled bath with a rainfall shower over, a pedestal wash hand basin and W.C. A chrome heated towel rail and inset downlights complete the room.
OUTSIDE
Outside, the rear garden is enclosed by tall timber fencing and features a lawn and paved patio, together with an outside tap and gated side access. To the front, off-road parking is provided for two vehicles, alongside an electric vehicle charging point.
SERVICES
Gas, electricity, water and mains drainage are connected. Please note that none of the services or appliances have been tested by White & Guard.
Full Fibre Broadband is available with download speeds of up to 1600 Mbps and upload speeds of up to 115 Mbps. Information has been provided by the Openreach website.
What it's like to live in
The practical details that shape daily life here, each with its source. Anything the listing leaves open becomes a question to ask.
Driveway
Offered for sale with no forward chain, this beautifully appointed two-bedroom semi-detached home provides contemporary, move-in-ready accommodation and driveway parking for two…
Agent's descriptionLandscaped rear garden · patio
Agent's descriptionCombi boiler
Bedroom one benefits from a double-width built-in wardrobe and an airing cupboard housing the gas-fired combination boiler, while bedroom two overlooks the rear garden.
Agent's descriptionBoarded loft · Built-in wardrobes · Airing cupboard
The first-floor landing offers access to the boarded loft space, with doors leading to both bedrooms and the family bathroom.
Agent's descriptionUp to 1,000 Mbps
Available to 100% of premises in the postcode (Ofcom, Jan 2026). Postcode coverage, not a speed guarantee: check this exact address with a provider.
Ofcom postcode coverageMains gas, water, electricity and drainage
Gas, electricity, water and mains drainage are connected.
Agent's descriptionfreehold Tenure - Freehold
Supplied listing field and any agent featuresQuestions worth asking
The listing doesn't answer these. Tick any you'd like to ask and they'll be added to your enquiry message.
Nothing added yet
Loading room styling…
Life nearby
A feel for the area
Getting about
1.4 milesto Swanwick Rail Station
Approximate straight-line distance · DfT NaPTAN · 13 Sept 2026Background air quality
- Fine particles · PM₂.₅
- 6.3 µg/m³ · Above the WHO guideline · well within the UK legal limit
- Nitrogen dioxide · NO₂
- 10.5 µg/m³ · Above the WHO guideline · well within the UK legal limit
Annual background levels. For scale: the WHO 2021 guideline is 5 µg/m³ for PM₂.₅ and 10 for NO₂; the UK legal limit is 20 and 40. Lower is better; this is a 1 km model, not a reading at the door.
Defra · 2024 annual model · 1 km areaLocal information is approximate. Distances are straight-line estimates from the available location. Broadband describes postcode coverage, not the speed or service available at this home; check the address with a provider. Air quality is a modelled annual background estimate.
Checking nearby places…
Picture your everyday
Start with the agent's details and explore the Area Overview to get a feel for daily life here.
Local news
A confirmed locality is needed to select relevant local stories for this home.
Checking connected news sources…
Other homes nearby
Homes in PO15 postcode area →About these property details
The information provided in this listing is for general information purposes only and does not constitute property particulars. We make no warranties or guarantees, express or implied, regarding the accuracy, completeness, or availability of the information.
Property details are provided by the listing agent, developer, or other third parties, and we have no control over the content provided. Prospective buyers or tenants should make their own enquiries and verify all information directly with the agent or relevant party.
Information relating to Energy Performance Certificates, Home Reports, or other statutory documents should be obtained directly from the selling agent or developer where applicable.