
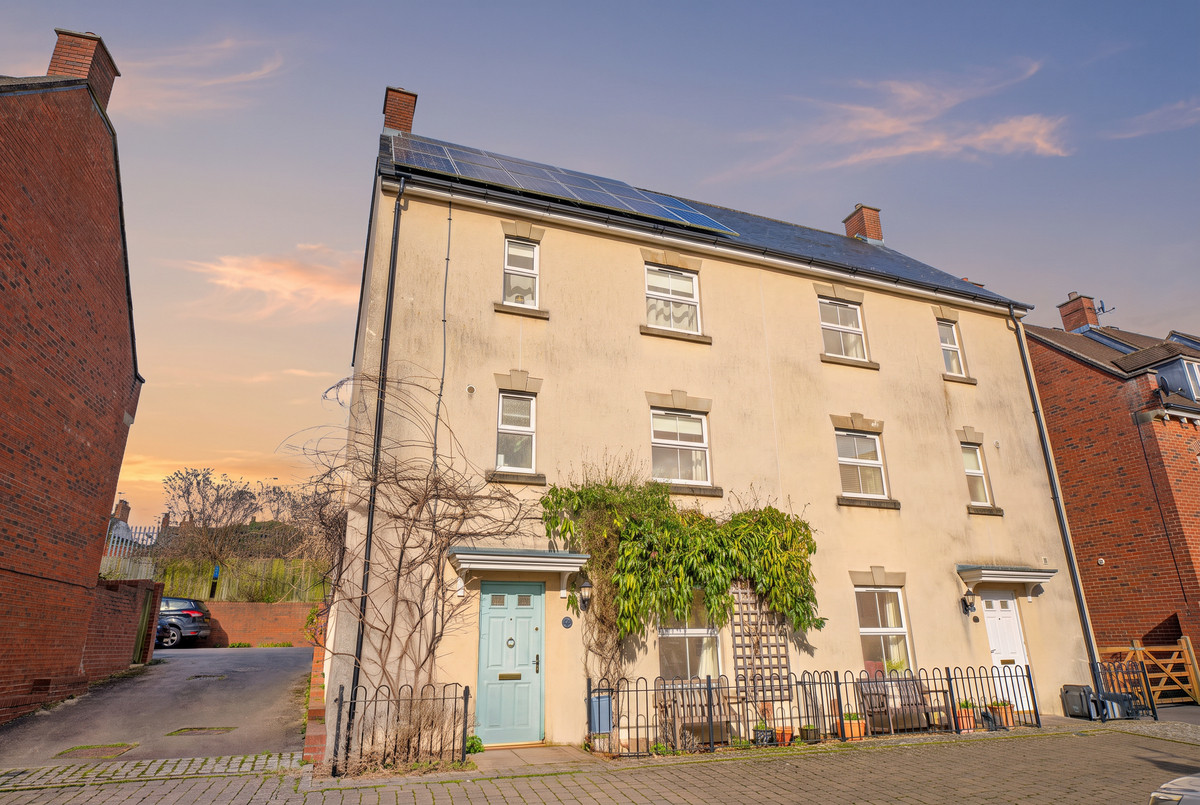

Stroud · GL5
Home Orchard, Stroud
Home Orchard, Stroud, GL5
Offers Over · Originally listed at £415,000
Chain-free 5-bed townhouse at Ebley Wharf, Stroud. Open-plan kitchen/living, master en-suite, versatile 5th bed or office with canal and Selsley views. Garage, parking, walled garden. EPC B with solar income. Canal walks, Stroud 2 miles.
The home, in the agent’s words
- Chain Free
- Modern Georgian-style townhouse, five bedrooms across three floors
- EPC B with solar panels producing £600pa
- Open Plan kitchen with living room with option to seperate
- Potential to use one of the five bedrooms as a living area or snug
- Master with en-suite
- Low-maintenance walled courtyard garden
- Garage and private parking
- Ebley Wharf setting, canal walks, play park, cafe and gym
- Walking distance to St Matthews primary, close to Stroud grammar schools
Read the full agent description
60 Home Orchard, Ebley Wharf, Stroud, GL5 4TT - 5 Bedroom Townhouse
Offers in the Region Of: £375,000
-
Recently Reduced
-
Offered Chain Free
-
EPC B with 15 solar panels producing around £600 a year
A spacious chain-free five-bedroom semi-detached townhouse, blending modern Georgian style with practical living across three floors, set in the heart of Ebley Wharf, steps from the serene Stroudwater Canal and Cotswold Way, as well as being just two miles from Stroud’s lively town centre. The home offers an open-plan kitchen/dining/living room, three double bedrooms, a family bathroom, a master with ensuite, a flexible guest room/home office with canal views to Selsley, a low-maintenance walled garden, plus parking and a garage. Given its generous size, it’s perfect for families, with children of all ages or inter-generational living. There is also the potential to create rental income from lodgers with associated tax breaks.
Located in the wonderfully designed and regenerated Ebley Wharf, the area boasts canal-side walks, cafés, a wine bar, a play park and ample green open spaces. Nearby, you’ll find a gym, shops, post office and local primary school. Stroud is just two miles away, with its acclaimed Farmers’ Market, eclectic shops, restaurants and excellent grammar schools. With easy M5 access to Gloucester and Cheltenham and 90-minute direct trains to London. Nature lovers will appreciate the close proximity to the Cotswold Way’s, connectivity to Strouds waterways and Standish Woods north of Ebley.
Key Features
-
Chain free
-
Modern Georgian-style townhouse, five bedrooms across three floors
-
EPC B with solar panels generating around £600 a year
-
Open-plan kitchen and living room, with the option to separate
-
Potential to use one of the five bedrooms as a living area or snug
-
Master with en suite
-
Low-maintenance walled courtyard garden
-
Garage and private parking
-
Ebley Wharf setting, canal walks, play park, cafe and gym
-
Walking distance to St Matthews primary, close to Stroud grammar schools
-
Estate service charge only £320 a year
Welcome to Ebley Wharf & Stroud
A dynamic Market Town with Cultural Charm - Stroud, a lively market town, sits in the heart of the Cotswold hills. Famed for its creative spirit and historic roots, including the Diggers and Dreamers’ legacy, it buzzes with independent shops, artisan markets, and cozy cafés. With excellent connections to London, Bristol, and Cheltenham, and just a short drive from Nailsworth and Tetbury, Stroud blends rich heritage, vibrant arts, and modern amenities, making it a perfect home for those seeking a warm, culturally rich community.
Natural Beauty & Rich History
- Nestled in the Cotswolds Area of Outstanding Natural Beauty (AONB). Stroud captivates with historic stone buildings and a textile heritage. Surrounded by the scenic Five Valleys, with stunning views & commons.
Community Infrastructure
-
Stroud Farmers’ Market – Offering produce and crafts every Saturday.
-
A vibrant high street with independent shops, galleries, and cozy cafés
-
The Sub Rooms hosts music, theatre, and community events, Stroud Brewery offers organic beers, local food and events, with Stratford Park providing a leisure centre, swimming pool, outdoor lido, tennis courts, gallery and play areas, perfect for families.
-
Year-round events feature live music, food festivals, craft fairs, history walks, and seasonal celebrations like summer fêtes and winter fayres.
Connectivity
-
Excellent rail links to London (90 minutes), Bristol, and Cheltenham, with Stroud station in the town centre.
-
Close to Cotswold towns like Nailsworth (5 minutes) and Tetbury (15 minutes), with boutique shops and dining.
-
Multiple top-rated schools, as praised by The Sunday Times
Nearby Recreation
- Endless leisure options, from Cotswold Way hikes to wine tastings at Woodchester - Vineyard and Stroudwater canal walks.
Property Details & Accommodation
-
Total Floor Area: 1,302 sq.ft (120.95 sq m)
-
Tenure: Freehold
-
EPC Rating: B
-
Council Tax Band: D
-
Estate Management Service Charge: Vendor pays £26.75 pcm / £320 pa
-
Photo-voltaic: There are 15 solar panels on the roof which have historically provided an income of approx. £600 per annum.
-
Conservation Area: Stroud Industrial Heritage
-
Mains services include water, electric, drainage
-
Excellent broadband and phone connections (Ofcom)
Ground Floor
-
Entrance Hall - provides access to the kitchen/living area, staircase to the first floor, cloakroom and downstairs WC.
-
Downstairs WC: Featuring a Moroccan-style hand basin
-
Kitchen-Living Room: 22'1" x 14'1" (6.74m x 4.29m) Bright and spacious, open-plan living room and kitchen, with an open area perfect for relaxing, a modern adjoining kitchen area with breakfast bar and large windows overlooking the rear garden.
-
Utility Room: 9'2" x 4'11" (2.8m x 1.5m) - A functional space with cupboards, worktops and sink with space for a washing machine. Provides access to rear garden.
First Floor
-
Spacious landing, leading to;
-
Bedroom 3: 12'5" x 8'11" (3.79m x 2.71m) - Large Rear double bedroom with built in wardrobe and garden views.
-
Bedroom 4: 9'7" x 8'8" (2.93m x 2.65m) - Rear double bedroom with built-in wardrobe, garden views and ideal for guests.
-
Bedroom 5: 10'6" x 9'6" (3.2m x 2.9m) - Charming front double bedroom showcasing views to Ebley Wharf and Selsley Common
-
Bathroom: 9'1" x 5'8" (2.77m x 1.73m) - Well-appointed modern bathroom, with bath (w/ shower attachment) and WC.
Second Floor
-
Large functional landing, leading to;
-
Bedroom 1: 13'1" x 10'2" (4m x 3.1m) - Spacious master double bedroom with fitted wardrobes, private en suite and garden views.
-
En Suite: 9'6" x 6'6" (2.9m x 1.97m) - Modern bathroom, featuring a double shower, vanity basin, low-level WC and tiled splashback.
-
Bedroom 2: 19'8" x 9'9" (6m x 2.98m) - Large versatile double bedroom with options to use as an office for home working or studio. Far reaching views on to Selsley Common.
External
-
Garden - Rear low maintenance walled garden with patio area and various fruit trees. Steps lead up to rear parking area and garage
-
Garage: 11'7" x 8'1" (5.35m x 2.47m) Semi detached garage with rafter storage and external allocated parking.
A feel for the area
Connected for everyday life
93%of homes in the postcode can access 100+ Mbps broadband.
Available speed bands
- 30+ Mbps
- 100%
- 100+ Mbps
- 93%
- 300+ Mbps
- 93%
- 1,000+ Mbps
- 93%
Getting about
1.2 milesto Stonehouse Rail Station
Approximate straight-line distance · DfT NaPTAN · 13 Sept 2026Background air quality
- Fine particles · PM₂.₅
- 6.1 µg/m³ · Above the WHO guideline · well within the UK legal limit
- Nitrogen dioxide · NO₂
- 6.2 µg/m³ · Meets the WHO guideline
Annual background levels. For scale: the WHO 2021 guideline is 5 µg/m³ for PM₂.₅ and 10 for NO₂; the UK legal limit is 20 and 40. Lower is better; this is a 1 km model, not a reading at the door.
Defra · 2024 annual model · 1 km areaLocal information is approximate. Distances are straight-line estimates from the available location. Broadband describes postcode coverage, not the speed or service available at this home; check the address with a provider. Air quality is a modelled annual background estimate.
Checking nearby places…
Picture your everyday
Start with the agent's details and explore the area guide to get a feel for daily life here.
Other homes nearby
Homes in GL5 postcode area →About these property details
The information provided in this listing is for general information purposes only and does not constitute property particulars. We make no warranties or guarantees, express or implied, regarding the accuracy, completeness, or availability of the information.
Property details are provided by the listing agent, developer, or other third parties, and we have no control over the content provided. Prospective buyers or tenants should make their own enquiries and verify all information directly with the agent or relevant party.
Information relating to Energy Performance Certificates, Home Reports, or other statutory documents should be obtained directly from the selling agent or developer where applicable.