
Swanmore · SO32
Hamble Rise, Swanmore
Hamble Rise, Swanmore, SO32
Originally listed at £500,000
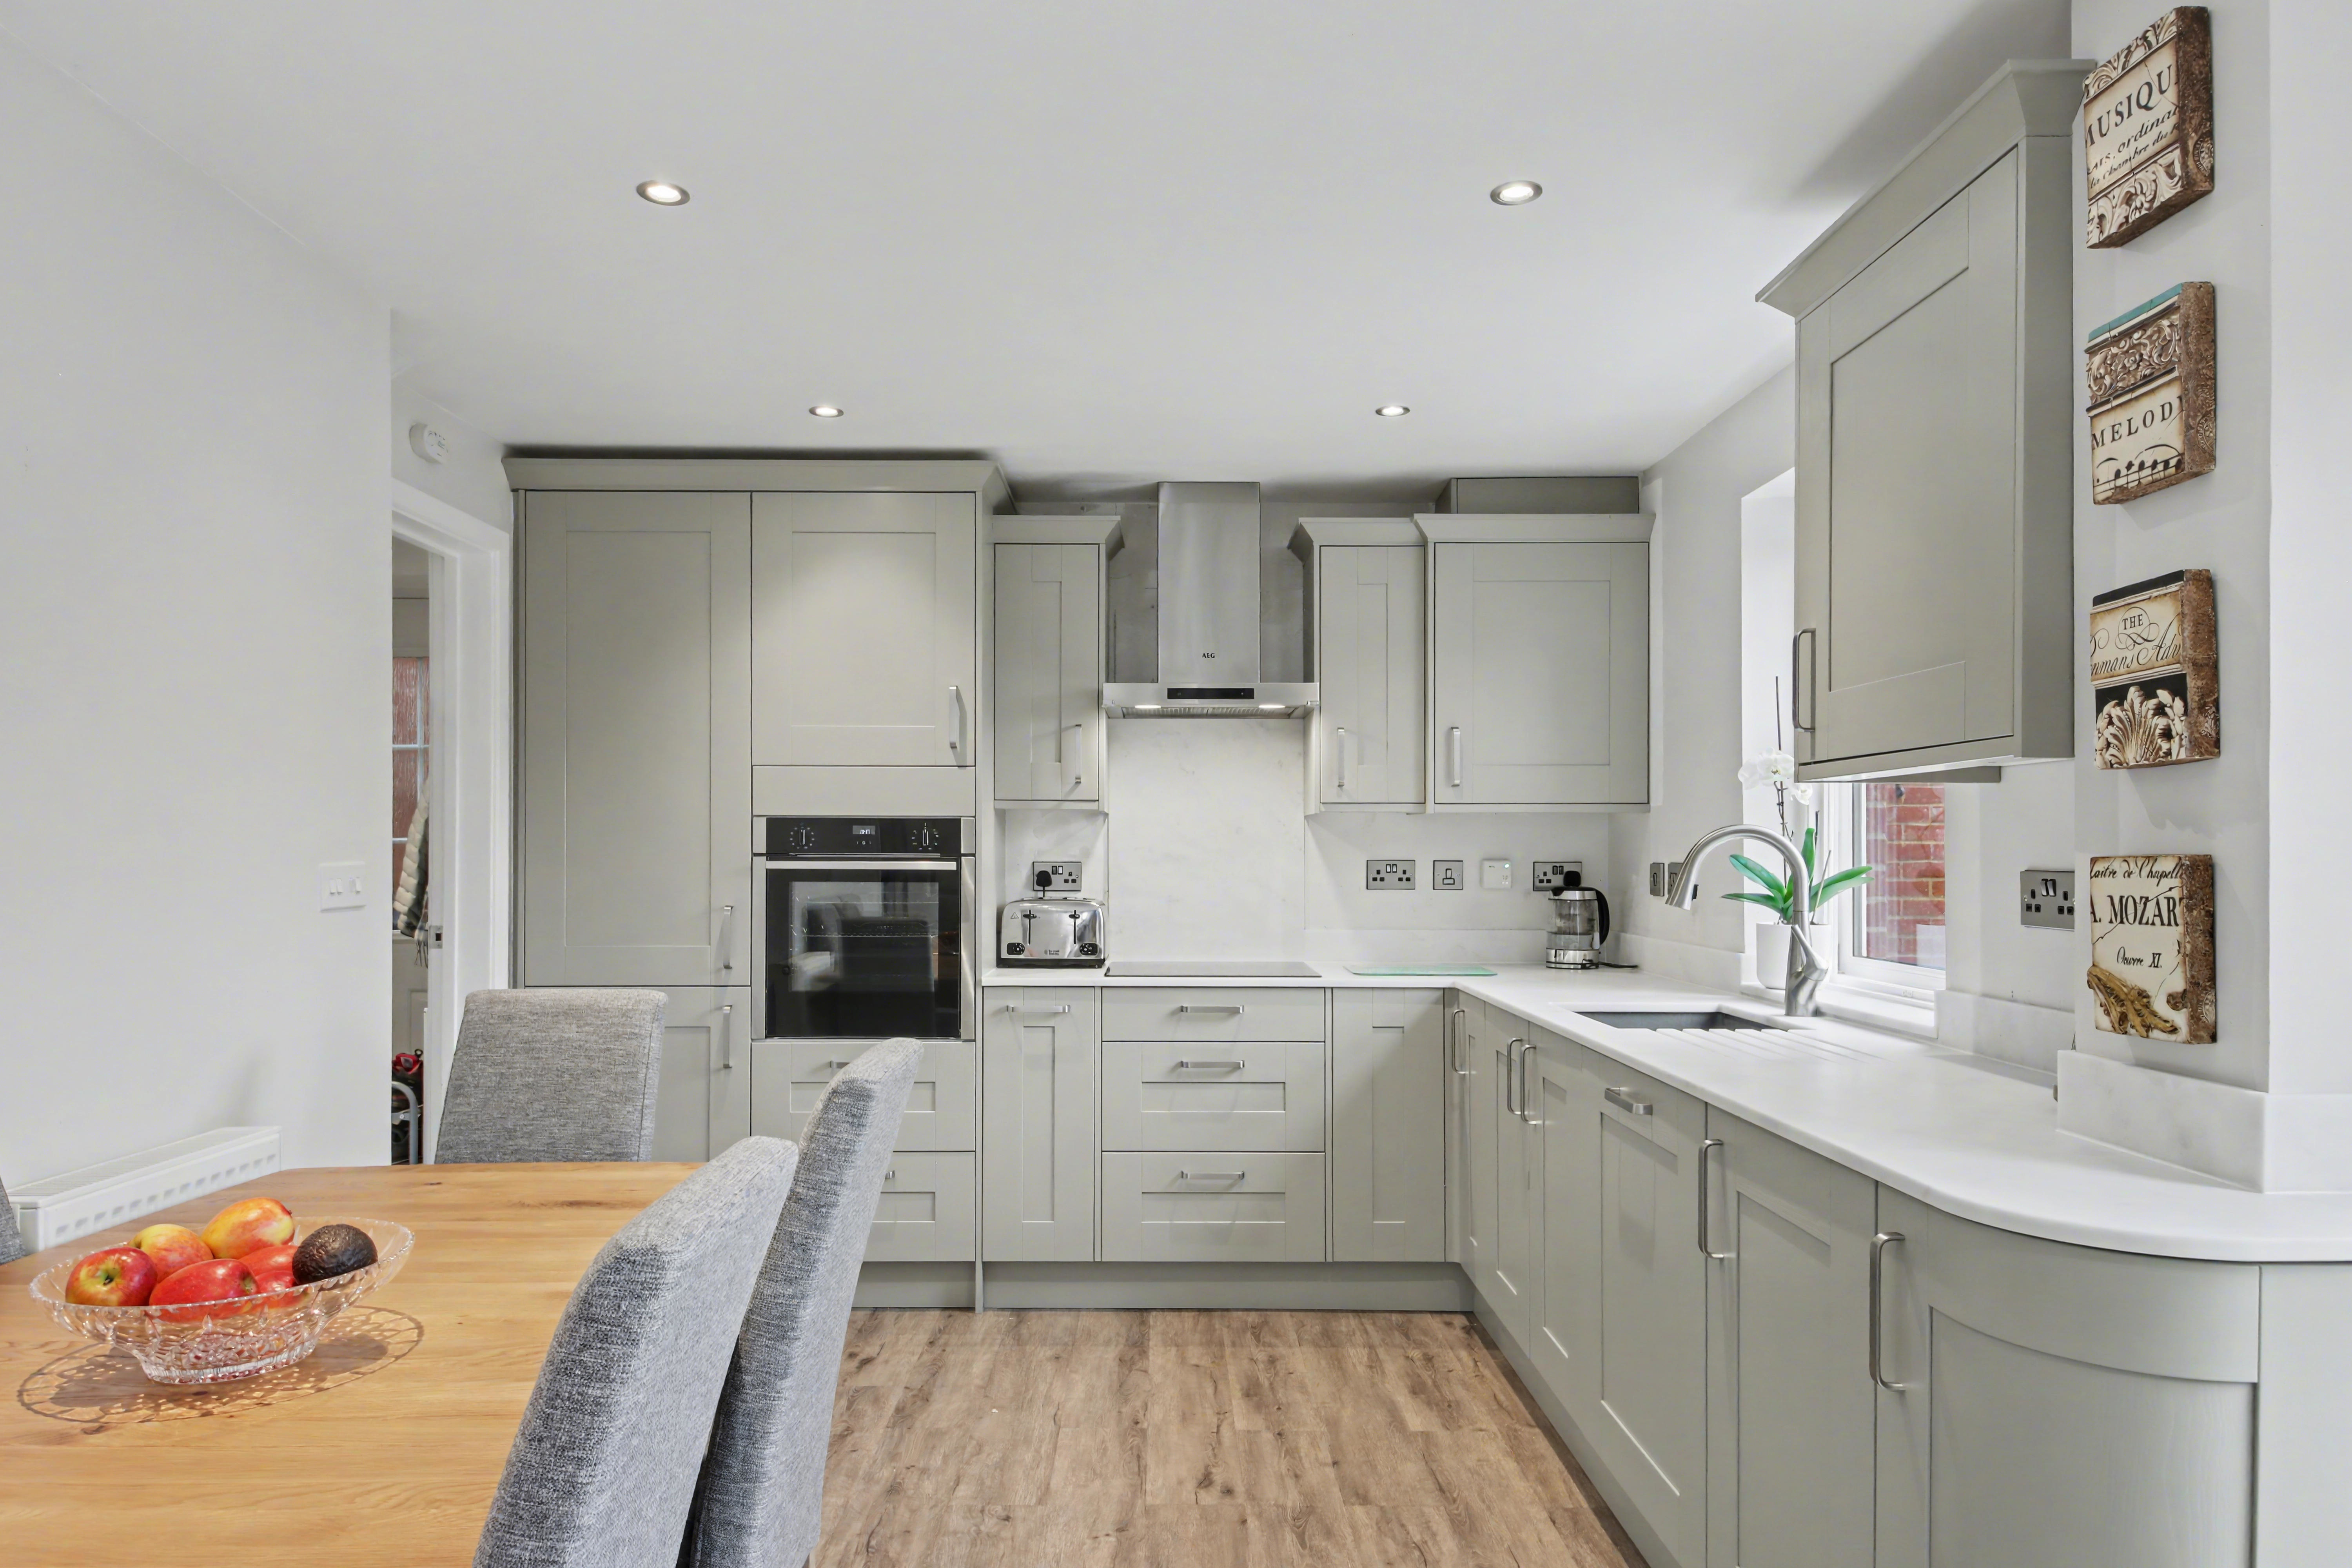
Welcome to 6 Hamble Rise, an exceptional detached family home set within one of Swanmore’s most sought-after David Wilson developments. Beautifully presented and thoughtfully enhanced by the current owners, this property effortlessly combines high specification modern living with timeless comfort. At its heart lies a stunning bespoke kitchen, finished with ultra-premium fixtures and fittings, while outside, professionally landscaped gardens by Hambrooks create a striking yet low-maintenance space designed for year-round enjoyment. This is a home where style, practicality and quality meet in perfect harmony.
LOCATION
Positioned in the heart of the picturesque village of Swanmore, this home enjoys the best of Hampshire’s semi-rural charm while remaining superbly connected. Swanmore is renowned for its strong community feel, excellent local amenities and proximity to some of the area’s most respected schools, making it particularly attractive to families.
For equestrian enthusia…
The home, in the agent’s words
- WINCHESTER COUNCIL - BAND E
- EPC - B
- FREEHOLD
- THREE BEDROOM DETACHED HOME
- COMPLETE FORWARD CHAIN
- BESPOKE SHAKER FITTED KITCHEN
- ENSUITE TO MASTER BEDROOM
- PROFESSIONALLY LANDSCAPED FRONT AND REAR GARDENS DESIGNED BY HAMBROOKS
- DRIVEWAY PROVIDING OFF ROAD PARKING
- DETACHED GARAGE
Read the full agent description
INTRODUCTION
Welcome to 6 Hamble Rise, an exceptional detached family home set within one of Swanmore’s most sought-after David Wilson developments. Beautifully presented and thoughtfully enhanced by the current owners, this property effortlessly combines high specification modern living with timeless comfort. At its heart lies a stunning bespoke kitchen, finished with ultra-premium fixtures and fittings, while outside, professionally landscaped gardens by Hambrooks create a striking yet low-maintenance space designed for year-round enjoyment. This is a home where style, practicality and quality meet in perfect harmony.
LOCATION
Positioned in the heart of the picturesque village of Swanmore, this home enjoys the best of Hampshire’s semi-rural charm while remaining superbly connected. Swanmore is renowned for its strong community feel, excellent local amenities and proximity to some of the area’s most respected schools, making it particularly attractive to families.
For equestrian enthusiasts, the surrounding countryside offers an abundance of bridleways, riding routes and nearby livery yards, all set within the rolling Hampshire landscape. The neighboring villages of Bishops Waltham, Wickham and Botley provide delightful country pubs, boutique shops and further everyday conveniences.
INSIDE
Stepping inside, the home immediately impresses with its immaculate presentation and carefully considered upgrades. The bespoke Shaker style kitchen is a true showpiece; sleek, contemporary and finished to an outstanding specification, making it as practical for busy family life as it is perfect for entertaining guests. High-end appliances, elegant cabinetry and thoughtful design touches create a space that naturally becomes the social hub of the home.
The accommodation flows beautifully, offering versatile living spaces that balance open-plan sociability with cosy, private retreats. Light pours through the property, enhancing the sense of space and calm throughout. Each room has been finished with attention to detail, creating an inviting environment where modern family living feels effortless and refined.
Upstairs, well-proportioned bedrooms provide comfortable sanctuaries, while the bathrooms continue the theme of quality and style seen throughout the home.
OUTSIDE
The outside space has been expertly reimagined by Hambrooks, transforming the garden into a visually striking yet wonderfully low-maintenance extension of the home. Designed for year-round use, this area is ideal for entertaining, relaxing or simply enjoying the privacy and tranquility of the setting without the burden of constant upkeep.
A driveway provides ample off-road parking and leads to the garage, offering excellent storage or additional practical space. The overall frontage and landscaping create immediate kerb appeal, perfectly complementing the high standard found within the property
SERVICES:
Gas, water, electricity and mains drainage are connected. Please note that none of the services or appliances have been tested by White & Guard.
Fibre to the Cabinet Broadband Up to 15 Mbps upload speed Up to 76 Mbps download speed. This is based on information provided by Openreach.
Estate Management charge £280 Per Annum
A feel for the area
Connected for everyday life
100%of homes in the postcode can access 100+ Mbps broadband.
Available speed bands
- 30+ Mbps
- 100%
- 100+ Mbps
- 100%
- 300+ Mbps
- 100%
- 1,000+ Mbps
- 100%
Getting about
3.8 milesto Botley Rail Station
Approximate straight-line distance · DfT NaPTAN · 13 Sept 2026Background air quality
- Fine particles · PM₂.₅
- 5.9 µg/m³ · Above the WHO guideline · well within the UK legal limit
- Nitrogen dioxide · NO₂
- 7.4 µg/m³ · Meets the WHO guideline
Annual background levels. For scale: the WHO 2021 guideline is 5 µg/m³ for PM₂.₅ and 10 for NO₂; the UK legal limit is 20 and 40. Lower is better; this is a 1 km model, not a reading at the door.
Defra · 2024 annual model · 1 km areaLocal information is approximate. Distances are straight-line estimates from the available location. Broadband describes postcode coverage, not the speed or service available at this home; check the address with a provider. Air quality is a modelled annual background estimate.
Checking nearby places…
Picture your everyday
Start with the agent's details and explore the area guide to get a feel for daily life here.
Other homes nearby
Homes in SO32 postcode area →About these property details
The information provided in this listing is for general information purposes only and does not constitute property particulars. We make no warranties or guarantees, express or implied, regarding the accuracy, completeness, or availability of the information.
Property details are provided by the listing agent, developer, or other third parties, and we have no control over the content provided. Prospective buyers or tenants should make their own enquiries and verify all information directly with the agent or relevant party.
Information relating to Energy Performance Certificates, Home Reports, or other statutory documents should be obtained directly from the selling agent or developer where applicable.