

Minehead, Somerset · TA24
Winsford, Minehead
Winsford, Minehead, Somerset, TA24
Asking price
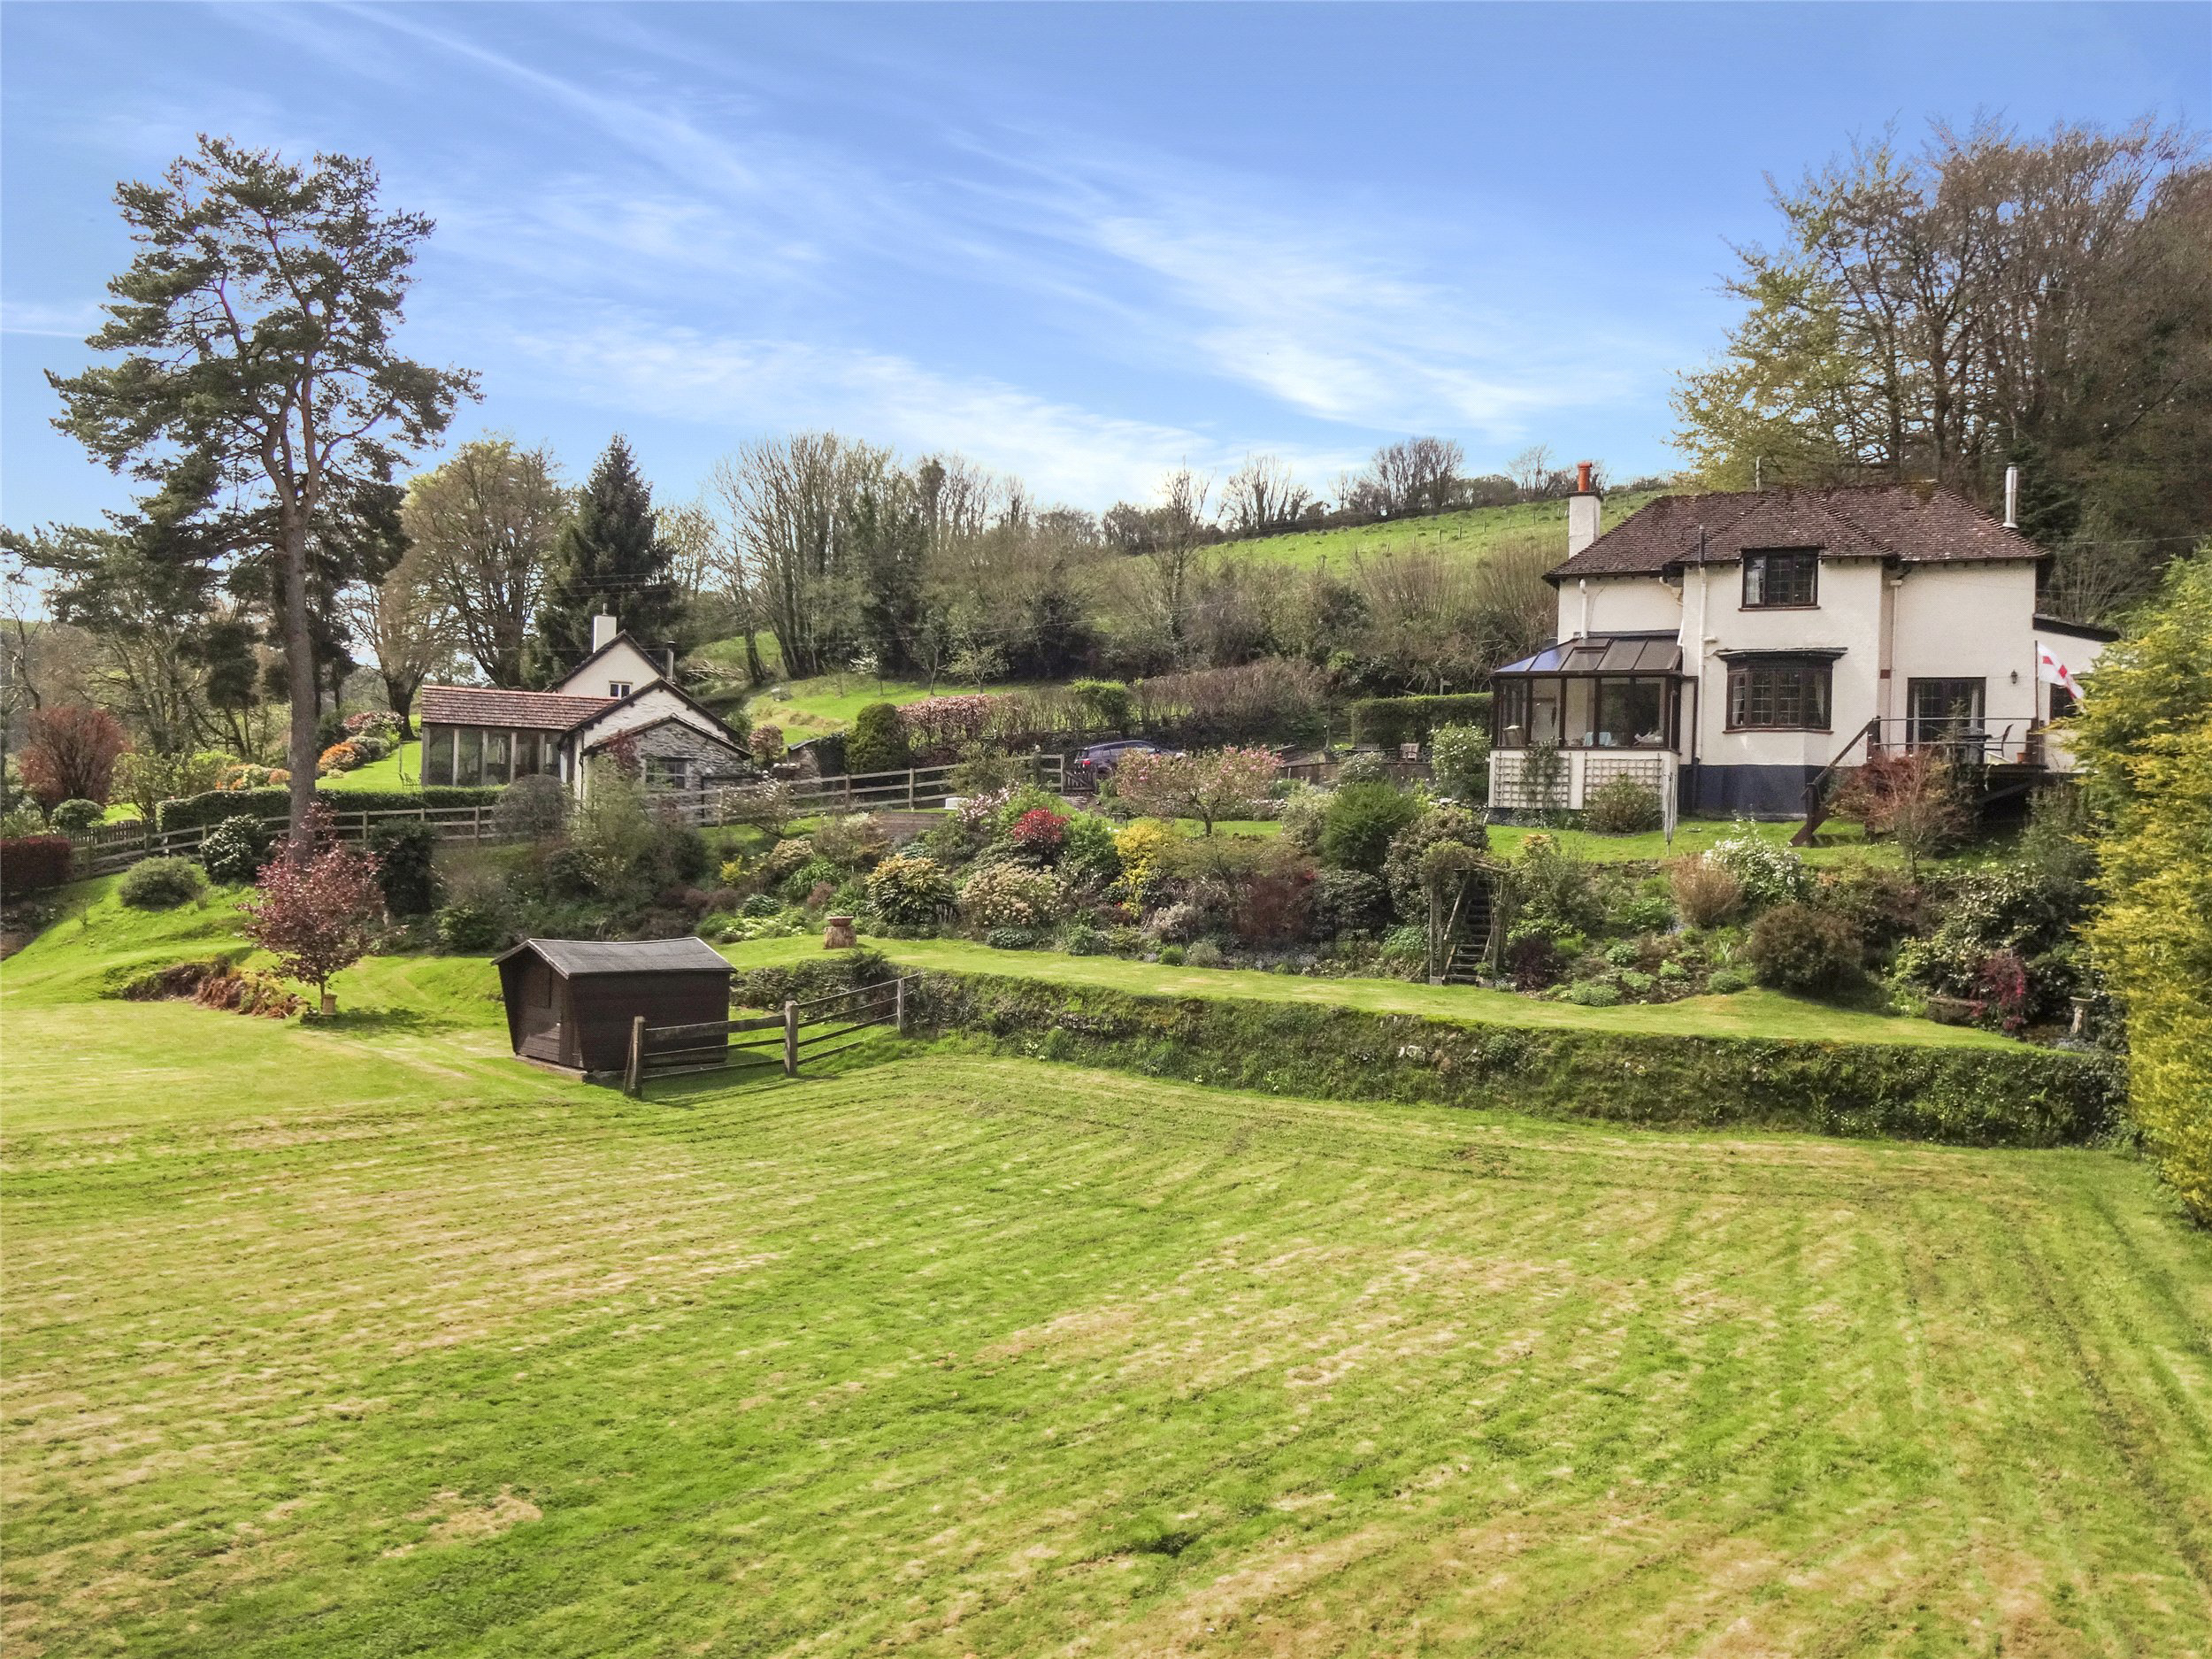
Nestled in the picturesque hamlet of Coppleham, this distinguished detached three-bedroom country residence enjoys an elevated position, offering stunning views of the surrounding countryside and its own beautifully maintained gardens. Set within 2.9 acres, the property features stables, a spacious formal garden, and ample parking, making it an ideal retreat for those seeking both tranquillity and rural charm with access to excellent riding and walking. EPC Rating - E
The home, in the agent’s words
- Fine & Country
Read the full agent description
Accommodation Accessed via the Conservatory with tiled flooring and stunning views of the formal gardens and neighbouring countryside. Patio doors lead through to the triple aspect Sitting Room/Dining Room with brick fire place inset with woodburning stove and raised hearth. The dining area enjoys views from the bay window and provides a wonderful entertaining space within this superb home.
Breakfast Room/ Lounge - A versatile room within the house enjoying double doors which lead out onto the raised decked area with steps down to the gardens.
The tiled flooring continues through to the Farmhouse style Kitchen with an extensive range of wall and base units, window to front elevation, space for a ‘Range Style’ cooker, sink with drainer.
Towards the rear elevation the boiler can be accessed and stable door leads through to the Boot Room- space for boots and coats with stable door providing access to the oil tank and the rear of the property.
Downstairs Cloakroom - wash hand basin and W.C.
From the dining room a door leads through to the inner hall with stairs leading to the first floor. The turned stair case leads to the landing area providing access to
Bedroom 1 - fitted wardrobes and en-suite W.C and views to the front elevation. Bedroom 2 - views to the side elevation and fitted wardrobes. Bedroom 3- built in cupboard and views to side elevation. Bathroom - fitted corner bath, wash hand basin and W.C.
Outside Gardens and Grounds
In total the property is situated in approx. 2.9 acres of gardens and grounds including a paddock. Located in the small hamlet of Coppleham this superb home is approached via a small private lane with post and rail fencing which provides access to the lower formal gardens, stables, parking and garage.
The driveway continues to further parking to the side of the property. The gardens are a particular feature for this property with a substantial formal garden laid to lawn with part formally being used as a ménage. The terraced level areas are filled with a variety of herbaceous plants and shrubs with steps leading to the more formal lawned area. There is also a summer house.
To the rear of the property and as indicated via the land plan there is a field accessed via a wooden gate.
Outbuildings
To the front of the stables is a level hard standing area which provides additional parking to the main house and is enclosed with post and rail fencing. In total there are 4 traditional stables with brick paving.
Stables from left to right: 3.5m x 2.6m 3.5m x 2.6m 3.1m x 2.6m 4.3m x 2.6m The 4.8m x 2.6m Garage is accessed via double wooden doors and has brick paved flooring. There is also another useful storage shed (4.8m x.2.6m) on the opposite end of the stable block.
Private Drainage – A Septic Tank survey has been completed and is available upon request.
There is a footpath which crosses over the property as indicated via the land plan marked A-C.
There is a bridleway which can be accessed from the property as indicated on the map marked B.
The drive is shared with the neighbouring properties.
A feel for the area
Connected for everyday life
100%of homes in the postcode can access 100+ Mbps broadband.
Available speed bands
- 30+ Mbps
- 100%
- 100+ Mbps
- 100%
- 300+ Mbps
- 100%
- 1,000+ Mbps
- 100%
Getting about
14.8 milesto Tiverton Parkway Rail Station
Approximate straight-line distance · DfT NaPTAN · 13 Sept 2026Background air quality
- Fine particles · PM₂.₅
- 4.5 µg/m³ · Meets the WHO guideline
- Nitrogen dioxide · NO₂
- 2.5 µg/m³ · Meets the WHO guideline
Annual background levels. For scale: the WHO 2021 guideline is 5 µg/m³ for PM₂.₅ and 10 for NO₂; the UK legal limit is 20 and 40. Lower is better; this is a 1 km model, not a reading at the door.
Defra · 2024 annual model · 1 km areaLocal information is approximate. Distances are straight-line estimates from the available location. Broadband describes postcode coverage, not the speed or service available at this home; check the address with a provider. Air quality is a modelled annual background estimate.
Picture your everyday
Start with the agent's details and explore the area guide to get a feel for daily life here.
Other homes nearby
Homes in TA24 postcode area →About these property details
The information provided in this listing is for general information purposes only and does not constitute property particulars. We make no warranties or guarantees, express or implied, regarding the accuracy, completeness, or availability of the information.
Property details are provided by the listing agent, developer, or other third parties, and we have no control over the content provided. Prospective buyers or tenants should make their own enquiries and verify all information directly with the agent or relevant party.
Information relating to Energy Performance Certificates, Home Reports, or other statutory documents should be obtained directly from the selling agent or developer where applicable.