

Rye · TN31
Landgate, Rye
Guide Price
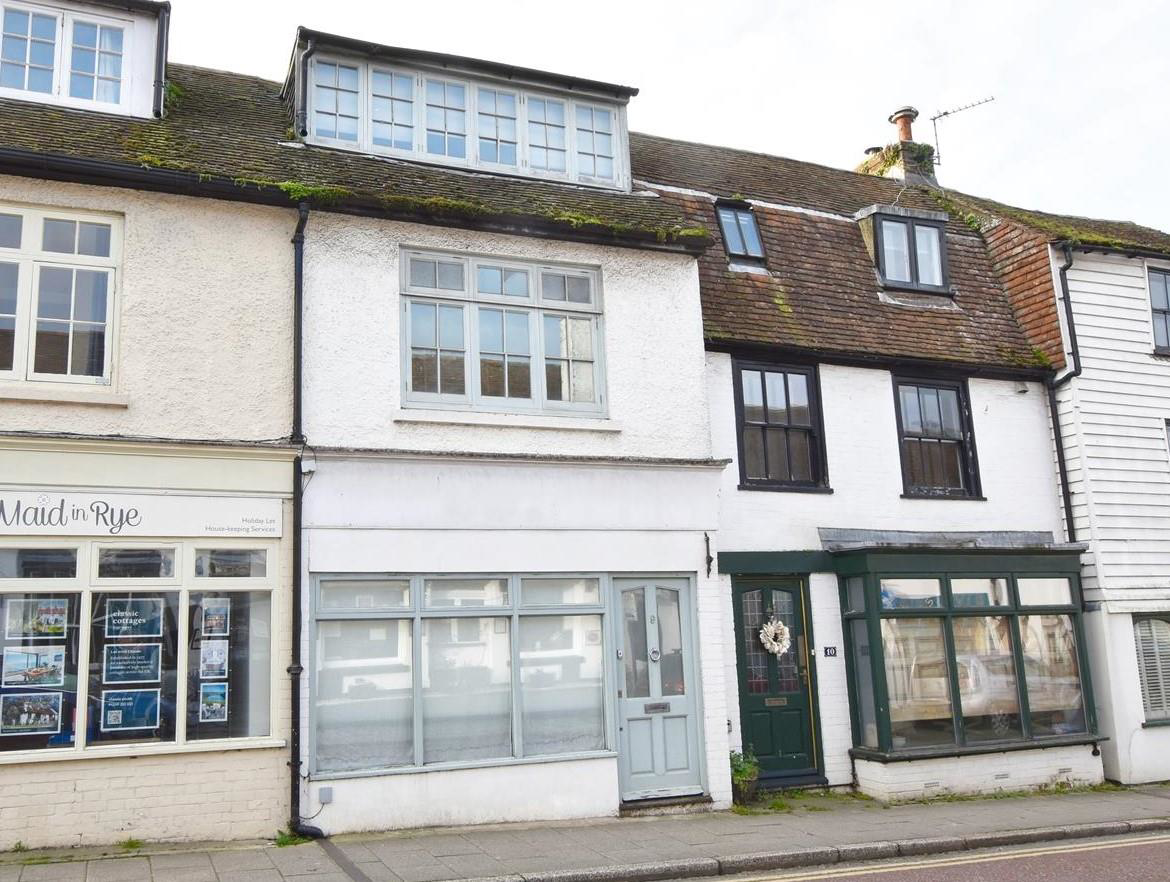
Rush Witt & Wilson are pleased to offer a well presented townhouse conveniently located for a wide range of amenities as afforded by the Town.
The spacious and versatile accommodation is arranged over three floors, the principle living accommodation on the ground floor comprises split level dining room, living room and kitchen with a garden room to the rear. The split level first floor comprises of two further bedrooms, one with an en-suite shower room and a family bathroom, the second floor offers a further double bedroom.
This property will appeal to a variety of buyers being considered equally suitable as a main residence, second home or investment purchase.
The property benefits from a good sized walled courtyard garden to the rear and a roof terrace.
For further information and to arrange a viewing, please contact our Rye office 01797 224000.
The home, in the agent’s words
- Well Presented Townhouse
- Arranged Over Three Floors
- Three Bedrooms
- En-Suite Shower Room & Bathroom
- Garden Room
- Roof Terrace
- Low Maintenance Rear Garden
- COUNCIL TAX BAND - E
- EPC - E
Read the full agent description
Rush Witt & Wilson are pleased to offer a well presented townhouse conveniently located for a wide range of amenities as afforded by the Town.
The spacious and versatile accommodation is arranged over three floors, the principle living accommodation on the ground floor comprises split level dining room, living room and kitchen with a garden room to the rear. The split level first floor comprises of two further bedrooms, one with an en-suite shower room and a family bathroom, the second floor offers a further double bedroom.
This property will appeal to a variety of buyers being considered equally suitable as a main residence, second home or investment purchase.
The property benefits from a good sized walled courtyard garden to the rear and a roof terrace.
For further information and to arrange a viewing, please contact our Rye office 01797 224000.
Locality - The property is conveniently located in Landgate, only a short walk from the centre of the ancient Cinque Ports Town of Rye. There is a bustling High Street offering a fine selection of specialist and general retail stores, an array of historic inns and restaurants alongside contemporary wine bars and eateries.
Rye boasts the famous cobbled Citadel, working quayside, weekly farmers / general markets and a railway station which allows access to Brighton in the west and to Ashford where there are connecting, high speed, services to London. Primary and secondary schooling is available in the town, along with a sports centre with indoor swimming pool.
The town is boarded by beautiful undulating countryside and a short drive away from Rye Harbour, there is a nature reserve with access to miles of open shingle beach, this forms part of the stunning coastline of the Rye bay, which is also home to the famous Camber Sands, also only a short drive away.
Dining Room - 4.80m x 3.56m (15'9 x 11'8) - Windows to the front, stairs rising to the first floor, steps leading down to:
Living Room - 3.99m x 3.86m (13'1 x 12'8) - Feature fireplace with a brick surround and hearth, understairs storage cupboard, step leading down to:
Kitchen - 4.17m x 3.18m (13'8 x 10'5) - Double aspect with windows to side and rear elevations, the kitchen is fitted with a range of traditional style cupboard and drawer base units with matching wall mounted cupboards and glazed cabinets, complementing wooden worksurface with inset four burner gas hob with oven beneath and extractor fan above, butler style sink, space and plumbing for washing machine and dishwasher, space for fridge, door leading through to:
Garden Room - 4.27m x 2.36m (14'0 x 7'9) - A light and airy double aspect room with window to the rear, further window and double doors to the side opening opening onto the garden, cupboard housing the gas fired boiler.
First Floor -
Landing - Stairs rising to the second floor, doors off to the following:
Master Bedroom - 4.17m x 3.91m (13'8 x 12'10) - Windows and double doors giving access onto the roof terrace, built in wardrobes, door leading through to:
En-Suite Shower Room - 2.77m x 1.68m (9'1 x 5'6) - Window to the rear, large walk in shower cubicle, vanity unit with wash hand basin, low level wc, heated towel rail.
Bedroom - 3.63m x 2.44m (11'11 x 8'0) - Window to the front.
Bathroom - 2.34m x 1.91m (7'8 x 6'3) - Window to rear, a white suite comprising bath with mixer tap and hand held shower attachment, pedestal wash hand basin, low level wc, heated towel rail.
Second Floor -
Bedroom - 3.99m x 3.56m max (13'1 x 11'8 max) - Windows to the front.
Outside -
Rear Garden - Accessed from the garden room is a good size low maintenance courtyard garden with pedestrian access to Ailsworth Lane.
Roof Terrace - Accessed from the master bedroom on the first floor.
Agents Note - None of the services or appliances mentioned in these sale particulars have been tested.
It should also be noted that measurements quoted are given for guidance only and are approximate and should not be relied upon for any other purpose.
Council Tax Band - E
A feel for the area
Connected for everyday life
100%of homes in the postcode can access 100+ Mbps broadband.
Available speed bands
- 30+ Mbps
- 100%
- 100+ Mbps
- 100%
- 300+ Mbps
- 100%
- 1,000+ Mbps
- 100%
Getting about
0.2 milesto Rye Rail Station
Approximate straight-line distance · DfT NaPTAN · 13 Sept 2026Background air quality
- Fine particles · PM₂.₅
- 6.4 µg/m³ · Above the WHO guideline · well within the UK legal limit
- Nitrogen dioxide · NO₂
- 5.8 µg/m³ · Meets the WHO guideline
Annual background levels. For scale: the WHO 2021 guideline is 5 µg/m³ for PM₂.₅ and 10 for NO₂; the UK legal limit is 20 and 40. Lower is better; this is a 1 km model, not a reading at the door.
Defra · 2024 annual model · 1 km areaLocal information is approximate. Distances are straight-line estimates from the available location. Broadband describes postcode coverage, not the speed or service available at this home; check the address with a provider. Air quality is a modelled annual background estimate.
Picture your everyday
Start with the agent's details and explore the area guide to get a feel for daily life here.
Other homes nearby
Homes in Rye →About these property details
The information provided in this listing is for general information purposes only and does not constitute property particulars. We make no warranties or guarantees, express or implied, regarding the accuracy, completeness, or availability of the information.
Property details are provided by the listing agent, developer, or other third parties, and we have no control over the content provided. Prospective buyers or tenants should make their own enquiries and verify all information directly with the agent or relevant party.
Information relating to Energy Performance Certificates, Home Reports, or other statutory documents should be obtained directly from the selling agent or developer where applicable.