

Carterton, Oxfordshire · OX18
Brizewood, Carterton
Brizewood, Carterton, Oxfordshire, OX18
Guide price
*SOLD WITH NO ONWARDS CHAIN* Occupying a distinctive triangular corner plot in a popular pocket of Carterton, this is a well-presented three-bedroom semi-detached home offered for sale with the added benefit of no onward chain.
The home, in the agent’s words
Read the full agent description
The Property:
The property sits behind a lawned frontage with an abundance of off-road parking to the side – a real practical benefit. The rendered elevations and pitched tiled roof give the house good kerb appeal, with scope, subject to the necessary planning consents, to extend further and make more of that generous corner plot.
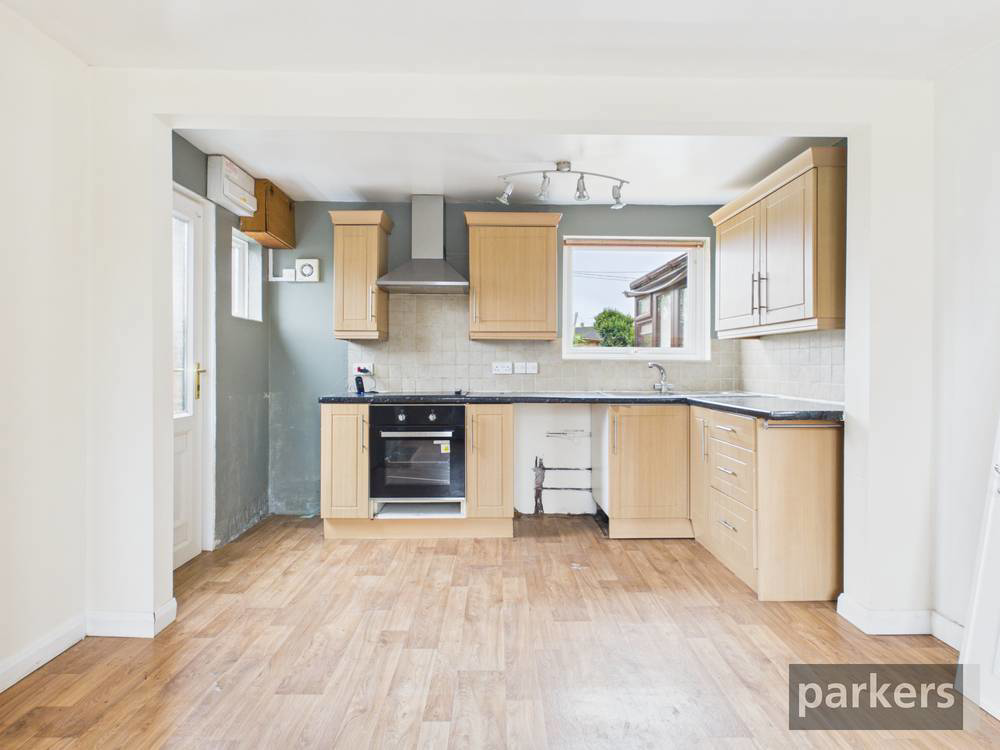
Inside, the kitchen forms a bright, sociable hub extending to over 16ft, fitted with light oak shaker-style units, dark worktops and space for a range of appliances including an integrated oven and hob. A soft sage-green feature wall and window over the rear aspect give the room real warmth, and it flows through into the dining area with space for a farmhouse-style table, dresser and a space for full-size fridge freezer – ideal for family life or entertaining.
The living room is a comfortable reception room and opens via patio door into the conservatory, creating a lovely sense of flow and light between the two spaces. The conservatory is a genuine feature of the home, currently used flexibly as a utility and garden room, and enjoys a sunny south-easterly aspect that makes the most of the light for much of the day.
Upstairs, a landing leads to two good-sized double bedrooms and a further single bedroom, together with a family bathroom fitted with a white suite comprising panelled bath with shower over, pedestal wash basin and low-level WC.
Outside, the rear garden is a particular highlight of the property – generously proportioned, mainly laid to lawn, and bordered with mature roses, shrubs and planting, taking full advantage of that sunny south-easterly orientation. Combined with the unusual triangular shape of the plot, there is excellent potential here for a buyer looking to extend or reconfigure the property to suit their own needs, subject to consent.
The property has a current EPC rating of D (63), with potential to reach B (88), and offers approximately 829 sq ft (77 sq m) of accommodation in total.
West Oxfordshire Tax band C £2282 estimated liability.
In summary, the property offers a rare combination of a generous corner plot, useful conservatory, plentiful parking, genuine extension potential and a chain-free sale. An early internal viewing is highly recommended.
A feel for the area
Connected for everyday life
100%of homes in the postcode can access 100+ Mbps broadband.
Available speed bands
- 30+ Mbps
- 100%
- 100+ Mbps
- 100%
- 300+ Mbps
- 100%
- 1,000+ Mbps
- 100%
Getting about
6.8 milesto Shipton Rail Station
Approximate straight-line distance · DfT NaPTAN · 13 Sept 2026Background air quality
- Fine particles · PM₂.₅
- 6.3 µg/m³ · Above the WHO guideline · well within the UK legal limit
- Nitrogen dioxide · NO₂
- 5.4 µg/m³ · Meets the WHO guideline
Annual background levels. For scale: the WHO 2021 guideline is 5 µg/m³ for PM₂.₅ and 10 for NO₂; the UK legal limit is 20 and 40. Lower is better; this is a 1 km model, not a reading at the door.
Defra · 2024 annual model · 1 km areaLocal information is approximate. Distances are straight-line estimates from the available location. Broadband describes postcode coverage, not the speed or service available at this home; check the address with a provider. Air quality is a modelled annual background estimate.
Picture your everyday
Start with the agent's details and explore the area guide to get a feel for daily life here.
Other homes nearby
Homes in OX18 postcode area →About these property details
The information provided in this listing is for general information purposes only and does not constitute property particulars. We make no warranties or guarantees, express or implied, regarding the accuracy, completeness, or availability of the information.
Property details are provided by the listing agent, developer, or other third parties, and we have no control over the content provided. Prospective buyers or tenants should make their own enquiries and verify all information directly with the agent or relevant party.
Information relating to Energy Performance Certificates, Home Reports, or other statutory documents should be obtained directly from the selling agent or developer where applicable.