

Huntingdon, Cambridgeshire · PE28
Hemingford Grey, Huntingdon
Hemingford Grey, Huntingdon, Cambridgeshire, PE28
Offers Over
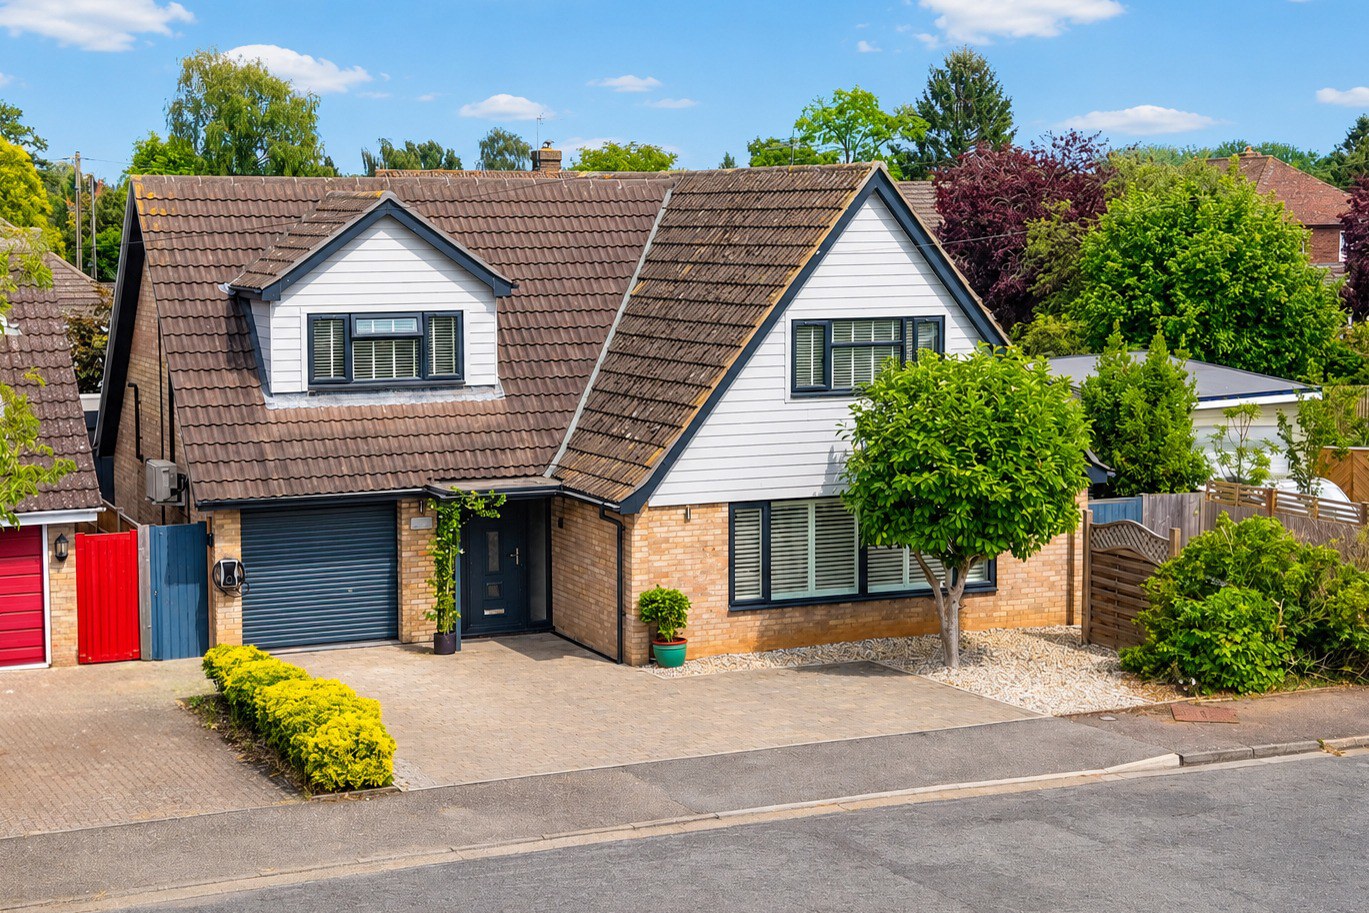
This exceptional family home is set within the picturesque village of Hemingford Grey and has been comprehensively renovated by the current owners, undergoing an extensive back-to-brick refurbishment to create a home of outstanding quality and style.
The home, in the agent’s words
- Immaculately Presented Detached Chalet Style Home
- Three Double Bedrooms
- Completely Renovated in 2020 to a very High Specification
- Luxury Kitchen/Dining/Family Room Leading to Rear Landscaped Gardens
- Available With The Benefit Of No Forward Chain
- Garden Room Ideal For Working From Home
- Ensuite To Principal Bedroom & Stunning Four Piece Family Bathroom
- 3 KW of Solar Panels With Battery Storage & EV Car Charger
- End Cul De Sac Location in The Centre Of The Village
- Easy Access To Cambridge/London For Commuters
Read the full agent description
This exceptional family home is set within the picturesque village of Hemingford Grey and has been comprehensively renovated by the current owners, undergoing an extensive back-to-brick refurbishment to create a home of outstanding quality and style.
Beautifully presented throughout, the property offers impeccably finished accommodation that perfectly balances contemporary design with warmth and practicality. A spacious, extended entrance hall welcomes you, featuring wide-plank solid oak flooring, a matching oak staircase, and bespoke internal doors. The generous, refitted cloakroom is finished to an equally high standard, while the light-filled living room enjoys large windows that create a bright and inviting atmosphere. A separate study provides an ideal work-from-home space before leading through to the breathtaking open-plan kitchen, dining and family room.
Designed as the true heart of the home, this impressive space boasts a luxury fitted kitchen and triple-track sliding doors that open almost entirely, creating a seamless connection between the interior and the beautifully landscaped garden. The result is an exceptional entertaining space that feels both contemporary and effortlessly welcoming. A substantial 15ft utility room completes the ground floor accommodation.
Upstairs, there are three impressive double bedrooms. The principal suite extends to approximately 15ft and benefits from bespoke fitted wardrobes together with a stylish en-suite shower room. Bedrooms two and three are both generously proportioned doubles, each featuring bespoke fitted furniture and enjoying an abundance of natural light. Completing the first floor is the luxurious four-piece family bathroom, appointed with a freestanding bath and an elegant walk-in shower.
Externally, the property has been thoughtfully landscaped to both the front and rear. The front provides ample off-road parking, while the enclosed rear garden has been designed for low-maintenance living and offers an excellent degree of privacy. An aluminium pergola creates a superb covered seating area, perfect for outdoor dining, entertaining or simply relaxing. A purpose-built garden room provides a versatile additional reception space and could equally serve as a home office, gym, studio or occasional guest accommodation.
Every aspect of this remarkable home has been carefully considered by the current owners to create a property of exceptional quality. Situated in one of Cambridgeshire's most sought-after and picturesque riverside villages, this is a rare opportunity to acquire a truly turnkey family home in an outstanding location.
GROUND FLOOR ACCOMMODATION
ENTRANCE HALL
19' 7 Max x 10' 2" Max
CLOAKROOM
LIVING ROOM
21' 4" x 10' 5"
STUDY
8' 00" x 7' 08"
KITCHEN/DINING/FAMILY ROOM
31' 5" x 11' 2"
UTILITY ROOM
14' 8" x 5' 0"
FIRST FLOOR LANDING
PRINCIPAL BEDROOM
15' 2" x 13' 2"
BEDROOM TWO
12' 1" x 12' 1"
BEDROOM THREE
12' 0" x 11' 0"
FOUR PIECE FAMILY BATHROOM
10' 0" x 5' 6
OUTSIDE
FRONT
The property is located at the end of a cul-de-sac with the frontage being open plan and laid mainly to a block paved driveway with off road parking for 3/4 cars. Area laid to decorative gravel, mature hedging a tree, bin storage area, gated access to rear garden from both sides of the property. Driveway leads to single integral garage, electric car charger installed, feature covered porch area.
REAR
The rear garden is enclosed by close board timber fencing on all sides and is mainly hard landscaped for low maintenance with a central lawn area. The garden has been designed to feel like another room in the house, it seamlessly blends from the kitchen/dining/family room and includes a aluminium pergola covering an idyllic seating area. There is space for pots containing an array of shrubs and flowers keeping the low maintenance theme throughout. To the side is a storage shed, outside tap and external electric sockets. The garden room is a wonderful feature of this outside.
AGENTS NOTES
• Planning approval granted for extensions and alterations (including windows and doors) – 16/03/2021
• Replumbed and rewired throughout the property
• Oak flooring throughout the ground floor
• New Boiler installed 16/03/2021 with a 12 year warranty. It has been serviced annually in Feb/March since
• Solar Panels (8 x 425w panels) – generating 3.4kw and batteries (2 x 5.8kw each) installed on 17/05/2024
• Garden redesigned including new fences put in around entire property
• New drop kerb put in to create bigger driveway entry
• Garden room installed Nov ’23
• Air conditioning in kitchen/diner, main bedroom and garden room
• EV charger
NOTE TO PURCHASERS
THESE PARTICULARS ARE ISSUED IN GOOD FAITH BUT DO NOT CONSTITUTE REPRESENTATIONS OF FACT OR FORM PART OF ANY OFFER OR CONTRACT. THE MATTERS REFERRED TO IN THESE PARTICULARS SHOULD BE INDEPENDENTLY VERIFIED BY PROSPECTIVE BUYERS OR TENANTS. NEITHER WELLINGTONWISE NOR ANY OF ITS EMPLOYEES OR AGENTS HAS ANY AUTHORITY TO MAKE OR GIVE ANY REPRESENTATION OR WARRANTY WHATEVER IN RELATION TO THIS PROPERTY.
A feel for the area
Connected for everyday life
100%of homes in the postcode can access 100+ Mbps broadband.
Available speed bands
- 30+ Mbps
- 100%
- 100+ Mbps
- 100%
- 300+ Mbps
- 100%
- 1,000+ Mbps
- 100%
Getting about
3.9 milesto Huntingdon Rail Station
Approximate straight-line distance · DfT NaPTAN · 13 Sept 2026Background air quality
- Fine particles · PM₂.₅
- 7.0 µg/m³ · Above the WHO guideline · well within the UK legal limit
- Nitrogen dioxide · NO₂
- 6.3 µg/m³ · Meets the WHO guideline
Annual background levels. For scale: the WHO 2021 guideline is 5 µg/m³ for PM₂.₅ and 10 for NO₂; the UK legal limit is 20 and 40. Lower is better; this is a 1 km model, not a reading at the door.
Defra · 2024 annual model · 1 km areaLocal information is approximate. Distances are straight-line estimates from the available location. Broadband describes postcode coverage, not the speed or service available at this home; check the address with a provider. Air quality is a modelled annual background estimate.
Picture your everyday
Start with the agent's details and explore the area guide to get a feel for daily life here.
Other homes nearby
Homes in PE28 postcode area →About these property details
The information provided in this listing is for general information purposes only and does not constitute property particulars. We make no warranties or guarantees, express or implied, regarding the accuracy, completeness, or availability of the information.
Property details are provided by the listing agent, developer, or other third parties, and we have no control over the content provided. Prospective buyers or tenants should make their own enquiries and verify all information directly with the agent or relevant party.
Information relating to Energy Performance Certificates, Home Reports, or other statutory documents should be obtained directly from the selling agent or developer where applicable.