
Old Alresford, Hampshire · SO24
Inhams Row, Old Alresford
Inhams Row, Old Alresford, Hampshire, SO24
Offers over
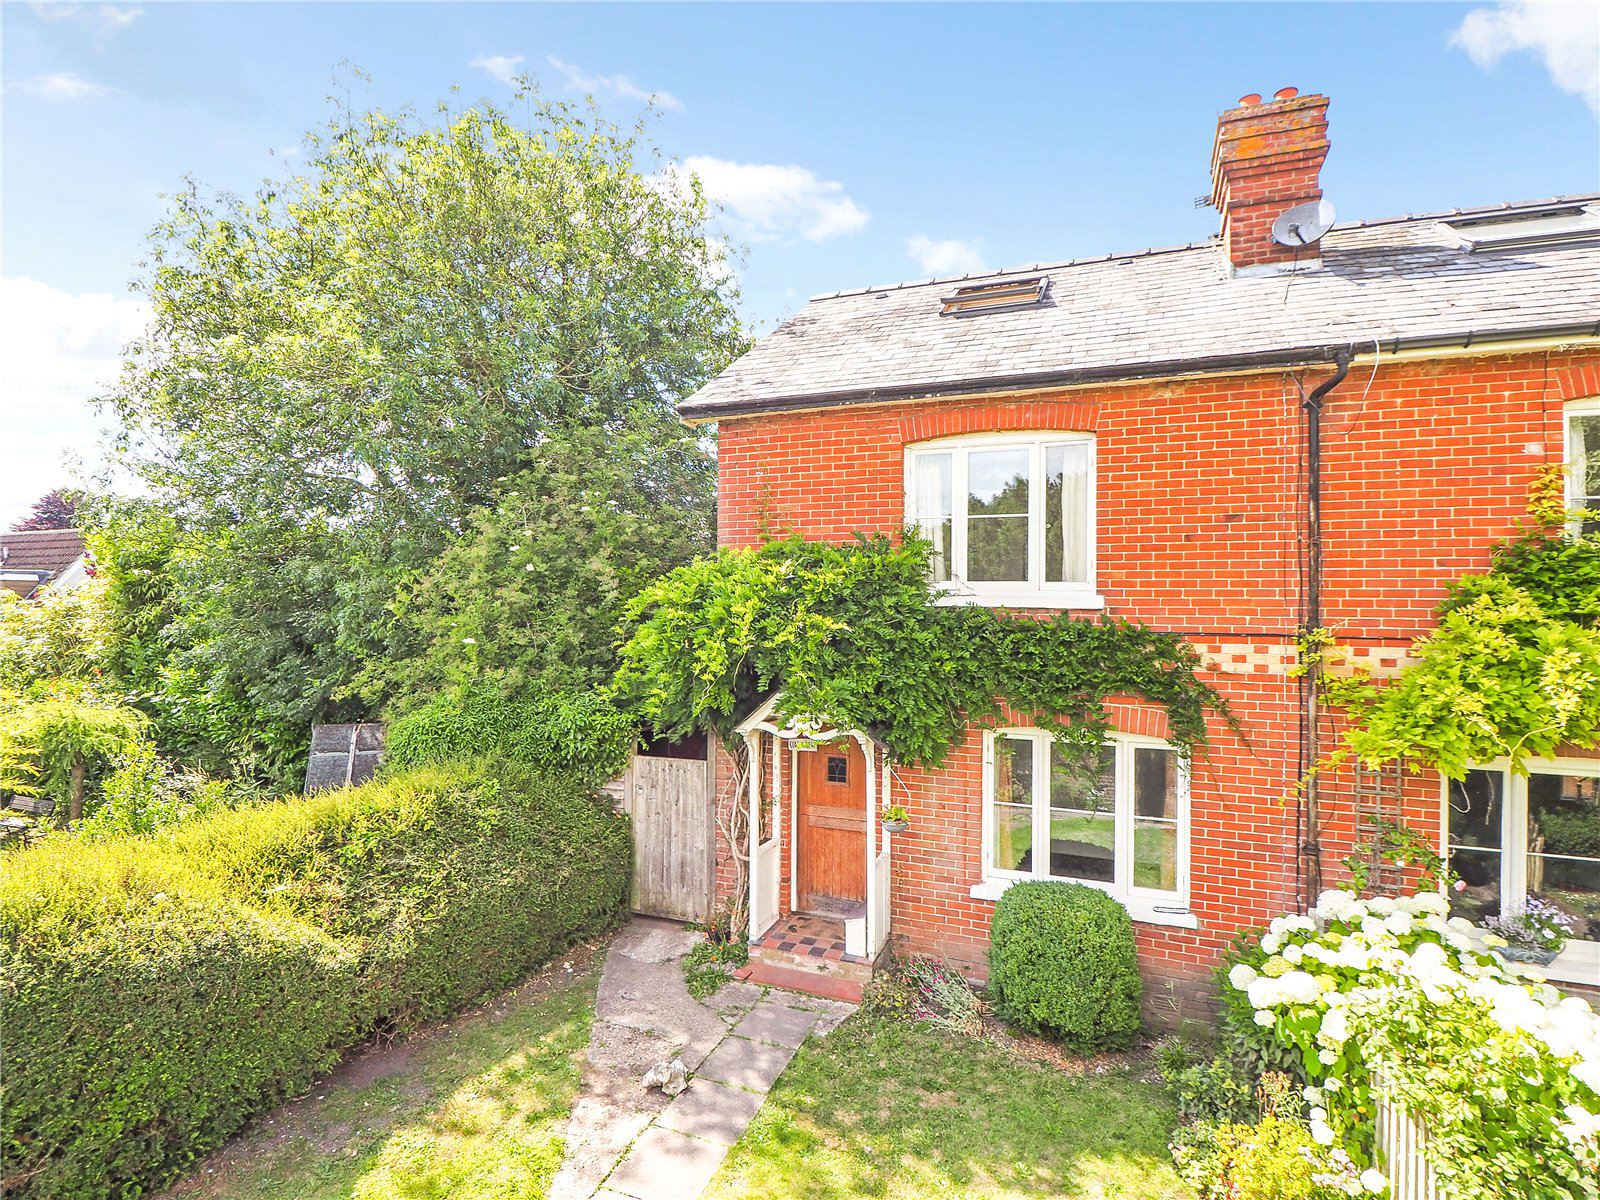
Offered with no onward chain is this charming Victorian Semi-Detached home, nestled in a tucked away position with far-reaching countryside views to the rear. The cottage offers accommodation over three floors, two reception rooms, downstairs WC, three bedrooms, a bathroom and en suite. Additionally, in our opinion the kitchen could be extended to create a stunning kitchen/family room, subject to the necessary planning consents.
The home, in the agent’s words
Read the full agent description
Offered with no onward chain is this charming Victorian Semi-Detached home, nestled in a tucked away position with far-reaching countryside views to the rear. The cottage offers accommodation over three floors, two reception rooms, downstairs WC, three bedrooms, a bathroom and en suite. Additionally, in our opinion the kitchen could be extended to create a stunning kitchen/family room, subject to the necessary planning consents.
Enter the property into the entrance hall which has stairs to the first floor, an under stairs WC and positioned to the right a door through to the sitting room. The sitting room features built in storage either side of the fireplace, an open fire with ornate surround and a front aspect window. Positioned to the rear of the hall is the heart of this home in the impressive kitchen/dining/family room. The dining/family area features a centrally positioned brick fireplace with wood burning stove, shelving and storage to the sides, side aspect window and rear aspect double doors providing access onto the patio. Open plan from this area is the kitchen which features a range of base units with surfaces over, dual sink and drainer unit, space for a cooker, space and plumbing for a dishwasher, side aspect window and skylight making this a bright and airy space. The kitchen opens through to the breakfast area which has a side aspect window and door, space for a fridge/freezer, further base units with surfaces over, a breakfast bar and a rear door through to the utility room. In our opinion, this area could be squared off to create an amazing open plan area, this would be subject to the necessary planning consents.
To the first floor, there are two double bedrooms and a bathroom. The bathroom has a bath with shower over, shower screen, WC, wash hand basin and a side aspect window. Completing the accommodation on the second floor is the main bedroom. The bedroom has rear aspect bi-folding doors opening onto a Juliet balcony and providing breath-taking views over neighbouring countryside. Additionally, there is an en suite shower room, storage and eaves storage.
To the rear, there is an expanse of patio immediately off the property with steps up to a well-proportioned area of lawn. The garden is deceptive in size and is well-stocked with shrubs and bushes. To the rear of the garden is a further area of garden which has previously been used as a vegetable garden, has a seating area and a garden shed, neatly tucked to the side. To the left hand side of the property, there is a wood and bin store, calor gas store and side access. To the front, there is a smaller area of garden, a path providing access to and from the front door and a gate. In front of the row of properties, is a parking area where 'Close View' has an allocation.
Freehold:
Council Tax Band: D
Picture your everyday
Start with the agent's details and explore the area guide to get a feel for daily life here.
Other homes nearby
Homes in SO24 postcode area →About these property details
The information provided in this listing is for general information purposes only and does not constitute property particulars. We make no warranties or guarantees, express or implied, regarding the accuracy, completeness, or availability of the information.
Property details are provided by the listing agent, developer, or other third parties, and we have no control over the content provided. Prospective buyers or tenants should make their own enquiries and verify all information directly with the agent or relevant party.
Information relating to Energy Performance Certificates, Home Reports, or other statutory documents should be obtained directly from the selling agent or developer where applicable.