
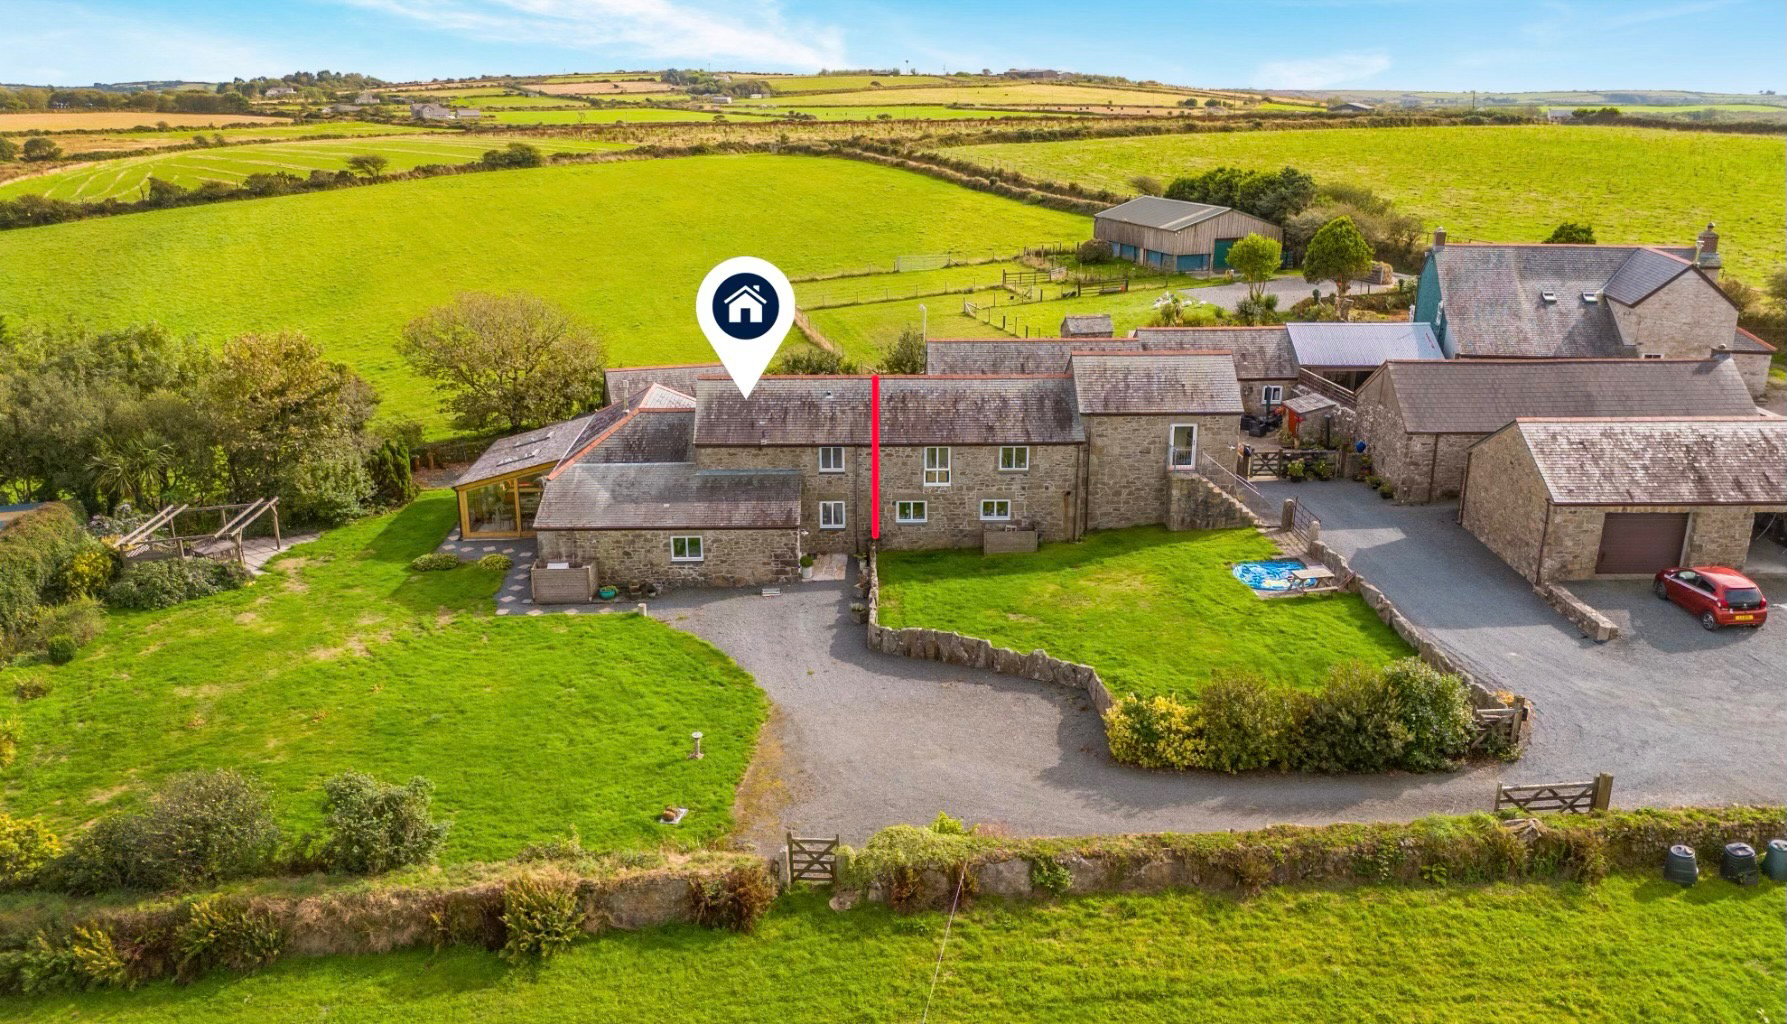

Beautiful barn conversion with approx 2 acres · TR14
Black Rock
Black Rock, Beautiful barn conversion with approx 2 acres
Guide Price
A well presented three bedroom semi detached barn conversion, combining characterful features with spacious and versatile accommodation, set in a delightful countryside setting.
The home, in the agent’s words
- THREE BEDROOM SEMI DETACHED BARN CONVERSION
- CHARACTER FEATURES & SPACIOUS VERSATILE ACCOMMODATION
- DELIGHTFUL COUNTRYSIDE SETTING WITH STUNNING VIEWS
- IMPRESSIVE SUNROOM OVERLOOKING THE SURROUNDING LANDSCAPE
- ATTRACTIVE GARDENS
- APPROXIMATELY 2 ACRES OF PADDOCK, POND & WOODLAND
- DRIVEWAY PARKING
- EPC- 64- D
- COUNCIL TAX BAND- D
- FREEHOLD TENURE
Read the full agent description
A well presented three bedroom semi detached barn conversion, combining characterful features with spacious and versatile accommodation, set in a delightful countryside setting.
The property is arranged over two floors and offers a wonderful blend of traditional charm and modern living. On the ground floor, the accommodation comprises a welcoming lounge, a well appointed kitchen/dining room, two comfortable bedrooms and a family shower room. A particular highlight of the property is the stunning sunroom, providing a fantastic space to relax and enjoy the beautiful views across the surrounding countryside.
To the first floor, there is a further spacious bedroom together with a family bathroom.
Surrounding the property to the side and front are attractive areas of level lawn and parking to the front, complemented by a patio seating area, ideal for outdoor dining and entertaining. To the rear, a gravelled courtyard provides a practical space, together with a stone built outbuilding offering useful storage.
Further enhancing the appeal of the property is an adjoining paddock extending to approximately 2 acres, comprising level grazing land, a picturesque pond and a small area of woodland, creating a wonderful opportunity for those seeking a more rural lifestyle.
Location – Black Rock is a peaceful rural hamlet in the Cornish countryside, situated between Camborne and Helston. Surrounded by open farmland and scenic countryside, it offers a tranquil setting while remaining conveniently positioned for the amenities and facilities of both towns. The surrounding area is ideal for those seeking a quieter lifestyle with easy access to the wider attractions and coastline of West Cornwall.
Accommodation –
Entrance Porch
Kitchen/Diner
Lounge
Sunroom
Two bedrooms
Family Shower room
Upstairs to
Bedroom
Family Bathroom
Parking – There is ample parking to the front of the property for multiple vehicles on the gravelled driveway.
Outside – Surrounding the property to the side and front are attractive areas of level lawn and parking to the front, complemented by a patio seating area, ideal for outdoor dining and entertaining. To the rear, a gravelled courtyard provides a charming and practical space, together with a stone built outbuilding offering useful storage. Further enhancing the appeal of the property is an adjoining paddock extending to approximately 2 acres, comprising level grazing land, a picturesque pond and a small area of woodland, creating a wonderful opportunity for those seeking a more rural lifestyle.
Services – Borehole Water, Private drainage, Mains Electricity and Oil Central heating.
Agents Note -Please note that our clients have advised us that they will be retaining ownership of the lane, and 2 The Barns will have a right of way over it.
Agents Note 1 -Our clients have advised us that they will be putting a covenant in place restricting any temporary or permanent buildings in front of the complex of barns. There will also be a further covenant on the remainder of the land restricting residential or holiday letting development without prior consent.
Solar Panels – Our client has advised us that they own the solar panels.
Council Tax Band – D
What3Words – ///downs.vest.bedrock
Anti Money Laundering Regulations – Purchasers- It is a legal requirement that we receive verified ID from all buyers before a sale can be instructed. We will inform you of the process once your offer has been accepted.
Proof of Finances- Before agreeing a sale, we will require proof of your financial ability to purchase. We will inform you of what we require prior to agreeing a sale.
Broadband & Mobile Phone Coverage- To check the broadband coverage for this property please visit https://www.openreach.com/fibre-broadband. To check mobile phone coverage please visit https://checker.ofcom.org.uk/
A feel for the area
Connected for everyday life
0%of homes in the postcode can access 100+ Mbps broadband.
Available speed bands
- 30+ Mbps
- 0%
- 100+ Mbps
- 0%
- 300+ Mbps
- 0%
- 1,000+ Mbps
- 0%
Getting about
3.5 milesto Camborne Rail Station
Approximate straight-line distance · DfT NaPTAN · 13 Sept 2026Background air quality
- Fine particles · PM₂.₅
- 4.9 µg/m³ · Meets the WHO guideline
- Nitrogen dioxide · NO₂
- 2.5 µg/m³ · Meets the WHO guideline
Annual background levels. For scale: the WHO 2021 guideline is 5 µg/m³ for PM₂.₅ and 10 for NO₂; the UK legal limit is 20 and 40. Lower is better; this is a 1 km model, not a reading at the door.
Defra · 2024 annual model · 1 km areaLocal information is approximate. Distances are straight-line estimates from the available location. Broadband describes postcode coverage, not the speed or service available at this home; check the address with a provider. Air quality is a modelled annual background estimate.
Picture your everyday
Start with the agent's details and explore the area guide to get a feel for daily life here.
Other homes nearby
Homes in TR14 postcode area →About these property details
The information provided in this listing is for general information purposes only and does not constitute property particulars. We make no warranties or guarantees, express or implied, regarding the accuracy, completeness, or availability of the information.
Property details are provided by the listing agent, developer, or other third parties, and we have no control over the content provided. Prospective buyers or tenants should make their own enquiries and verify all information directly with the agent or relevant party.
Information relating to Energy Performance Certificates, Home Reports, or other statutory documents should be obtained directly from the selling agent or developer where applicable.