

Grange-over-Sands, Cumbria · LA11
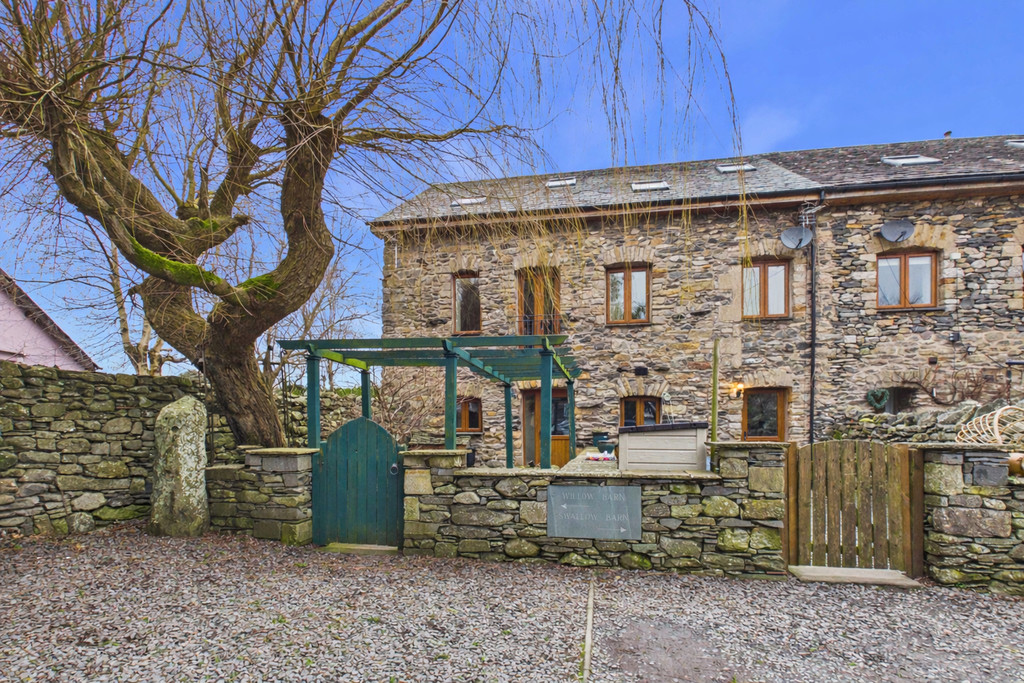
Willow Barn, Field Head
Willow Barn, Field Head, Flookburgh, Grange-over-Sands, Cumbria, LA11 7LN
Originally listed at £325,000
A well presented end‑terraced barn conversion set over three floors, offering a superb blend of character and modern comfort. Converted to a high standard in 2008 and recently used as a successful investment property, this lovely home features a stylish modern kitchen and bath/shower rooms, 3 Bedrooms (1 En-Suite) and well‑appointed living spaces throughout. Outside, there is parking for one car and attractive low‑maintenance gardens to the front and rear. Ideally situated in the sought‑after village of Flookburgh — perfect as a main residence, holiday retreat, or investment opportunity.No Upper Chain.
The home, in the agent’s words
- Character Barn Coversion over 3 floors
- Modern Kitchen and Bath/Shower Rooms
- 3 Bedrooms
- Close to Junior School
- Well presented throughout
- Neutral decor throughout
- No Upper Chain
- Parking for 1 car
- Low Maintenance Gardens
- Ultrafast Broadband
Read the full agent description
Descriptions Willow Barn is a lovely end-terraced barn conversion, converted in 2008 to a high standard and has recently been used for investment purposes. The main entrance door opens in to a spacious Hallway with tiled floor and inset ceiling down-lights. There are 2 Bedrooms on the Ground Floor one with a front aspect and recessed cupboard, the second is a good sized room with a rear aspect. The Bathroom has a modern white suite comprising free-standing bath with hand held shower, circular basin on an oak plinth and low flush WC with concealed cistern all complimented by attractive tiled floor and part tiled walls. Recessed display shelf, inset ceiling down-lights and a chrome heated towel rail. The Utility Room has plumbing for a washing machine and houses the gas central heating boiler.
From the Entrance Hall, stairs lead to the First Floor and lead in to the spacious Sitting Room with double doors to the Juliette balcony. Attractive fireplace (decorative only), engineered oak floor and inset ceiling down-lights. Door to Inner Hall with stairs to the First Floor and door to Kitchen. The Kitchen is light and bright with a pitched ceiling and double glazed ceiling windows. Black gloss shaker style units with feature worktops and slate upstands, incorporating the single drainer stainless steel sink unit with mixer tap. Built-in electric double oven and gas hob with chrome and glass cooker hood over. Integrated fridge, freezer and dishwasher. Black bistro style table and stools included in the sale. Engineered oak and slate floor, inset ceiling down-lights, exposed stone work and rear entrance door to decked Balcony ideal for outdoor dining or evening drinks.
From the Inner Hall stairs lead to the Second Floor with recessed storage cupboards on the stairs. The Master Bedroom is well proportioned with pitched ceiling and fitted wardrobes. 2 double glazed Velux windows, inset ceiling down-lights, exposed beam and door to En-Suite Shower Room. The Shower Room has a corner shower enclosure, circular basin on an oak plinth, low flush WC and chrome heated towel rail. Attractive part tiled walls, tiled floor, exposed beam and recessed storage.
Outside is there is a decked balcony ideal for morning coffee with steps down to the small rear garden with gated access to the bridleway. The front garden has a paved pathway with a pebbled area with a curved raised bed and pergola.
Location Flookburgh is a popular and friendly village well served by amenities such as Post Office, Village Store, Public House, Church, Hairdressers, Fish & Chip Shop, Primary School, Chemist and Doctors. Cark Railway Station is within walking distance offering connections to the West Coast main line services. The larger town of Grange over Sands with picturesque Edwardian Promenade and the famous village of Cartmel are both approximately 5 minutes by car.
To reach the property from Grange-over-Sands travel Westward through the Village of Allithwaite and on into Flookburgh. Turn left onto Moor Lane and then right in to Field Head Place then 3rd right into Field Head Ave and in to the driveway of Swallow Barn and Willow Barn.
What3words: https://what3words.com/slumped.sweeten.carefully
Accommodation (with approximate measurements)
Entrance Hall
Bedroom 3/Study 9' 6" x 8' 5" (2.90m x 2.57m)
Bathroom 8' 4" max x 6' 6" max (2.55m max x 1.99m max)
Utility/Boiler Room 6' 5" x 6' 3" (1.97m x 1.93m)
Bedroom 2 13' 4" max x 11' 0" max (4.07m max x 3.36m max)
First Floor
Lounge 21' 1" max x 13' 5" (6.43m max x 4.09m)
Kitchen 13' 4" x 11' 0" (4.08m x 3.36m)
Second Floor
Master Bedroom 14' 0" x 13' 1" (4.27m x 4.00m)
En-Suite Shower Room 10' 0" max x 7' 6" max (3.06m max x 2.30m max)
Services: Mains water, electricity, gas and drainage. Underfloor heating to Ground and First Floor.
Tenure: Freehold. Vacant possession upon completion.
Council Tax: Band D. Westmorland and Furness Council.
Note: Willow Barn has a right of access over Swallow Barn to their Parking Space.
Viewings: Strictly by appointment with Hackney & Leigh.
Energy Performance Certificate: The full Energy Performance Certificate is available on our website and also at any of our offices.
Rental Potential: If you were to purchase this property for residential lettings we estimate it has the potential to achieve between £1150 – £1200 per calendar month. For further information and our terms and conditions please contact the Office.
Anti-Money Laundering Regulations (AML): Please note that when an offer is accepted on a property, we must follow government legislation and carry out identification checks on all buyers under the Anti-Money Laundering Regulations (AML). We use a specialist third-party company to carry out these checks at a charge of £60.00 (inc. VAT) per individual or £50.00 (incl. vat) per individual, if more than one person is involved in the purchase (provided all individuals pay in one transaction). The charge is non-refundable, and you will be unable to proceed with the purchase of the property until these checks have been completed. In the event the property is being purchased in the name of a company, the charge will be £150 (incl. vat).
Disclaimer: All permits to view and particulars are issued on the understanding that negotiations are conducted through the agency of Messrs. Hackney & Leigh Ltd. Properties for sale by private treaty are offered subject to contract. No responsibility can be accepted for any loss or expense incurred in viewing or in the event of a property being sold, let, or withdrawn. Please contact us to confirm availability prior to travel. These particulars have been prepared for the guidance of intending buyers. No guarantee of their accuracy is given, nor do they form part of a contract. *Broadband speeds estimated and checked by https://checker.ofcom.org.uk/en-gb/broadband-coverage on 29.01.2026
A feel for the area
Connected for everyday life
100%of homes in the postcode can access 100+ Mbps broadband.
Available speed bands
- 30+ Mbps
- 100%
- 100+ Mbps
- 100%
- 300+ Mbps
- 100%
- 1,000+ Mbps
- 100%
Getting about
0.4 milesto Cark Rail Station
Approximate straight-line distance · DfT NaPTAN · 13 Sept 2026Background air quality
- Fine particles · PM₂.₅
- 4.5 µg/m³ · Meets the WHO guideline
- Nitrogen dioxide · NO₂
- 2.3 µg/m³ · Meets the WHO guideline
Annual background levels. For scale: the WHO 2021 guideline is 5 µg/m³ for PM₂.₅ and 10 for NO₂; the UK legal limit is 20 and 40. Lower is better; this is a 1 km model, not a reading at the door.
Defra · 2024 annual model · 1 km areaLocal information is approximate. Distances are straight-line estimates from the available location. Broadband describes postcode coverage, not the speed or service available at this home; check the address with a provider. Air quality is a modelled annual background estimate.
Picture your everyday
Start with the agent's details and explore the area guide to get a feel for daily life here.
Other homes nearby
Homes in LA11 postcode area →About these property details
The information provided in this listing is for general information purposes only and does not constitute property particulars. We make no warranties or guarantees, express or implied, regarding the accuracy, completeness, or availability of the information.
Property details are provided by the listing agent, developer, or other third parties, and we have no control over the content provided. Prospective buyers or tenants should make their own enquiries and verify all information directly with the agent or relevant party.
Information relating to Energy Performance Certificates, Home Reports, or other statutory documents should be obtained directly from the selling agent or developer where applicable.