

Over Alderley, Cheshire · SK10
Whirley Lane, Over Alderley
Whirley Lane, Over Alderley, Cheshire, SK10
Guide price
*** WATCH OUR VIDEO TOUR ***
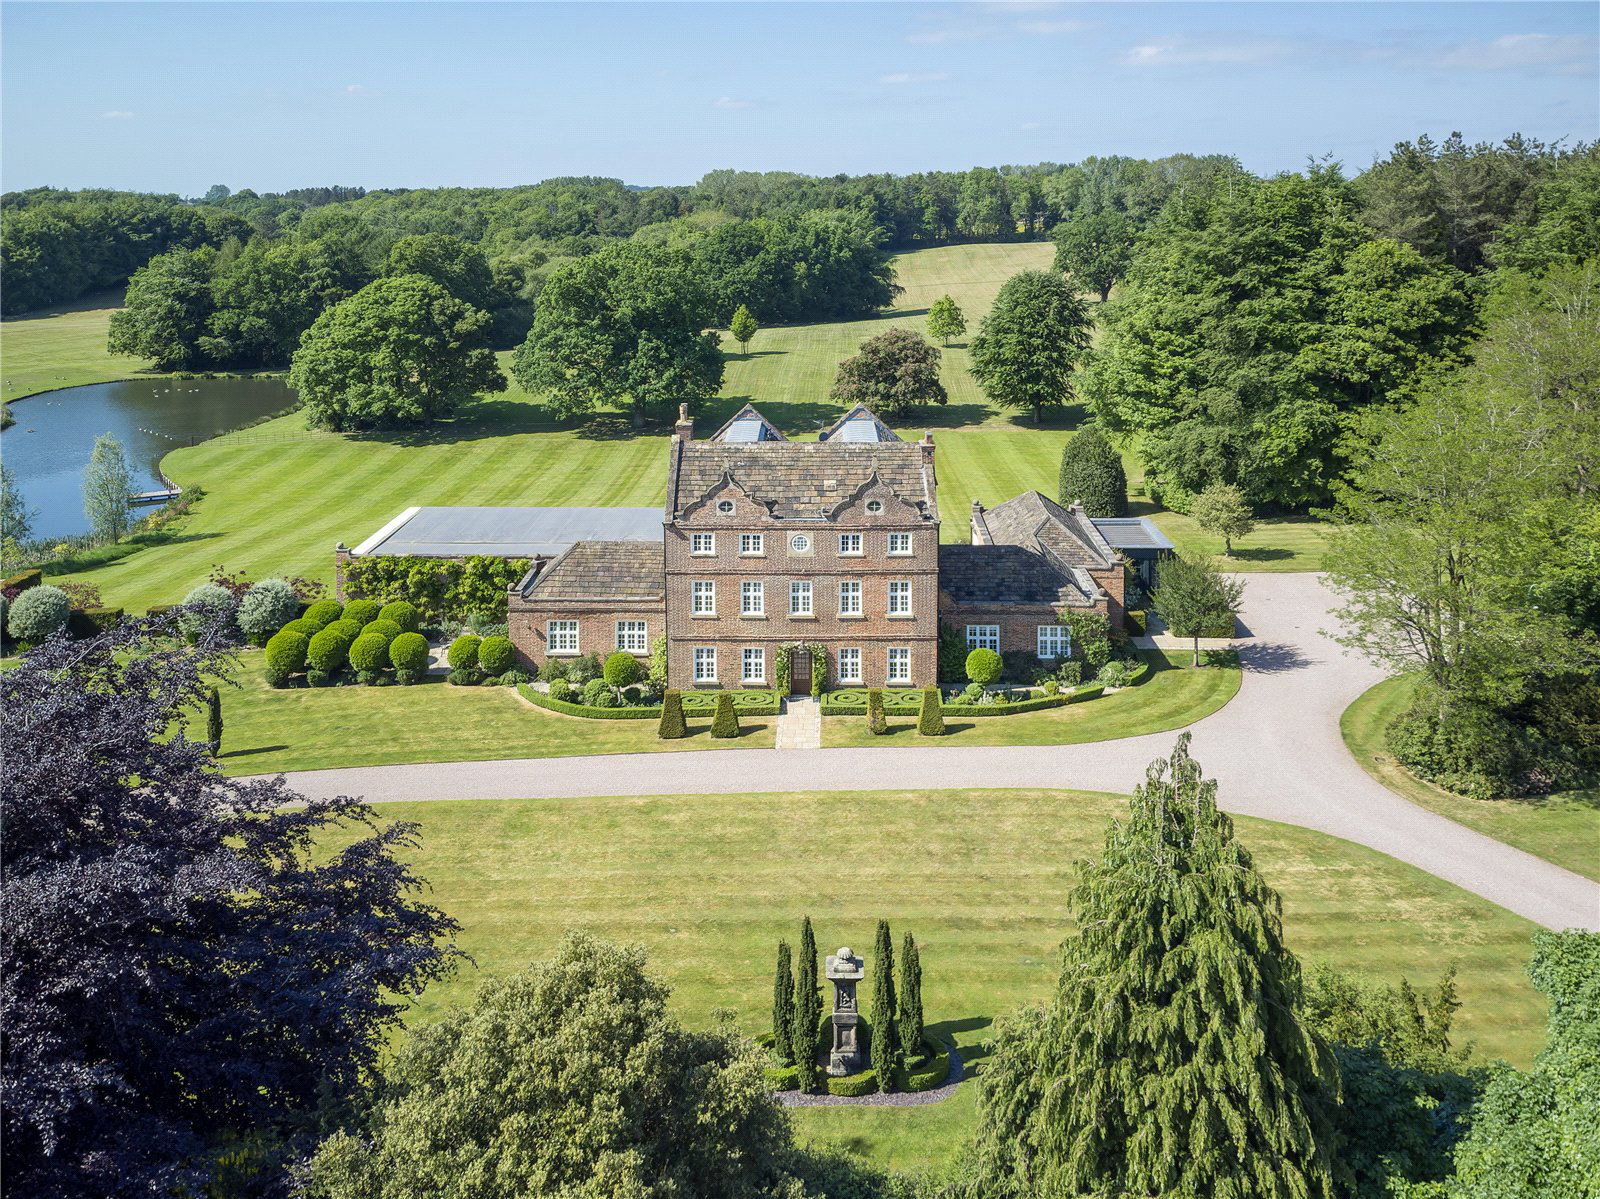
A beautifully conceived 21st Century home, exquisite not only for its Georgian architecture but for its striking leisure suite and glorious surrounds.
The Whirley Hall Estate consists of a beautiful 17th-century Grade II*-listed Hall set within five acres of mature landscaped gardens, two cottages, numerous outbuildings and a further 48 acres of spectacular parkland, paddocks, woodland and lakes.
The Hall was originally built circa 1670 and has served as residence for a handful of Cheshire’s most historically significant families including The Birtles and Hibbert families, Lord Stanley of Alderley, and Sir William Mather. Reinvented and extended by the current owners, the period house includes a transformative modern addition – a glass-walled leisure wing that works with the topography of its rural surrounds.
Positioned in what is arguably one of Over Alderley’s best locations, Whirley Hall is reached by a tree-lined sweeping drive and e…
The home, in the agent’s words
- Listed (I/II)
Read the full agent description
*** WATCH OUR VIDEO TOUR ***
A beautifully conceived 21st Century home, exquisite not only for its Georgian architecture but for its striking leisure suite and glorious surrounds.
The Whirley Hall Estate consists of a beautiful 17th-century Grade II*-listed Hall set within five acres of mature landscaped gardens, two cottages, numerous outbuildings and a further 48 acres of spectacular parkland, paddocks, woodland and lakes.
The Hall was originally built circa 1670 and has served as residence for a handful of Cheshire’s most historically significant families including The Birtles and Hibbert families, Lord Stanley of Alderley, and Sir William Mather. Reinvented and extended by the current owners, the period house includes a transformative modern addition – a glass-walled leisure wing that works with the topography of its rural surrounds.
Positioned in what is arguably one of Over Alderley’s best locations, Whirley Hall is reached by a tree-lined sweeping drive and electrically gated entrance with CCTV. The plot includes five acres of landscaped gardens, two cottages (both two-bedroom with en suite) and a further 48 acres of surrounding land.
To the right hand side of the Hall is a tennis court and further along are outbuildings including an estate office, garden store and pottery studio, as well as covered parking for four cars.
AVAILABLE AS A WHOLE OR IN THREE SEPARATE LOTS
LOT 1
• Grade II* Listed hall
• 17th-century architecture
• In all approximately 14,213 sq ft
• Exceptional renovation
• Original architecture features
• High specification materials and finishes
• Principal bedroom with en suite and his & hers dressing rooms
• 3 further bedroom suites, all en suite with dressing rooms
• New slimline double-glazed windows throughout
• Leisure suite with indoor pool, spa, steam room and gym
• Bespoke onyx and mirror wine storage wall, temperature-controlled
• AMX home automation system and Lutron lighting
• Audio-visual system
• CCTV zoned alarm system and security lights
• Electrically operated gates
• Schindler 8-person lift
• 2 cottages, both 2-bed with en suites
• Steel-framed agricultural barn
• Outbuildings, including an estate office, garden store and pottery studio
• Covered parking for 4 cars
• Approx. 5 acres of landscaped gardens, orchard, and pond
• Tennis court
• In all approx. 24.34 acres including parkland, paddocks, woodland and lakes
• Furniture available by separate negotiation
Guide Price: £9,500,000
LOT 2 - Approx. 18.93 acres
Guide Price: £395,000
LOT 3 - Approx. 10 acres of F-Plantation Woodland
Guide Price: £100,000
Key facts
- Council tax band: H.
- EPC rating: C (score 73; potential rating A).
- Parking: double garage.
- Outside: garden.
A feel for the area
Connected for everyday life
0%of homes in the postcode can access 100+ Mbps broadband.
Available speed bands
- 30+ Mbps
- 75%
- 100+ Mbps
- 0%
- 300+ Mbps
- 0%
- 1,000+ Mbps
- 0%
Getting about
2.5 milesto Prestbury Rail Station
Approximate straight-line distance · DfT NaPTAN · 13 Sept 2026Background air quality
- Fine particles · PM₂.₅
- 6.1 µg/m³ · Above the WHO guideline · well within the UK legal limit
- Nitrogen dioxide · NO₂
- 5.0 µg/m³ · Meets the WHO guideline
Annual background levels. For scale: the WHO 2021 guideline is 5 µg/m³ for PM₂.₅ and 10 for NO₂; the UK legal limit is 20 and 40. Lower is better; this is a 1 km model, not a reading at the door.
Defra · 2024 annual model · 1 km areaLocal information is approximate. Distances are straight-line estimates from the available location. Broadband describes postcode coverage, not the speed or service available at this home; check the address with a provider. Air quality is a modelled annual background estimate.
Checking nearby places…
Picture your everyday
Start with the agent's details and explore the area guide to get a feel for daily life here.
Other homes nearby
Homes in SK10 postcode area →About these property details
The information provided in this listing is for general information purposes only and does not constitute property particulars. We make no warranties or guarantees, express or implied, regarding the accuracy, completeness, or availability of the information.
Property details are provided by the listing agent, developer, or other third parties, and we have no control over the content provided. Prospective buyers or tenants should make their own enquiries and verify all information directly with the agent or relevant party.
Information relating to Energy Performance Certificates, Home Reports, or other statutory documents should be obtained directly from the selling agent or developer where applicable.