
Bordon, Hampshire · GU35
Forest Road, Whitehill
Forest Road, Whitehill, Bordon, Hampshire, GU35
Offers over
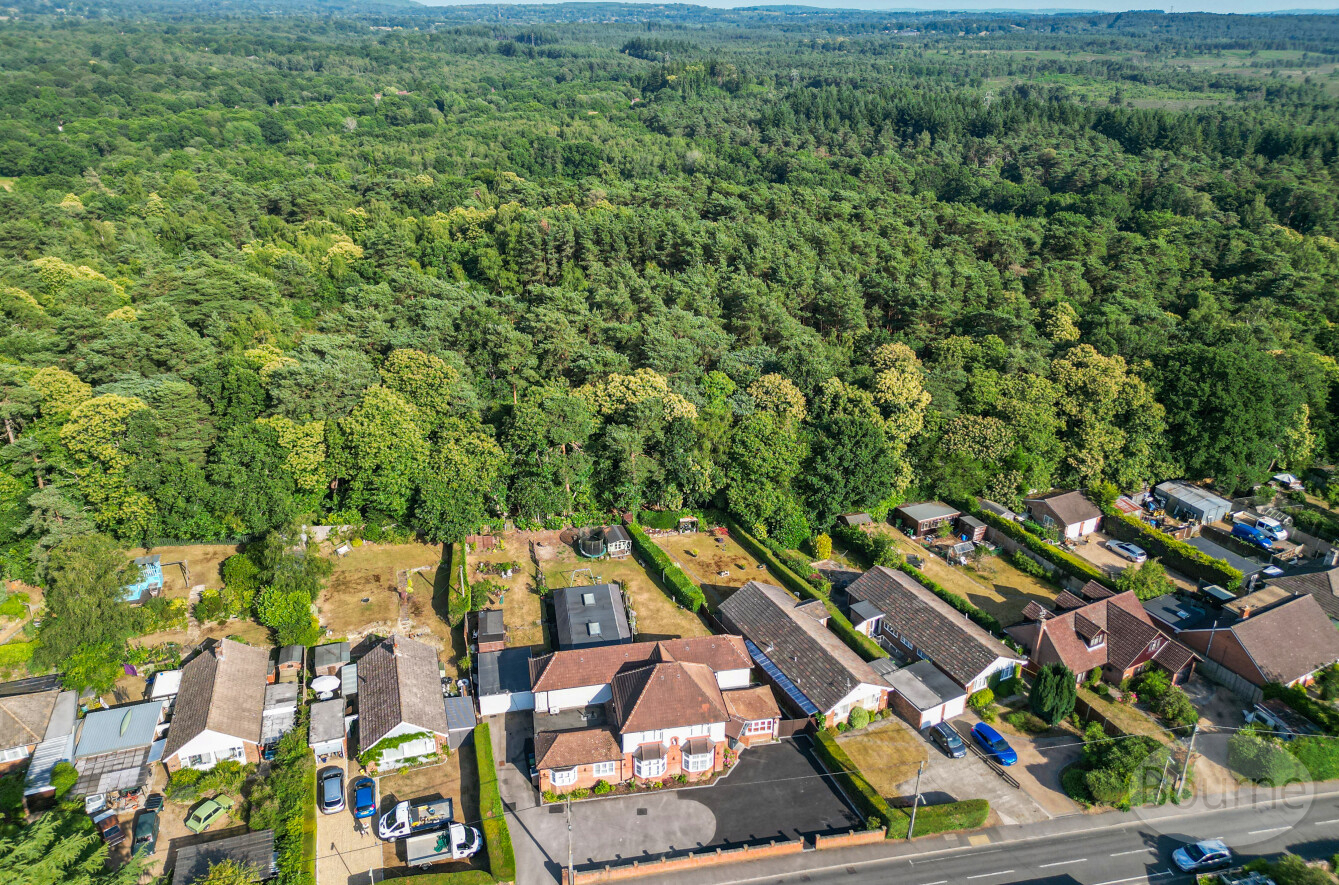
Ideal for Multi-Generational Living, A rare opportunity to acquire a substantial residence offering over 4,000 sq ft of flexible accommodation, with upto 10 useable bedrooms.
Listed 24 June 2025 · agent details updated 6 May 2026. An asking price is not a completed sale.
The home, in the agent’s words
Read the full agent description
This expansive property on Forest Road, Whitehill,
offers a unique opportunity to own a former care home that has been converted into a spacious family residence, ideally suited for multi-generational living.
The substantial accommodation spans over 4,600 square feet, featuring five bedrooms arranged across two floors, providing ample space and privacy for a large family or multiple households under one roof. The ground floor comprises a large, versatile kitchen/dining/living area alongside a second kitchen/dining room, perfect for independent living or catering to separate family units.
Additional rooms such as a study, snug, and two living rooms provide plenty of communal spaces, while practical utility areas and a boot room enhance the functional living experience. Upstairs, a further cluster of bedrooms, along with a utility room and bathroom, offers comfortable quarters for older children or relatives.
The property is complemented by a sizeable detached garage and well-planned circulation spaces, making it an excellent choice for families seeking flexible living arrangements within a well-established location.
Freehold
Key facts
- Council tax band: G.
- EPC rating: C (score 69; potential rating C).
- Parking: double garage, off street.
- Outside: garden.
What it's like to live in
The practical details that shape daily life here, each with its source. Anything the listing leaves open becomes a question to ask.
Detached garage
The property is complemented by a sizeable detached garage and well-planned circulation spaces, making it an excellent choice for families seeking flexible living arrangements w…
Agent's descriptionGarden
Agent's descriptionFreehold
Supplied listing field and any agent featuresBand G
Council tax, Band G
Agent's descriptionRated C. Check the assessment date on the certificate.
Agent's descriptionQuestions worth asking
The listing doesn't answer these. Tick any you'd like to ask and they'll be added to your enquiry message.
Nothing added yet
Loading room styling…
Life nearby
Picture your everyday
Start with the agent's details and explore the Area Overview to get a feel for daily life here.
Local news
A confirmed locality is needed to select relevant local stories for this home.
Checking connected news sources…
Other homes nearby
Homes in GU35 postcode area →About these property details
The information provided in this listing is for general information purposes only and does not constitute property particulars. We make no warranties or guarantees, express or implied, regarding the accuracy, completeness, or availability of the information.
Property details are provided by the listing agent, developer, or other third parties, and we have no control over the content provided. Prospective buyers or tenants should make their own enquiries and verify all information directly with the agent or relevant party.
Information relating to Energy Performance Certificates, Home Reports, or other statutory documents should be obtained directly from the selling agent or developer where applicable.