

Rownall Road, Wetley Rocks · ST9
Ivy Farm, Wetley Rocks
Ivy Farm, Rownall Road, Wetley Rocks, ST0 0BT
OIRO
Whittaker & Biggs are delighted to bring to the market, Ivy Farm located in Wetley Rocks. A stunning Grade II listed detached house that beautifully marries historical character with modern luxury. This exquisite property boasts an array of exposed timber and stone features, creating a warm and inviting atmosphere throughout.
Upon entering, you will find two spacious reception rooms, perfect for both entertaining guests and enjoying quiet family evenings. The heart of the home is undoubtedly the contemporary kitchen, which has been thoughtfully designed with underfloor heating, ensuring comfort and style.
The property offers four well-proportioned bedrooms, with the principal bedroom benefitting from a dressing room and en-suite. The luxurious bathroom is a true highlight, featuring a freestanding slipper bath and a walk-in shower enclosure, making it a perfect retreat for relaxation.
For those with a penchant for outdoor living, there is the exciting option to purchase an …
The home, in the agent’s words
- Stunning detached Grade II listed property offered for sale with NO CHAIN!
- Completely refurbished to an exceptional standard, seamlessly combining period character with contemporary luxury
- Contemporary kitchen featuring underfloor heating and stylish modern finishes
- Four well-proportioned bedrooms, with the principal bedroom benefiting from a dressing room and en-suite
- Beautifully preserved exposed timber and stone features showcasing the property's historic character
- Luxurious bathroom with a freestanding slipper bath and separate walk-in shower enclosure
- Impressive views across the surrounding landscape, providing a picturesque backdrop
- Useful former piggery outbuilding offering excellent potential for a variety of alternative uses, subject to any necessary permissions
- Option to buy additional land by separate negotiation (0.6 of an acre)
- As shown in Picture 32, the plan highlights in green the defined curtilage of Ivy House Farm, clearly outlining the extent of the property.
Read the full agent description
Whittaker & Biggs are delighted to bring to the market, Ivy Farm located in Wetley Rocks. A stunning Grade II listed detached house that beautifully marries historical character with modern luxury. This exquisite property boasts an array of exposed timber and stone features, creating a warm and inviting atmosphere throughout.
Upon entering, you will find two spacious reception rooms, perfect for both entertaining guests and enjoying quiet family evenings. The heart of the home is undoubtedly the contemporary kitchen, which has been thoughtfully designed with underfloor heating, ensuring comfort and style.
The property offers four well-proportioned bedrooms, with the principal bedroom benefitting from a dressing room and en-suite. The luxurious bathroom is a true highlight, featuring a freestanding slipper bath and a walk-in shower enclosure, making it a perfect retreat for relaxation.
For those with a penchant for outdoor living, there is the exciting option to purchase an additional paddock opposite the property, measuring approximately 0.6 of an acre, by separate negotiation. This offers a wonderful opportunity for gardening, recreation, or simply enjoying the picturesque surroundings.
Parking is a breeze with space for up to four vehicles, ensuring convenience for you and your visitors. Additionally, there is a storage room above the workshop, complete with pipework that allows for the potential incorporation of an en-suite to the master bedroom, adding further value to this remarkable home.
With no onward chain, Ivy Farm is ready for you to move in and start creating lasting memories. This property is a rare find, combining historical charm with modern amenities in a tranquil setting. Don't miss the chance to make this exceptional house your new home.
As shown in Picture 32, the plan highlights in green the defined curtilage of Ivy House Farm, clearly outlining the extent of the property.
Call Whittaker & Biggs on 01538 372006 to book your appointment.
Ground Floor -
Porch - 2.10 x 1.96 (6'10" x 6'5") - Composite door to the frontage, wood double glazed window to both sides, porcelain tiled floor, exposed stone walls.
Hall - 4.60 x 2.00 (15'1" x 6'6") - Stairs to the first floor with oak and metal balustrade, porcelain tiled floor, radiator, inset ceiling spotlights.
Wc - 1.66 x 0.84 (5'5" x 2'9") - Wood double glazed window to the frontage, vanity wash hand basin, chrome mixer tap, low level WC, wall panelling, exposed timber, porcelain tiled floor.
Reception One - 4.72 x 4.60 (15'5" x 15'1") - Two wood double glazed windows to the frontage, window to the rear, two radiators, brick fireplace, log burner, inset ceiling spotlights.
Breakfast Kitchen - 7.45 x 3.11 (24'5" x 10'2") - Composite double glazed door to the rear, wood double glazed window to the rear, wood double glazed windows to the left and right aspects, units to the base and eye level, quartz work surface and upstands, oxidised mirror splash back, Leisure Cook Master electric range cooker with ceramic hob, extractor hood, integral Lamona dishwasher, integral Lamona larder fridge, integral Lamona larder freezer, ceramic under mount Butler sink, chrome mixer tap, inset ceiling spotlights, porcelain tiled floor, exposed stone wall, under floor heating, space for table and chairs, panelled banquette.
Utility - 1.79 x 1.14 (5'10" x 3'8") - Space and plumbing for a washing machine, work top, shelving.
Reception Two - 6.60 x 3.00 (21'7" x 9'10") - Sliding door, two wood double glazed windows to the frontage, wood double glazed window to the side aspect, exposed timber, exposed stone, ceiling beams, two radiators, second staircase to the first floor.
First Floor -
Landing - 12.98 x 1.00 (42'7" x 3'3") - Wood glazed window to the rear, exposed timber, inset ceiling spotlights, radiator.
Bedroom One - 4.67 x 4.27 (15'3" x 14'0") - Wood double glazed window to the frontage, radiator, inset ceiling spotlights, step up to the dressing room and en-suite beyond.
Dressing Room - 4.10 x 1.60 (13'5" x 5'2") - Range of fitted open clothing storage, radiator, inset ceiling spotlights, ceiling beams.
En-Suite - 4.17 x 2.20 (13'8" x 7'2") - UPVC double glazed door to the side aspect, freestanding claw foot bath, chrome telephone style mixer tap and handheld shower attachment, vanity wash hand basin, chrome mixer tap, walk-in shower enclosure, telephone style chrome fitments, rainfall showerhead, low level WC, two vintage style radiators with heated rails, extractor fan, ceiling beams.
Bedroom Two - 3.87 x 3.35 (12'8" x 10'11") - Wood double glazed window to the frontage, radiator, loft hatch, inset ceiling spotlights, built in storage cupboard, exposed timber.
Bedroom Three - 3.42 x 3.20 (11'2" x 10'5") - Wood double glazed window to the frontage, radiator, built in wardrobe, exposed timber.
Bedroom Four - 3.23 x 2.93 (10'7" x 9'7") - Wood double glazed window to the frontage, radiator, exposed timber.
Bathroom - 3.65 x 3.25 (11'11" x 10'7") - Wood double glazed window to the side aspect, free standing claw foot slipper bath, chrome telephone style floor mixer tap with handheld shower attachment, vanity wash hand basin, chrome mixer tap, walk in shower enclosure, chrome fitments, rain fall shower head, handheld shower attachment, chrome ladder radiator, vertical column radiator, wall panelling, inset ceiling spotlights, extractor fan.
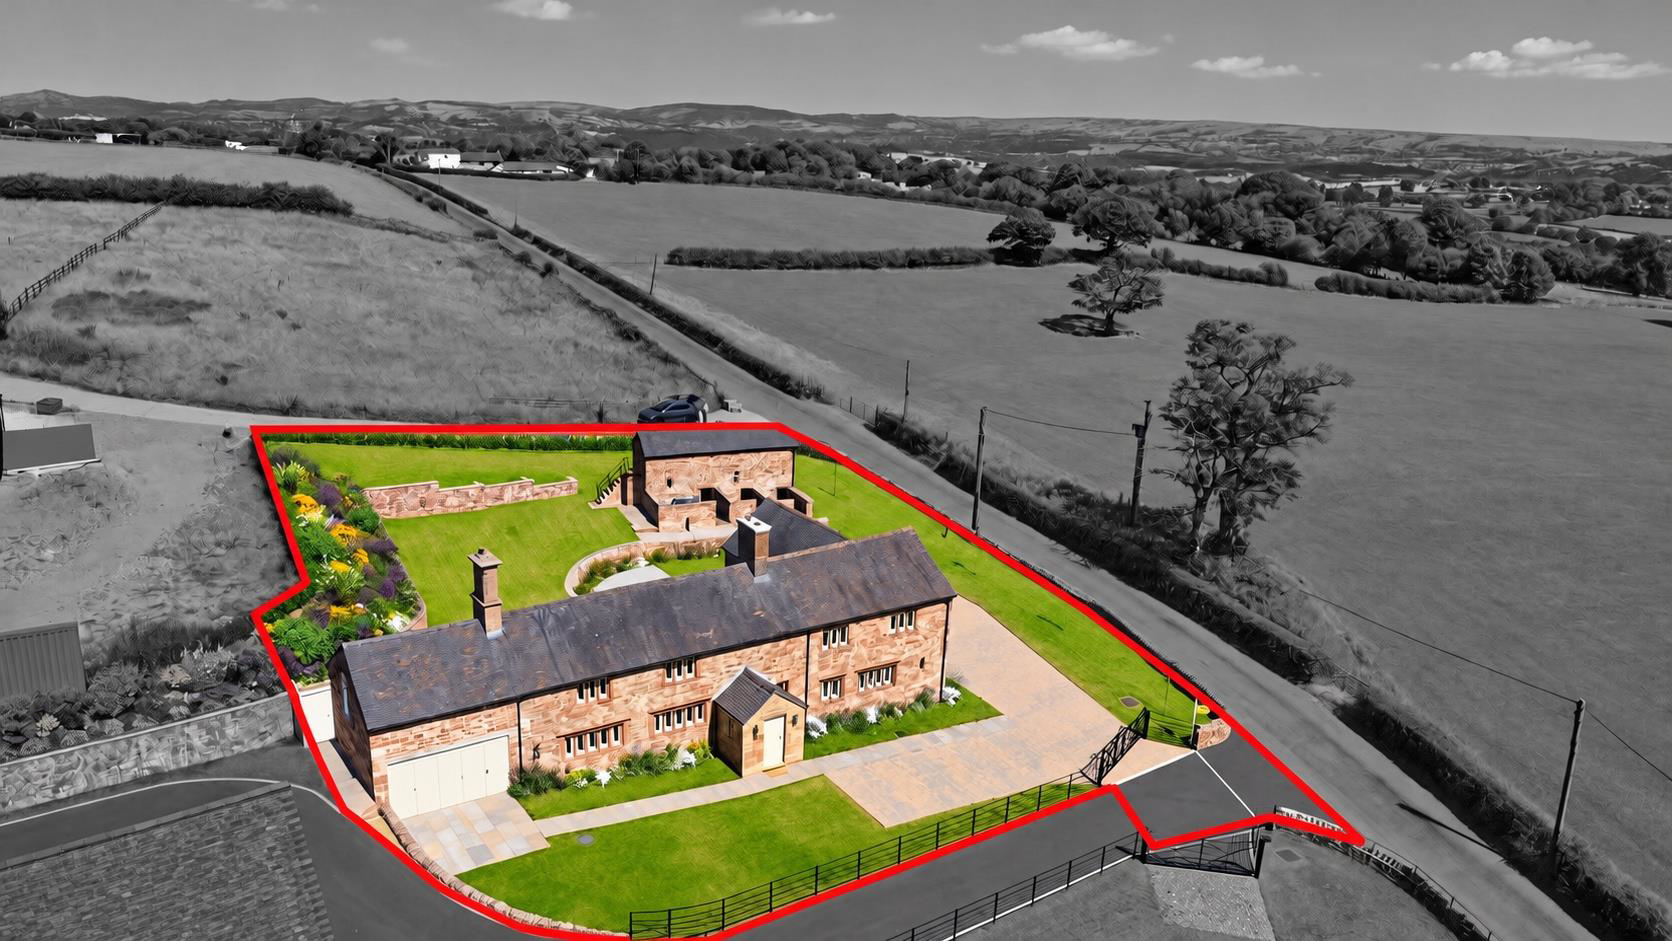
Externally - To the frontage, block paved driveway, lawn.
To the rear, Indian stone paved patio, dry stone wall, area laid to lawn, sprinkler system, piggery outbuilding.
Garage / Worshop - 4.65 x 4.45 (15'3" x 14'7") - Power and light.
Outbuilding - 8.84 x 2.31 (29'0" x 7'6") - Three pen piggery with power.
Aml Regulations - We are required by law to conduct anti-money laundering checks on all those buying a property. Whilst we retain responsibility for ensuring checks and any ongoing monitoring are carried out correctly, the initial checks are carried out on our behalf by Movebutler. You will receive a link via email from Movebutler once you have had an offer accepted on a property you wish to buy. The cost of these checks is £30 (incl. VAT) per buyer, which covers the cost of obtaining relevant data and any manual checks and monitoring which might be required. This fee will need to be paid by you in advance, ahead of us issuing a memorandum of sale, directly to Movebutler, and is non-refundable.
Ai Image Enhancement Disclaimer - Photographs contained within these particulars may have been enhanced or optimised using AI-assisted software to improve visual presentation. No material features of the property have been added, removed, or altered. Images should be used as a guide only and do not form part of any offer or contract. Interested parties should verify all information through personal inspection and professional enquiries where appropriate.
Boundary Disclaimer - The red boundary line shown on the photograph is provided for identification purposes only and is intended as a general guide to the property's boundaries. It does not constitute a legal boundary and should not be relied upon as a statement of fact. Prospective purchasers should make their own enquiries and refer to the property's title deeds, Land Registry plans and any other relevant documentation to satisfy themselves as to the exact extent of the property and its boundaries.
A feel for the area
Connected for everyday life
0%of homes in the postcode can access 100+ Mbps broadband.
Available speed bands
- 30+ Mbps
- 0%
- 100+ Mbps
- 0%
- 300+ Mbps
- 0%
- 1,000+ Mbps
- 0%
Getting about
4.7 milesto Longton Rail Station
Approximate straight-line distance · DfT NaPTAN · 13 Sept 2026Background air quality
- Fine particles · PM₂.₅
- 6.2 µg/m³ · Above the WHO guideline · well within the UK legal limit
- Nitrogen dioxide · NO₂
- 6.1 µg/m³ · Meets the WHO guideline
Annual background levels. For scale: the WHO 2021 guideline is 5 µg/m³ for PM₂.₅ and 10 for NO₂; the UK legal limit is 20 and 40. Lower is better; this is a 1 km model, not a reading at the door.
Defra · 2024 annual model · 1 km areaLocal information is approximate. Distances are straight-line estimates from the available location. Broadband describes postcode coverage, not the speed or service available at this home; check the address with a provider. Air quality is a modelled annual background estimate.
Checking nearby places…
Picture your everyday
Start with the agent's details and explore the area guide to get a feel for daily life here.
Other homes nearby
Homes in ST9 postcode area →About these property details
The information provided in this listing is for general information purposes only and does not constitute property particulars. We make no warranties or guarantees, express or implied, regarding the accuracy, completeness, or availability of the information.
Property details are provided by the listing agent, developer, or other third parties, and we have no control over the content provided. Prospective buyers or tenants should make their own enquiries and verify all information directly with the agent or relevant party.
Information relating to Energy Performance Certificates, Home Reports, or other statutory documents should be obtained directly from the selling agent or developer where applicable.