

Torrington, Devon · EX38
Morton Drive, Torrington
Morton Drive, Torrington, Devon, EX38
Asking price
Tucked away within the peaceful setting of Morton Drive, this spacious and versatile home enjoys a wonderfully private position while still benefiting from a short, level walk into the heart of Great Torrington. Perfectly placed for both convenience and lifestyle, the property also sits adjacent to Juries Lane, offering easy access to the renowned Torrington Commons — a vast expanse of rolling countryside, woodland trails, and open green spaces ideal for walking, cycling, and enjoying the outdoors.
Great Torrington itself is a charming and historic market town, rich in character and community spirit. With its independent shops, welcoming cafés, local amenities, and regular events, the town offers a relaxed yet vibrant way of life. The Commons, spanning over 350 acres, form a truly unique backdrop to the town, providing residents with an exceptional natural environment right on their doorstep — perfect for dog walkers, families, and anyone who appreciates fresh air and scenic surrou…
The home, in the agent’s words
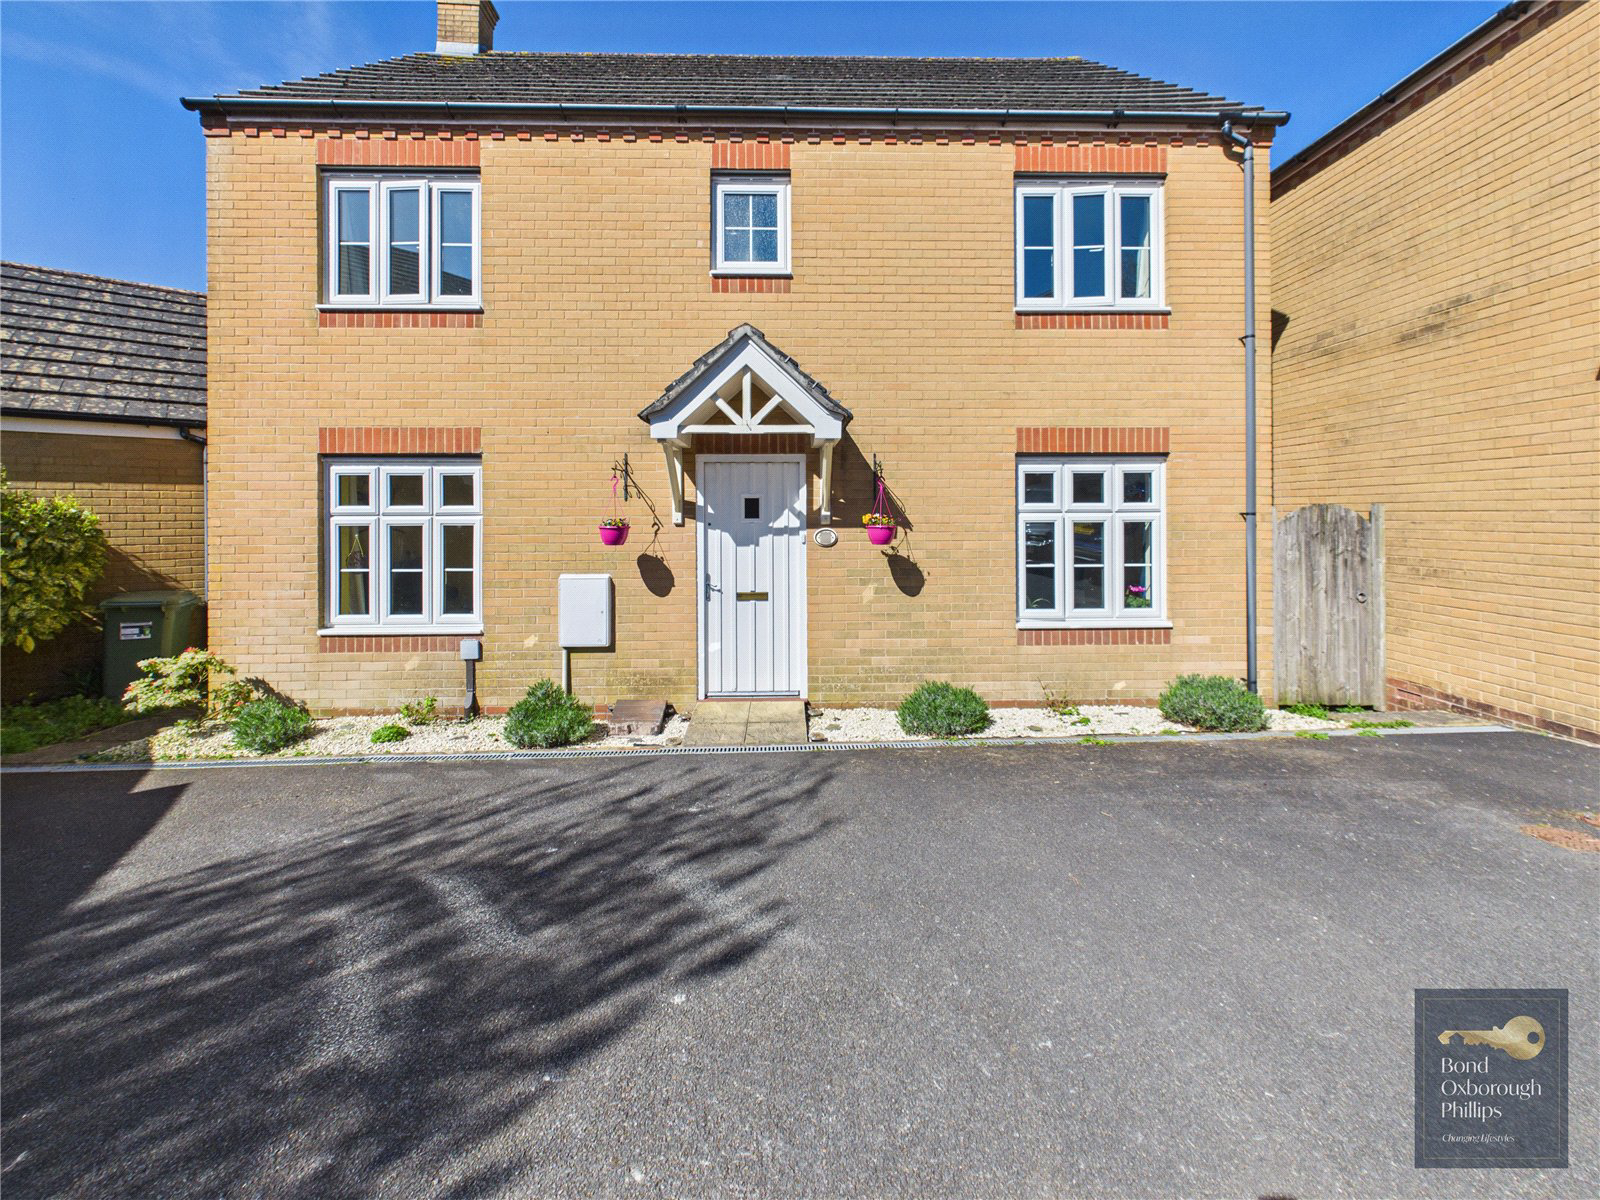
- Detached Property
- Off Road Parking
- Garage
- Four Double Bedrooms
- Two Bathrooms
- Multiple Reception Rooms
- Utility Room
- Enclosed Garden
Read the full agent description
Tucked away within the peaceful setting of Morton Drive, this spacious and versatile home enjoys a wonderfully private position while still benefiting from a short, level walk into the heart of Great Torrington. Perfectly placed for both convenience and lifestyle, the property also sits adjacent to Juries Lane, offering easy access to the renowned Torrington Commons — a vast expanse of rolling countryside, woodland trails, and open green spaces ideal for walking, cycling, and enjoying the outdoors.
Great Torrington itself is a charming and historic market town, rich in character and community spirit. With its independent shops, welcoming cafés, local amenities, and regular events, the town offers a relaxed yet vibrant way of life. The Commons, spanning over 350 acres, form a truly unique backdrop to the town, providing residents with an exceptional natural environment right on their doorstep — perfect for dog walkers, families, and anyone who appreciates fresh air and scenic surroundings.
Upon entering the property, a welcoming entrance hall provides access to all principal reception rooms, with a staircase directly ahead rising to the first floor. To the left, a versatile room offers flexibility as a home office, hobbies room, or even a ground floor bedroom if required. To the rear of the property, a generously sized living room is filled with natural light and features double doors opening out onto the garden, creating a seamless connection between indoor and outdoor living. The home further benefits from a separate dining room, ideal for both everyday family meals and entertaining.
The kitchen is well-proportioned and thoughtfully designed, offering ample cupboard storage and extensive worktop space. It also provides access to the utility room and features double doors leading out to the garden, enhancing the sense of space and practicality.
Upstairs, the property continues to impress with four well-sized double bedrooms. The principal bedroom benefits from its own en-suite shower room, while the remaining bedrooms are served by a family bathroom, completing the first floor accommodation.
Outside, the garden wraps around the side of the property and is predominantly laid to lawn, offering a great space for children to play, outdoor dining, or simply relaxing. There is plenty of potential for landscaping, with areas suitable for seating, planting, or even a vegetable garden, making it a versatile and enjoyable outdoor space.
The property is bright and airy throughout, offering generous proportions that make it ideal for families or anyone seeking a spacious and flexible home environment. To the front, there is off-road parking along with access to an en-bloc garage, providing additional convenience and storage.
This is a fantastic opportunity to acquire a well-positioned home that combines comfortable living with the lifestyle benefits of one of North Devon’s most sought-after towns.
The vendor informs us that the property is thought to be constructed of block and brick under a tiled roof. Your surveyor or conveyancer may be able to clarify further following their investigations.
Heating: Gas combi boiler.
Mains water - Mains electric - Mains drainage - Landline telephone.
Broadband coverage: Super-fast available 80mbps (information taken from Ofcom checker)
Mobile phone coverage: Available onsite (see Ofcom checker for further information)
Torrington Office – Award-Winning Estate Agents
Our Torrington estate agents deliver trusted property advice and professional service across all property types. Known for integrity and attention to detail, our team achieves excellent results marketing homes and property for sale in Torrington. We highlight local attractions including RHS Rosemoor Gardens and The Commons to engage motivated buyers. Recognised within the British Property Awards network, our branch has earned a strong reputation for service and reliability.
Contact our Torrington office today to book your free valuation or expert consultation.
Key facts
- Council tax band: D.
- EPC rating: C (score 80; potential rating B).
- Outside: garden.
A feel for the area
Connected for everyday life
100%of homes in the postcode can access 100+ Mbps broadband.
Available speed bands
- 30+ Mbps
- 100%
- 100+ Mbps
- 100%
- 300+ Mbps
- 100%
- 1,000+ Mbps
- 100%
Getting about
6.5 milesto Chapelton (Devon) Rail Station
Approximate straight-line distance · DfT NaPTAN · 13 Sept 2026Background air quality
- Fine particles · PM₂.₅
- 5.0 µg/m³ · Meets the WHO guideline
- Nitrogen dioxide · NO₂
- 4.3 µg/m³ · Meets the WHO guideline
Annual background levels. For scale: the WHO 2021 guideline is 5 µg/m³ for PM₂.₅ and 10 for NO₂; the UK legal limit is 20 and 40. Lower is better; this is a 1 km model, not a reading at the door.
Defra · 2024 annual model · 1 km areaLocal information is approximate. Distances are straight-line estimates from the available location. Broadband describes postcode coverage, not the speed or service available at this home; check the address with a provider. Air quality is a modelled annual background estimate.
Checking nearby places…
Picture your everyday
Start with the agent's details and explore the area guide to get a feel for daily life here.
Other homes nearby
Homes in EX38 postcode area →About these property details
The information provided in this listing is for general information purposes only and does not constitute property particulars. We make no warranties or guarantees, express or implied, regarding the accuracy, completeness, or availability of the information.
Property details are provided by the listing agent, developer, or other third parties, and we have no control over the content provided. Prospective buyers or tenants should make their own enquiries and verify all information directly with the agent or relevant party.
Information relating to Energy Performance Certificates, Home Reports, or other statutory documents should be obtained directly from the selling agent or developer where applicable.