

Balmullo, Fife · KY16
The Mount, Balmullo
The Mount, Balmullo, Fife, KY16 0DA
Offers Over
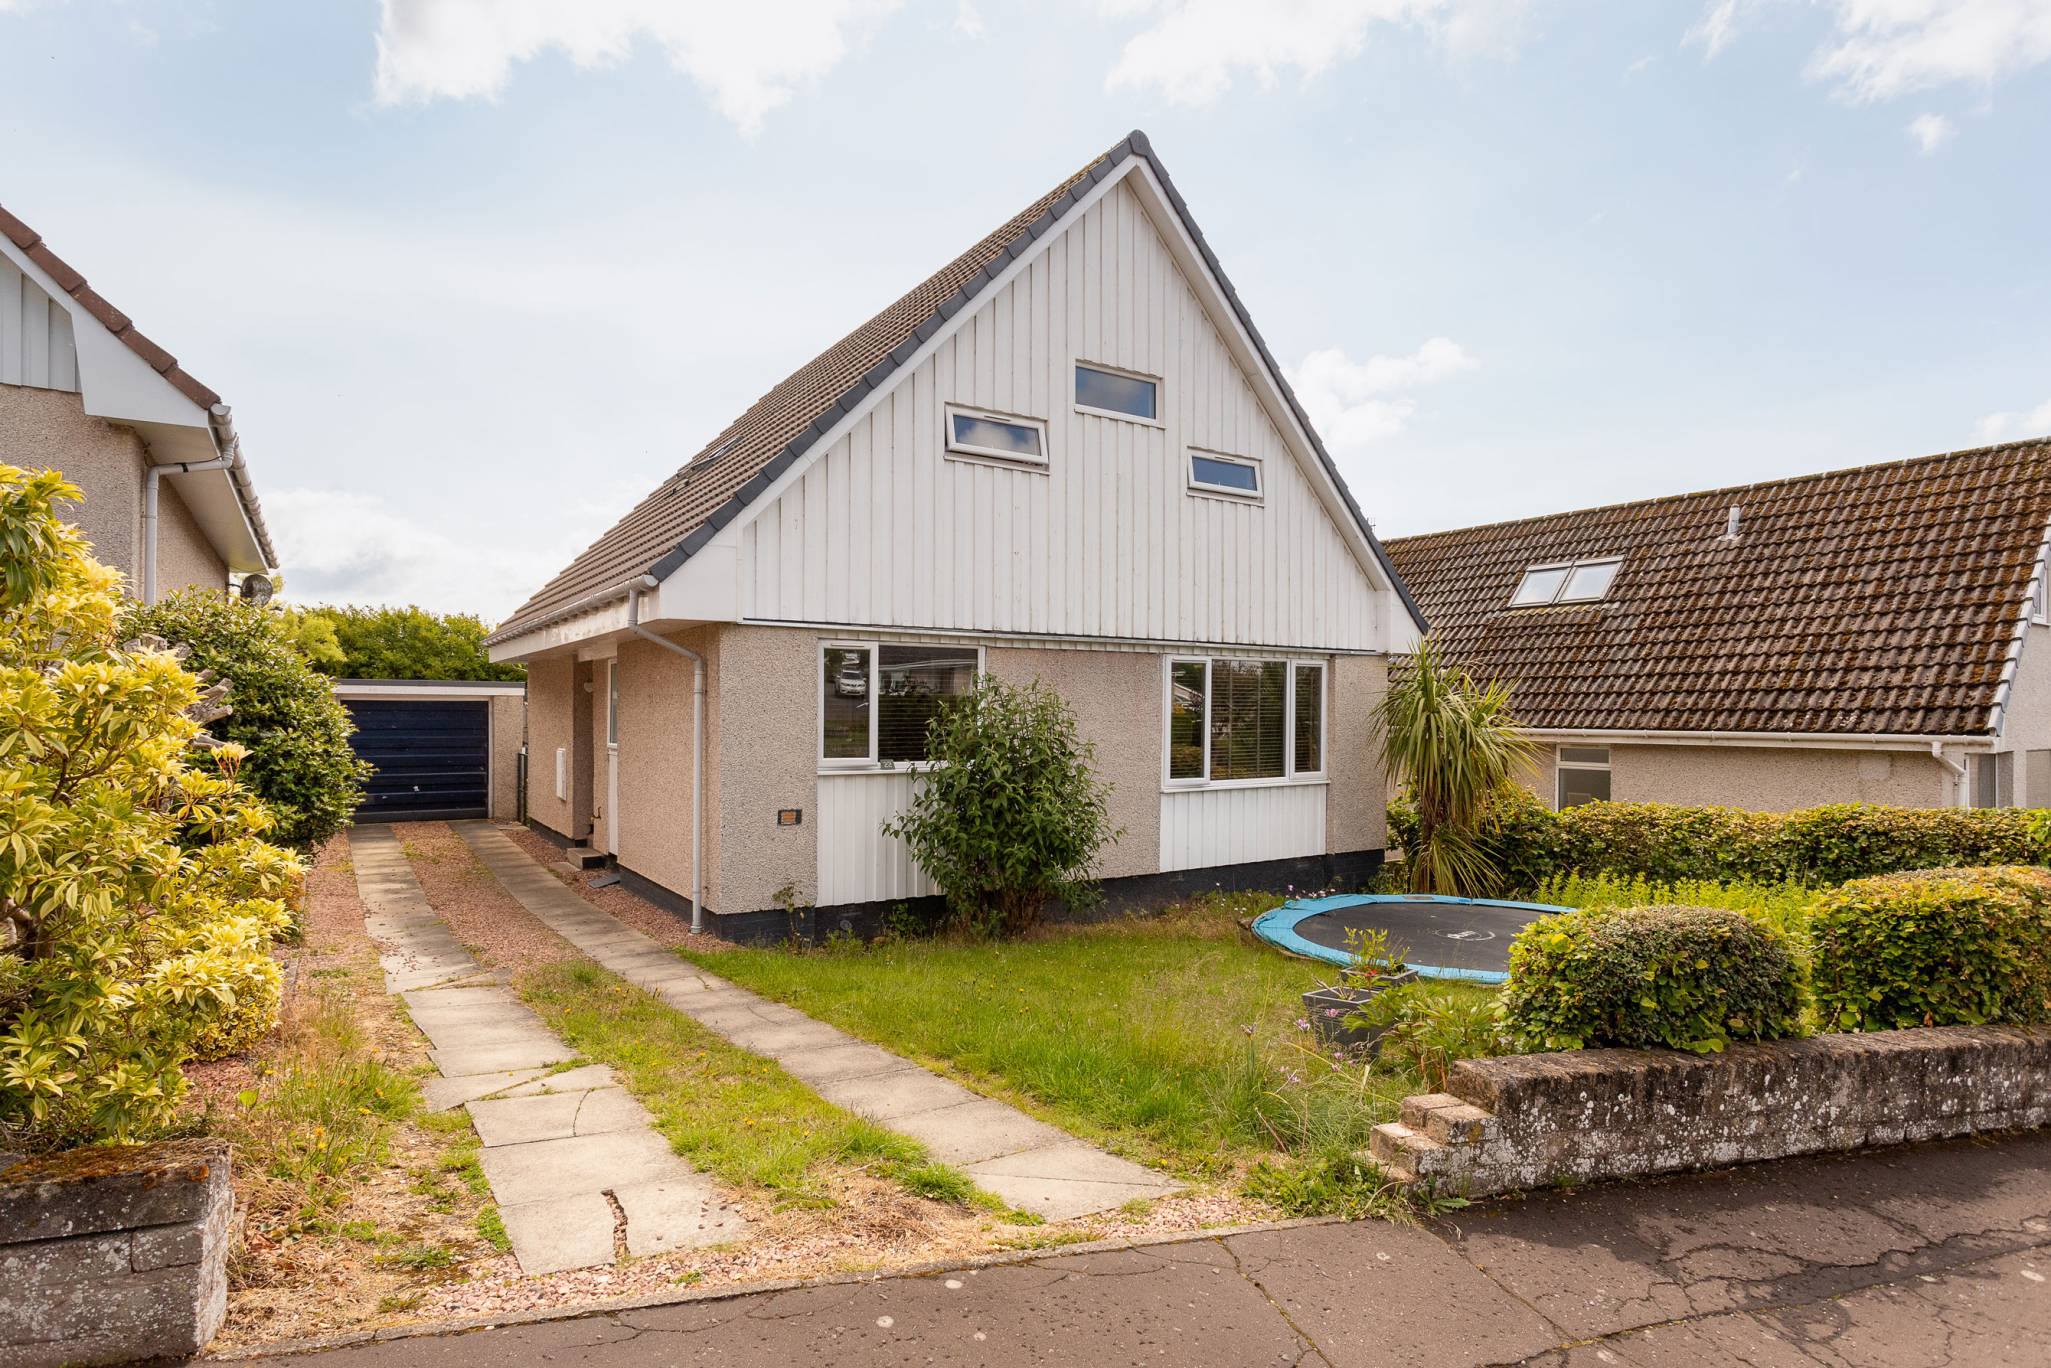
4 bedroom detached family home in the sought-after village of Balmullo, offering flexible accommodation, off-street parking and generous garden grounds. Ideally located for local amenities, excellent transport links and easy access to St Andrews, this is a superb move-in-ready home.
Listed 18 September 2026 · agent details updated 19 October 2026. An asking price is not a completed sale.
The home, in the agent’s words
- 4 bedrooms
- 1 public room
- 1 bathroom
Read the full agent description
We are delighted to offer to the market this four-bedroom, detached house, situated within a popular residential area. The room dimensions are generous, and the split-level accommodation has been arranged to offer a high level of flexibility and individuality. The property has been maintained by the current owners and offers comfortable accommodation. it would make for a fantastic family home. The property itself needs some TLC.
Once inside, you will be greeted with a first-class specification. In more detail, the accommodation comprises a hallway entrance with access to all apartments on this level. The immediately impressive lounge has a large picture window with an open outlook to the front aspect, flooding the room with natural light. Access is gained from here into the open planned dining area, which has ample space for a table and six chairs for more formal dining with friends and family with French doors leading to the rear gardens.
The kitchen has been fitted to include a good range of floor and wall-mounted units with a striking worktop, providing a fashionable and efficient workspace. It further benefits from integrated appliances such as an oven, hob and extractor hood. Bedrooms three and four are located on the ground level. A contemporary, modern fully tiled three-piece family bathroom completes the ground level.
The upper level compromises a useful WC that is perfect for those requiring to work from home and two well-proportioned double bedrooms.
There are well-tended front and rear gardens. To the front of the property, there is a well-maintained private garden and a driveway providing off-road parking for up to three vehicles. There is also an external detached garage that has lighting and power.
The rear garden is fully enclosed and provides a safe environment for children. The high specifications of this family home also benefit from double glazing and gas central heating throughout. The property has scope to extend with the correct planning.
Viewing is highly recommended to appreciate the accommodation on offer.
Electricity Supply: SP Energy Networks
Water Supply: Scottish Water
Sewerage: Scottish Water
Broadband / Mobile Coverage: Full 4G coverage, limited 3G and 5G.
By appointment through McEwan Fraser Legal on Fife 01333 400 400
McEwan Fraser Legal are open 7 days a week: 8am - Midnight Monday to Friday & 9am - 10pm Saturday & Sunday to book your viewing appointment.
What it's like to live in
The practical details that shape daily life here, each with its source. Anything the listing leaves open becomes a question to ask.
Detached garage + Driveway
There is also an external detached garage that has lighting and power.
Agent's descriptionRear garden · private garden
Agent's descriptionGas central heating
The high specifications of this family home also benefit from double glazing and gas central heating throughout.
Agent's descriptionDouble glazed
The high specifications of this family home also benefit from double glazing and gas central heating throughout.
Agent's descriptionUp to 30 Mbps
Available to 100% of premises in the postcode (Ofcom, Jan 2026). Postcode coverage, not a speed guarantee: check this exact address with a provider.
Ofcom postcode coverageQuestions worth asking
The listing doesn't answer these. Tick any you'd like to ask and they'll be added to your enquiry message.
Nothing added yet
Loading room styling…
Life nearby
A feel for the area
Getting about
1.4 milesto Leuchars Rail Station
Approximate straight-line distance · DfT NaPTAN · 13 Sept 2026Background air quality
- Fine particles · PM₂.₅
- 4.0 µg/m³ · Meets the WHO guideline
- Nitrogen dioxide · NO₂
- 2.4 µg/m³ · Meets the WHO guideline
Annual background levels. For scale: the WHO 2021 guideline is 5 µg/m³ for PM₂.₅ and 10 for NO₂; the UK legal limit is 20 and 40. Lower is better; this is a 1 km model, not a reading at the door.
Defra · 2024 annual model · 1 km areaLocal information is approximate. Distances are straight-line estimates from the available location. Broadband describes postcode coverage, not the speed or service available at this home; check the address with a provider. Air quality is a modelled annual background estimate.
Checking nearby places…
Picture your everyday
Start with the agent's details and explore the Area Overview to get a feel for daily life here.
Local news
A confirmed locality is needed to select relevant local stories for this home.
Checking connected news sources…
Other homes nearby
Homes in KY16 postcode area →About these property details
The information provided in this listing is for general information purposes only and does not constitute property particulars. We make no warranties or guarantees, express or implied, regarding the accuracy, completeness, or availability of the information.
Property details are provided by the listing agent, developer, or other third parties, and we have no control over the content provided. Prospective buyers or tenants should make their own enquiries and verify all information directly with the agent or relevant party.
Information relating to Energy Performance Certificates, Home Reports, or other statutory documents should be obtained directly from the selling agent or developer where applicable.