
Portmore, Lymington · SO41
Warborne Lane, Portmore
Warborne Lane, Portmore, Lymington, SO41
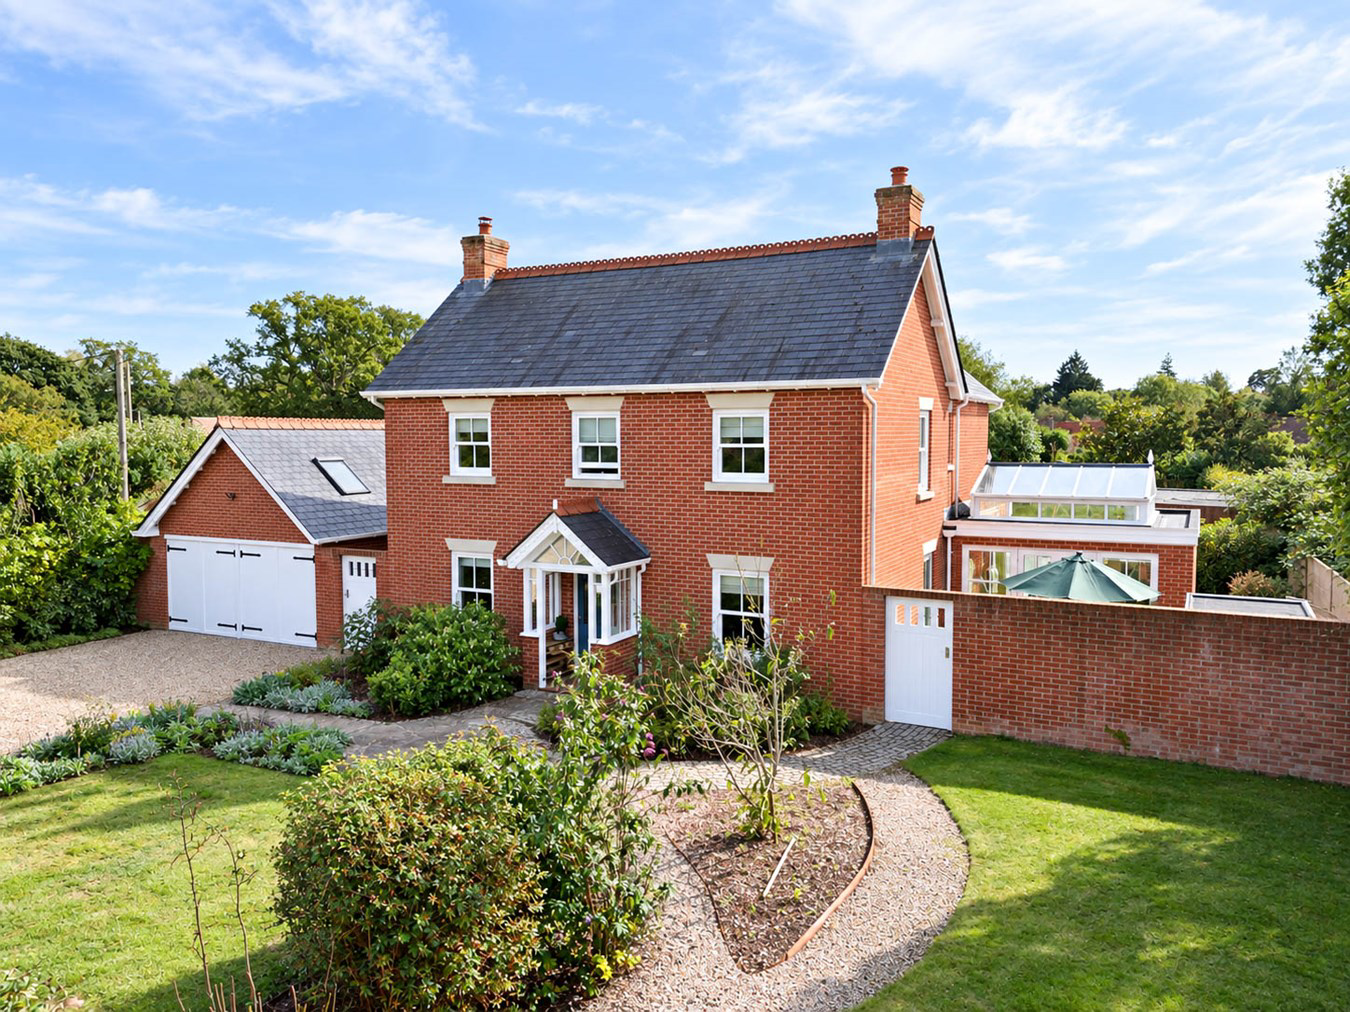
Spencers of the New Forest are delighted to offer a beautifully styled four bedroom, 3 bathroom family home offering delightful living accommodation of some 1800sq. ft constructed in 2011 and set in a delightful south facing plot extending to approximately 0.57 acres. The house has been finished to a high specification including very high levels of insulation, MVHR system, wooden sash windows, bespoke hand-made glass door handles, handmade oak kitchen and under floor heating. In addition, the loft has been constructed to provide additional habitable space and has utilities connected ready for conversion, subject to the necessary planning consents.
Listed 24 January 2019 · agent details updated 20 October 2026. An asking price is not a completed sale.
The home, in the agent’s words
- A beautifully styled four bedroom family home
- The house has been finished to a high specification
- Very high levels of insulation, MVHR system, wooden sash windows, bespoke hand-made glass door handles, handmade oak kitchen & underfloor heating
- Delightful living accommodation of 1800sq ft
- South facing plot extending to approximately 0.57 acres
Read the full agent description
Spencers of the New Forest are delighted to offer a beautifully styled four bedroom, 3 bathroom family home offering delightful living accommodation of some 1800sq. ft constructed in 2011 and set in a delightful south facing plot extending to approximately 0.57 acres. The house has been finished to a high specification including very high levels of insulation, MVHR system, wooden sash windows, bespoke hand-made glass door handles, handmade oak kitchen and under floor heating. In addition, the loft has been constructed to provide additional habitable space and has utilities connected ready for conversion, subject to the necessary planning consents.
The Situation
The hamlet of Portmore is situated in the New Forest within easy reach of the Solent and only approximately 1 ½ miles from the Georgian market town of Lymington which benefits from it’s town quay, yachting marinas, a wide range of shops and boutiques as well as a Saturday market. The area also enjoys beaches, golf clubs and the New Forest National Park. The town offers an excellent range of schooling, both state (catchment schools are Ofsted Outstanding), and private, catering for all ages. There is a useful branch line rail connection that links with the neighbouring village of Brockenhurst (situated approximately 5 miles to the north) that in turn has a mainline railway station connecting to London Waterloo (approximately 90 minutes).
The Property
An attractive wooden glazed porch leads to the front door and into the reception hallway, having painted period timber wall panelling which extends to the formal reception areas, with oak floors with under floor heating throughout the ground floor. Double doors lead to the magnificent and spacious open plan kitchen/dining/living area. The area incorporates the stunning orangery with large glazed roof lantern and two sets of glazed french doors to both the enclosed entertaining courtyard and south facing gardens. The hand-made kitchen offers a comprehensive range of oak and painted storage units with Granite work tops, a range of integrated appliances and a central solid oak island with oak worktop. A particular feature is the break fronted larder flanked either side by a full height fridge and full height freezer. There is a Villeroy & Boch double butler sink, a ‘Range Master Elise’ dual fuel double oven with gas hob and attractive canopy above with hand-painted glass splash backs. A further set of glazed French doors lead to the attractive terrace and the garden. The dining area has a beautiful handmade oak dresser to one end and a rear aspect sash window. A utility room is accessed from the kitchen having space for washing machine and tumble dryer plus a large under stairs cupboard and glazed door to courtyard. From the reception hallway doors lead to the sitting room with log burner and oak mantle, with fitted painted wooden cupboards and book shelves either side of the fire place. The study features a front aspect window and fitted painted wood bookshelves to one wall. A downstairs cloakroom completes the ground floor accomodation.
Stairs lead to the first floor with a part galleried landing and large loft hatch. Oak doors lead to all rooms. The principal bedroom suite enjoys glazed double doors and side sash windows leading to a Juliet balcony with pleasant views to the southern aspect. A door leads through to walk-in wardrobe and to the en-suite shower room, with stone worktops, W.C. and wash hand basin and front aspect window. The guest bedroom enjoys an en-suite shower room with stone worktops, W.C., wash hand basin and large sash window to front aspect. The family bathroom with stone worktops, double ended bath having a central mixer tap with shower attachment, W.C., wash hand basin and ladder style radiator.
Grounds & Gardens
The property benefits from ample off-road parking, with an attractive Indian sandstone pathway to the front door which leads on to the large side courtyard. The property has a south-facing rear garden which has been professionally designed and landscaped, with large Indian sandstone and cedar decked areas, Indian sandstone circles, a chrome water feature, a pergola walk with climbing roses and wisteria, and both formal and informal lawned areas. Fruit trees include apple, while the boundaries are defined by mixed fencing.
There is also a vegetable garden with raised beds behind the large detached double garage. A substantial 23 ft shed provides excellent storage and could also be adapted to create a sizeable home office, gym or studio. To the front of the house is an insulated small home office with both power and light.
Additional Information
Energy Performance Rating: C Current: 78 Potential: 81
Council Tax: Band F
Tenure: Freehold
Property Construction: Traditional Brick & Block
Utilities: Mains electricity, water. Private drainage, the property drains to a septic tank, which it has sole use of this is located within the boundary of the property.
Heating: Gas central heating
Broadband: FFTC - Fibre-optic cable to the cabinet, then to the property. Ultrafast broadband with download speeds of up to 1000Mbps achievable at this property (Ofcom).
Mobile Signal: Cellular coverage is weak in the area
Parking: Private driveway
Restriction on Permitted Development: Yes
Easements: Yes- Drainage ditch at the bottom of back garden drains through to the neighbours drainage system
The Situation
The hamlet of Portmore is situated in the New Forest within easy reach of the Solent and only approximately 1 ½ miles from the Georgian market town of Lymington which benefits from it’s town quay, yachting marinas, a wide range of shops and boutiques as well as a Saturday market. The area also enjoys beaches, golf clubs and the New Forest National Park. The town offers an excellent range of schooling, both state (catchment schools are Ofsted Outstanding), and private, catering for all ages. There is a useful branch line rail connection that links with the neighbouring village of Brockenhurst (situated approximately 5 miles to the north) that in turn has a mainline railway station connecting to London Waterloo (approximately 90 minutes).
The Property
An attractive wooden glazed porch leads to the front door and into the reception hallway, having painted period timber wall panelling which extends to the formal reception areas, with oak floors with under floor heating throughout the ground floor. Double doors lead to the magnificent and spacious open plan kitchen/dining/living area. The area incorporates the stunning orangery with large glazed roof lantern and two sets of glazed french doors to both the enclosed entertaining courtyard and south facing gardens. The hand-made kitchen offers a comprehensive range of oak and painted storage units with Granite work tops, a range of integrated appliances and a central solid oak island with oak worktop. A particular feature is the break fronted larder flanked either side by a full height fridge and full height freezer. There is a Villeroy & Boch double butler sink, a ‘Range Master Elise’ dual fuel double oven with gas hob and attractive canopy above with hand-painted glass splash backs. A further set of glazed French doors lead to the attractive terrace and the garden. The dining area has a beautiful handmade oak dresser to one end and a rear aspect sash window. A utility room is accessed from the kitchen having space for washing machine and tumble dryer plus a large under stairs cupboard and glazed door to courtyard. From the reception hallway doors lead to the sitting room with log burner and oak mantle, with fitted painted wooden cupboards and book shelves either side of the fire place. The study features a front aspect window and fitted painted wood bookshelves to one wall. A downstairs cloakroom completes the ground floor accomodation.
Stairs lead to the first floor with a part galleried landing and large loft hatch. Oak doors lead to all rooms. The principal bedroom suite enjoys glazed double doors and side sash windows leading to a Juliet balcony with pleasant views to the southern aspect. A door leads through to walk-in wardrobe and to the en-suite shower room, with stone worktops, W.C. and wash hand basin and front aspect window. The guest bedroom enjoys an en-suite shower room with stone worktops, W.C., wash hand basin and large sash window to front aspect. The family bathroom with stone worktops, double ended bath having a central mixer tap with shower attachment, W.C., wash hand basin and ladder style radiator.
Grounds & Gardens
The property benefits from ample off-road parking, with an attractive Indian sandstone pathway to the front door which leads on to the large side courtyard. The property has a south-facing rear garden which has been professionally designed and landscaped, with large Indian sandstone and cedar decked areas, Indian sandstone circles, a chrome water feature, a pergola walk with climbing roses and wisteria, and both formal and informal lawned areas. Fruit trees include apple, while the boundaries are defined by mixed fencing.
There is also a vegetable garden with raised beds behind the large detached double garage. A substantial 23 ft shed provides excellent storage and could also be adapted to create a sizeable home office, gym or studio. To the front of the house is an insulated small home office with both power and light.
Additional Information
Energy Performance Rating: C Current: 78 Potential: 81
Council Tax: Band F
Tenure: Freehold
Property Construction: Traditional Brick & Block
Utilities: Mains electricity, water. Private drainage, the property drains to a septic tank, which it has sole use of this is located within the boundary of the property.
Heating: Gas central heating
Broadband: FFTC - Fibre-optic cable to the cabinet, then to the property. Ultrafast broadband with download speeds of up to 1000Mbps achievable at this property (Ofcom).
Mobile Signal: Cellular coverage is weak in the area
Parking: Private driveway
Restriction on Permitted Development: Yes
Easements: Yes- Drainage ditch at the bottom of back garden drains through to the neighbours drainage system
Directions
From Lymington High Street proceed to the bottom of the hill following the road around to the left into Gosport Street. At the first mini roundabout bear right into Bridge Road proceeding out over the railway and line and river, following the road around to the left and up the hill, passing Hordle Walhampton School on your right. Shortly after proceeding out of the woods, bear left into Warborne Lane whereupon the property can be found on the left hand side.
Directions
From Lymington High Street proceed to the bottom of the hill following the road around to the left into Gosport Street. At the first mini roundabout bear right into Bridge Road proceeding out over the railway and line and river, following the road around to the left and up the hill, passing Hordle Walhampton School on your right. Shortly after proceeding out of the woods, bear left into Warborne Lane whereupon the property can be found on the left hand side.
Additional Information
Energy Performance Rating: C Current: 78 Potential: 81
Council Tax: Band F
Tenure: Freehold
Property Construction: Traditional Brick & Block
Utilities: Mains electricity, water. Private drainage, the property drains to a septic tank, which it has sole use of this is located within the boundary of the property.
Heating: Gas central heating
Broadband: FFTC - Fibre-optic cable to the cabinet, then to the property. Ultrafast broadband with download speeds of up to 1000Mbps achievable at this property (Ofcom).
Mobile Signal: Cellular coverage is weak in the area
Parking: Private driveway
Restriction on Permitted Development: Yes
Easements: Yes- Drainage ditch at the bottom of back garden drains through to the neighbours drainage system
What it's like to live in
The practical details that shape daily life here, each with its source. Anything the listing leaves open becomes a question to ask.
Double garage + Off-road parking
There is also a vegetable garden with raised beds behind the large detached double garage.
Agent's descriptionTerrace · large side courtyard
Agent's descriptionGas central heating
Heating: Gas central heating
Agent's descriptionLoft · Understairs cupboard
In addition, the loft has been constructed to provide additional habitable space and has utilities connected ready for conversion, subject to the necessary planning consents.
Agent's descriptionMains water and electricity
Utilities: Mains electricity, water.
Agent's descriptionFreehold
Supplied listing field and any agent featuresBand F
Council tax, Band F
Agent's descriptionRated C. Check the assessment date on the certificate.
Agent's descriptionQuestions worth asking
The listing doesn't answer these. Tick any you'd like to ask and they'll be added to your enquiry message.
Nothing added yet
Loading room styling…
Life nearby
Picture your everyday
Start with the agent's details and explore the Area Overview to get a feel for daily life here.
Local news
A confirmed locality is needed to select relevant local stories for this home.
Checking connected news sources…
Other homes nearby
Homes in SO41 postcode area →About these property details
The information provided in this listing is for general information purposes only and does not constitute property particulars. We make no warranties or guarantees, express or implied, regarding the accuracy, completeness, or availability of the information.
Property details are provided by the listing agent, developer, or other third parties, and we have no control over the content provided. Prospective buyers or tenants should make their own enquiries and verify all information directly with the agent or relevant party.
Information relating to Energy Performance Certificates, Home Reports, or other statutory documents should be obtained directly from the selling agent or developer where applicable.