

London · W3
Norman Way, London
Norman Way, London, W3
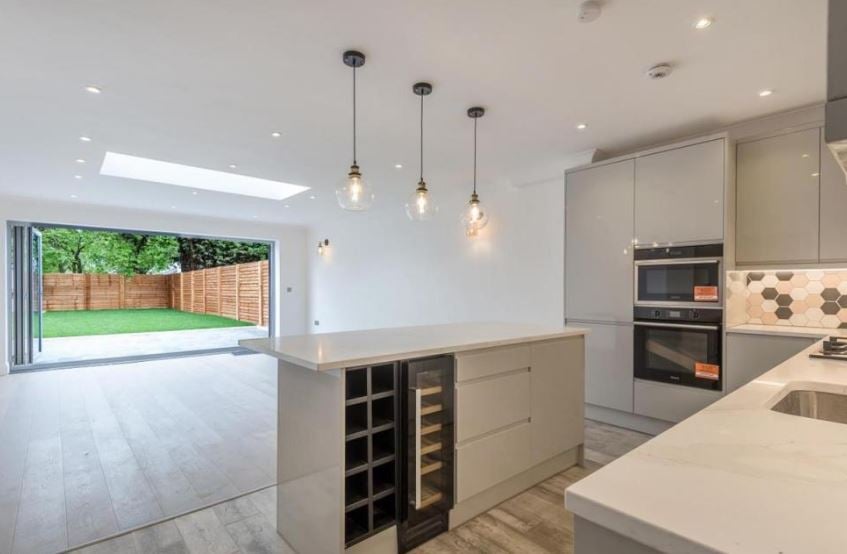
Property Reference: S6792Listing StatusSSTCBedrooms4bathrooms3Property typeSemi-detached HouseEPC Rating Download EPC Floor PlanDownload FPVirtual TourAsk a questionKey Features Ground Floor: Underfloor heating, wooden flooring, first bedroom, luxury fitted kitchen & living room, WC and shower room, utility room, ceiling skylight, bi-folding doors leading to the rear garden. First Floor: Wooden Flooring, 2 bedrooms, luxury bathroom with bathtub, fully tiled bathroom, plenty of natural light Second Floor: Master bedroom with luxury ensuite bathroom, carpeted, plenty of natural light, eaves storageFull Description**Stunning Semi-Detached Home in Desirable Location** We are delighted to present this beautifully presented semi-detached house situated in the heart of West Acton.
The home, in the agent’s words
Read the full agent description
Property Reference: S6792Listing StatusSSTCBedrooms4bathrooms3Property typeSemi-detached HouseEPC Rating Download EPC Floor PlanDownload FPVirtual TourAsk a questionKey Features Ground Floor: Underfloor heating, wooden flooring, first bedroom, luxury fitted kitchen & living room, WC and shower room, utility room, ceiling skylight, bi-folding doors leading to the rear garden. First Floor: Wooden Flooring, 2 bedrooms, luxury bathroom with bathtub, fully tiled bathroom, plenty of natural light Second Floor: Master bedroom with luxury ensuite bathroom, carpeted, plenty of natural light, eaves storageFull Description**Stunning Semi-Detached Home in Desirable Location** We are delighted to present this beautifully presented semi-detached house situated in the heart of West Acton. This exceptional property boasts a spacious layout, perfect for families or professionals seeking a tranquil retreat from the city. **Accommodation** The property comprises four generously sized bedrooms, each with ample storage space and soft, natural light pouring in through the double-glazed windows. The master bedroom is a serene oasis, complete with an en-suite bathroom. The remaining three bedrooms share a further two bathrooms, ensuring that every occupant has their own private space. **Living Spaces** The heart of the home is the spacious living and fully integrated kitchen with modern appliances, flooded with natural light and boasting a wooden flooring with under floor heating.. The room is perfect for relaxing, entertaining, or enjoying a quiet evening in. **Exterior** The property's exterior is just as impressive, with a private driveway providing ample parking for residents and visitors alike. The beautifully maintained rear garden is a tranquil retreat, perfect for al fresco dining, relaxation, or a spot of gardening.Approximate Internal area: 1366 sq ft Parking DrivewayOutside Space Rear GardenHeating Under Floor Gas Central Heating Double GlazingNorman Way, London, W3£995,000guide-priceHow much can I borrow?Find out moreAsk the owner a question
A feel for the area
Connected for everyday life
100%of homes in a nearby postcode can access 100+ Mbps broadband.
Available speed bands
- 30+ Mbps
- 100%
- 100+ Mbps
- 100%
- 300+ Mbps
- 100%
- 1,000+ Mbps
- 100%
Getting about
0.1 milesto Acton Central Rail Station
Approximate straight-line distance · DfT NaPTAN · 13 Sept 2026Background air quality
- Fine particles · PM₂.₅
- 9.0 µg/m³ · Above the WHO guideline · well within the UK legal limit
- Nitrogen dioxide · NO₂
- 18.7 µg/m³ · Above the WHO guideline · well within the UK legal limit
Annual background levels. For scale: the WHO 2021 guideline is 5 µg/m³ for PM₂.₅ and 10 for NO₂; the UK legal limit is 20 and 40. Lower is better; this is a 1 km model, not a reading at the door.
Defra · 2024 annual model · 1 km areaLocal information is approximate. Distances are straight-line estimates from the available location. Broadband describes postcode coverage, not the speed or service available at this home; check the address with a provider. Air quality is a modelled annual background estimate.
Picture your everyday
Start with the agent's details and explore the area guide to get a feel for daily life here.
Other homes nearby
Homes in W3 postcode area →About these property details
The information provided in this listing is for general information purposes only and does not constitute property particulars. We make no warranties or guarantees, express or implied, regarding the accuracy, completeness, or availability of the information.
Property details are provided by the listing agent, developer, or other third parties, and we have no control over the content provided. Prospective buyers or tenants should make their own enquiries and verify all information directly with the agent or relevant party.
Information relating to Energy Performance Certificates, Home Reports, or other statutory documents should be obtained directly from the selling agent or developer where applicable.