
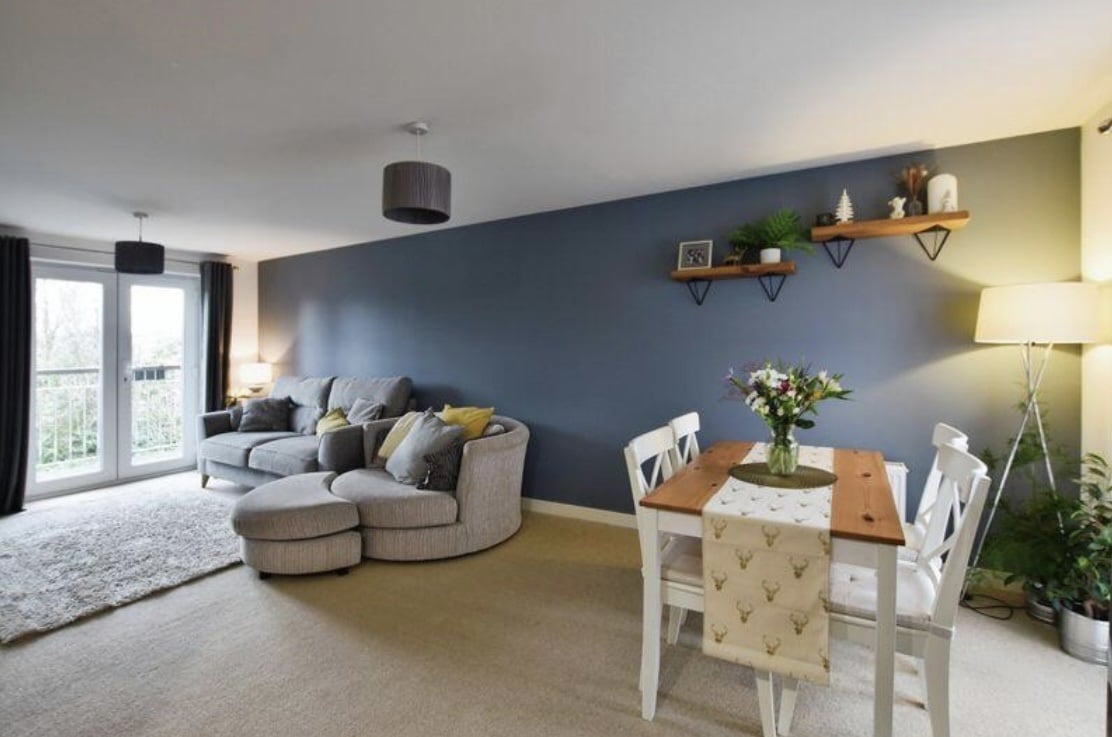

Living Room 6.78m x 3.20m
Property Reference: S5642Listing StatusSSTCBedrooms2bathrooms1Property typeFirst Floor FlatEPC Rating Download EPC Floor PlanDownload FPVirtual TourAsk a questionKey Features Communal Bike StorageFull DescriptionNO ONWARD CHAIN This immaculately presented first-floor apartment offers modern accommodation within the highly desirable Old Sarum area. Combining contemporary design with a practical layout, the property provides comfortable living in a location that boasts excellent connectivity to Salisbury, Amesbury, and surrounding areas.
The home, in the agent’s words
Read the full agent description
Property Reference: S5642Listing StatusSSTCBedrooms2bathrooms1Property typeFirst Floor FlatEPC Rating Download EPC Floor PlanDownload FPVirtual TourAsk a questionKey Features Communal Bike StorageFull DescriptionNO ONWARD CHAIN This immaculately presented first-floor apartment offers modern accommodation within the highly desirable Old Sarum area. Combining contemporary design with a practical layout, the property provides comfortable living in a location that boasts excellent connectivity to Salisbury, Amesbury, and surrounding areas. Recently redecorated throughout, this property is ready for immediate occupancy. Access to the apartment is via a secure communal entrance, with stairs leading to the first floor. The property further benefits from well-maintained communal gardens, a dedicated bike shed, and a bin store. Allocated parking is provided, along with additional visitor bays for convenience. Lease: 125 Years from 2009 Service Charge: £136 per month Ground Rent: £300 per annum Council Tax Band: B Energy Performance Certificate: B Living Room 6.78m x 3.20m Open-plan, dual-aspect L-shaped layout, ensuring abundant natural light and is very spacious. French doors lead to a private balcony offering uninterrupted countryside views, with a Juliet-style balcony on the other side. The space accommodates both living and dining areas. Kitchen Designed to a high standard with a range of modern wall and base units. Integrated appliances include an electric oven, gas hob, and extractor hood. Additional features include plumbing for a washing machine, space for a full-size fridge/freezer, and a concealed wall-mounted central heating boiler. Bathroom 2.43m x 2.10m Finished to a high standard and includes a panelled bath and a wall-mounted shower attachment, a pedestal wash basin, a low-level toilet fitting, and a heated towel rail. Practical additions such as wood-effect lino flooring, an extractor fan, and a shaver point enhance functionality. Main Bedroom 3.43m x 2.97m A spacious room, complete with a fitted wardrobe and blinds. Second Bedroom 3.05m x 2.84m The second bedroom, is also a double and is currently used as an office and guest room. Entrance Hall The property opens into a welcoming entrance hall, featuring carpeted flooring and a double-glazed window. Ample storage is provided by two generously sized cupboards, with access to all rooms. Balcony The private south facing balcony accessed from the living area offers a lovely setting for outdoor relaxation, with far-reaching views of the surrounding countryside.Parking Allocated Parking Visitor ParkingOutside Space Communal Garden BalconyHeating Double Glazing Gas Central Heating Eco-Friendly GasleaseholdGround Rent£300Annual Service Charge£1632Years Remaining110Lanfranc Close, Old Sarum, Salisbury, SP4£179,996How much can I borrow?Find out moreAsk the owner a question
A feel for the area
Connected for everyday life
100%of homes in a nearby postcode can access 100+ Mbps broadband.
Available speed bands
- 30+ Mbps
- 100%
- 100+ Mbps
- 100%
- 300+ Mbps
- 100%
- 1,000+ Mbps
- 100%
Getting about
0.6 milesto Salisbury Rail Station
Approximate straight-line distance · DfT NaPTAN · 13 Sept 2026Background air quality
- Fine particles · PM₂.₅
- 6.2 µg/m³ · Above the WHO guideline · well within the UK legal limit
- Nitrogen dioxide · NO₂
- 8.0 µg/m³ · Meets the WHO guideline
Annual background levels. For scale: the WHO 2021 guideline is 5 µg/m³ for PM₂.₅ and 10 for NO₂; the UK legal limit is 20 and 40. Lower is better; this is a 1 km model, not a reading at the door.
Defra · 2024 annual model · 1 km areaLocal information is approximate. Distances are straight-line estimates from the available location. Broadband describes postcode coverage, not the speed or service available at this home; check the address with a provider. Air quality is a modelled annual background estimate.
Picture your everyday
Start with the agent's details and explore the area guide to get a feel for daily life here.
Other homes nearby
About these property details
The information provided in this listing is for general information purposes only and does not constitute property particulars. We make no warranties or guarantees, express or implied, regarding the accuracy, completeness, or availability of the information.
Property details are provided by the listing agent, developer, or other third parties, and we have no control over the content provided. Prospective buyers or tenants should make their own enquiries and verify all information directly with the agent or relevant party.
Information relating to Energy Performance Certificates, Home Reports, or other statutory documents should be obtained directly from the selling agent or developer where applicable.