

Taunton, Somerset · TA2
Bridgwater Road, Bathpool
Bridgwater Road, Bathpool, Taunton, Somerset, TA2
Asking price
A charming period cottage of considerable character, offering a warm and welcoming atmosphere together with highly adaptable 4/5-bedroom accommodation, including a versatile ground-floor bedroom.
Occupying a wonderfully secluded setting on the eastern side of Taunton, the property enjoys a strong sense of privacy while remaining just three miles from the town centre.
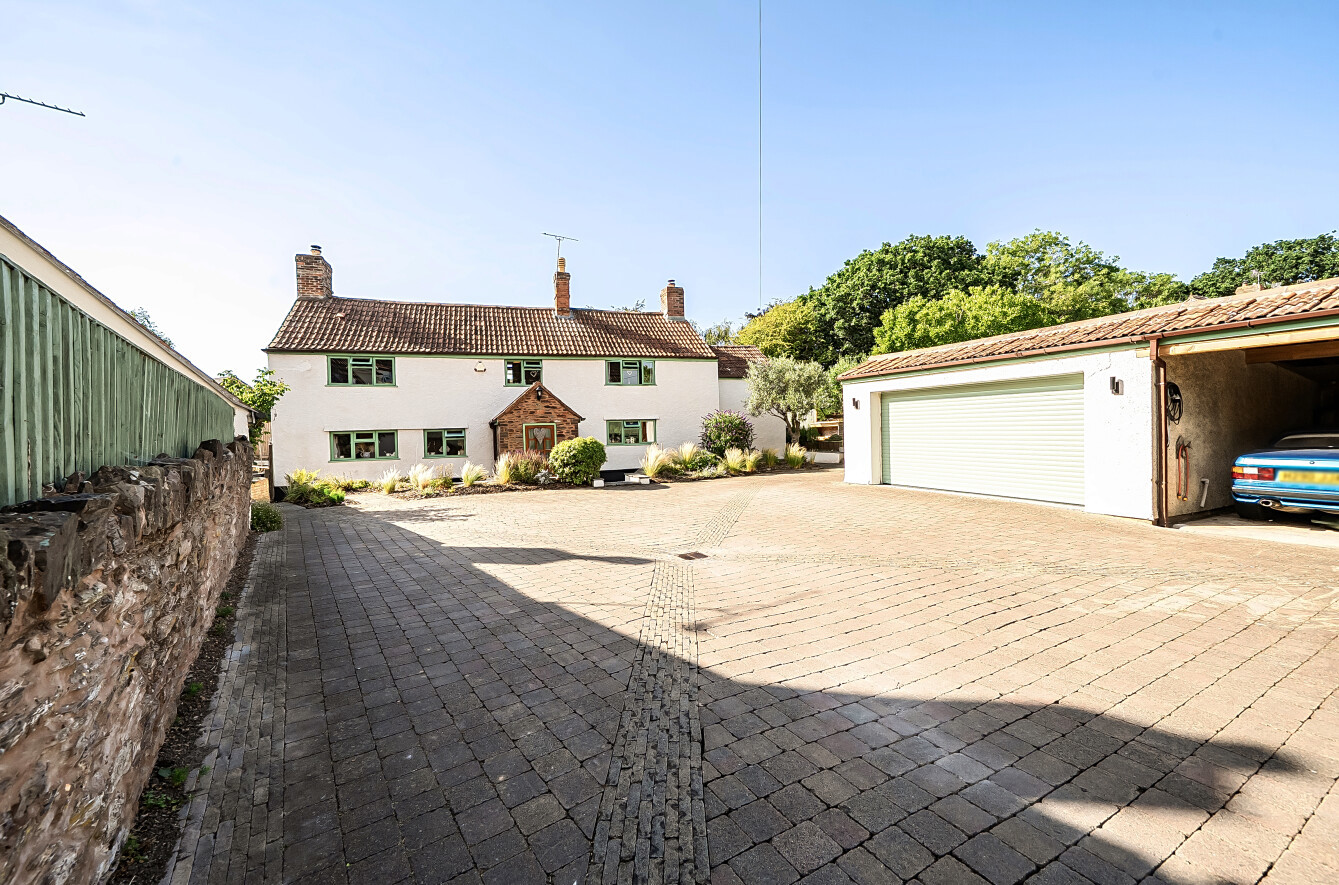
Enclosed private gardens, ample parking and an impressive double garage/workshop and car port further enhance this appealing and individual home.
The home, in the agent’s words
- Fine & Country
Read the full agent description
SELLERS INSIGHT
We have enjoyed 20 wonderful years living, growing and creating family memories in this beautiful country cottage. With a history believed to span more than 450 years, it has a warmth and character that seem to seep from its walls. The layout has evolved with our family over time, providing practical and adaptable living space, while still offering plenty of quiet corners in which to relax or escape.
The cottage is wonderfully quirky and full of personality, with traditional cob walls that help keep it cool in summer and warm during the winter. One of our favourite additions is the handmade solid oak kitchen, crafted by a Challon-trained kitchen fitter, which has become a natural heart of the home.
Outside, the property offers some amazing spaces for entertaining, gardening and simply enjoying the surroundings. There is a productive vegetable allotment with raised beds, a stone-walled pond and an olive tree believed to be more than 150 years old. Tucked away beside the stream is our ‘secret garden’, a particularly peaceful place to sit and unwind.
The extensive garaging has also been invaluable. The insulated garage, with its electric roller door, provides an excellent workshop, complemented by a carport, substantial storage and generous secure off-road parking. Electric gates at the top of the drive add further privacy and security.
Despite its peaceful position along a no-through road, the cottage remains remarkably convenient for local amenities and Taunton. It offers the rare combination of a quintessential country setting without feeling isolated.
It will be incredibly difficult to leave behind the home and memories we have created here, but after 20 happy years, we feel ready to begin the next chapter of our lives
STEP INSIDE
Despite its origins believed to date back around 450 years, Walnut Cottage offers well-planned and adaptable accommodation with generous ceiling heights and an abundance of character. The sitting room provides a warm and inviting place to relax, centred around an inglenook-style fireplace with wood-burning stove, while windows overlook the front aspect.
To the rear, a versatile family or games room also works well as an occasional ground-floor bedroom, with bi-fold doors opening directly onto the patio. An adjoining room is currently used as a study but could, subject to any necessary consents, be adapted to create an additional bathroom or en suite.
The beautifully crafted oak cottage-style kitchen is fitted with a substantial Rangemaster gas cooker, while windows and doors open onto the side garden. An African slate floor provides a stylish yet practical finish and continues through to the dining room, where a charming fireplace with wood-burning stove and original bread oven creates an attractive focal point. A useful utility room and cloakroom complete the ground-floor accommodation.
The first floor continues the sense of space and character found throughout the cottage, with a particularly generous principal bedroom complemented by a walk-in dressing room and private en suite bathroom. Three further well-proportioned bedrooms provide excellent flexibility for family, guests or home working, while the accommodation is completed by a stylish family shower room with a large walk-in shower enclosure.
STEP OUTSIDE
Remote-controlled double gates open onto a generous block-paved driveway and turning area, creating an impressive and secure approach to Walnut Cottage. A substantial insulated double garage and workshop, complete with an automatic roller door, power and lighting, offers excellent year-round space for a motoring enthusiast, hobbyist or home workshop, while an adjoining open garage and carport provide further covered parking.
The gardens wrap beautifully around the cottage and have been thoughtfully arranged into a series of secluded areas, each offering a different place in which to relax or entertain throughout the day. A timber workshop, pergola and barbecue area add to the appeal, while a pathway beside the stream leads to further garden spaces, including a productive vegetable area with raised planters and a large storage shed.
Immediately adjoining the bi-fold doors of the family room, a generous patio with an attractive raised pond provides a particularly inviting setting.
NOTES
All mains’ services are connected – Gas central heating.
We encourage you to check before viewing a property the potential broadband speeds and mobile signal coverage. You can do so by visiting https://checker.ofcom.org.uk
Agent’s Note: The area of garden beyond the stream is not included within the registered title of the property. The current owners have, however, used and maintained this area for more than 20 years and have advised that their solicitor will provide an appropriate indemnity policy on completion.
A feel for the area
Connected for everyday life
100%of homes in the postcode can access 100+ Mbps broadband.
Available speed bands
- 30+ Mbps
- 100%
- 100+ Mbps
- 100%
- 300+ Mbps
- 100%
- 1,000+ Mbps
- 100%
Getting about
1.9 milesto Taunton Rail Station
Approximate straight-line distance · DfT NaPTAN · 13 Sept 2026Background air quality
- Fine particles · PM₂.₅
- 5.7 µg/m³ · Above the WHO guideline · well within the UK legal limit
- Nitrogen dioxide · NO₂
- 6.4 µg/m³ · Meets the WHO guideline
Annual background levels. For scale: the WHO 2021 guideline is 5 µg/m³ for PM₂.₅ and 10 for NO₂; the UK legal limit is 20 and 40. Lower is better; this is a 1 km model, not a reading at the door.
Defra · 2024 annual model · 1 km areaLocal information is approximate. Distances are straight-line estimates from the available location. Broadband describes postcode coverage, not the speed or service available at this home; check the address with a provider. Air quality is a modelled annual background estimate.
Picture your everyday
Start with the agent's details and explore the area guide to get a feel for daily life here.
Other homes nearby
Homes in TA2 postcode area →About these property details
The information provided in this listing is for general information purposes only and does not constitute property particulars. We make no warranties or guarantees, express or implied, regarding the accuracy, completeness, or availability of the information.
Property details are provided by the listing agent, developer, or other third parties, and we have no control over the content provided. Prospective buyers or tenants should make their own enquiries and verify all information directly with the agent or relevant party.
Information relating to Energy Performance Certificates, Home Reports, or other statutory documents should be obtained directly from the selling agent or developer where applicable.