
Exeter, Devon · EX5
West End Road, Bradninch
West End Road, Bradninch, Exeter, Devon, EX5 4QW
Guide Price
AGENT ID: 0200 | Watch the Video Tour | A characterful 3-bed period property, generous garden, excellent potential and no onward chain.
The home, in the agent’s words
- AGENT ID: 0200 | Georgina Davie
- Available with no onward chain
- Excellent opportunity to put your own stamp on the property - scope for updating and modernisation throughout
- Charming period cottage with an abundance of original features
- Spacious sitting room with high ceilings, bay window & working wood burning fireplace
- Dining room/second reception room with open window through to kitchen
- Three bedrooms all with high ceilings
- Bright and light kitchen with glass roof and separate utility space
- Family bathroom with traditional features but modern shower
- Private garden directly to the rear of the property plus a vast elevated detached garden which needs to be seen to be appreciated
Read the full agent description
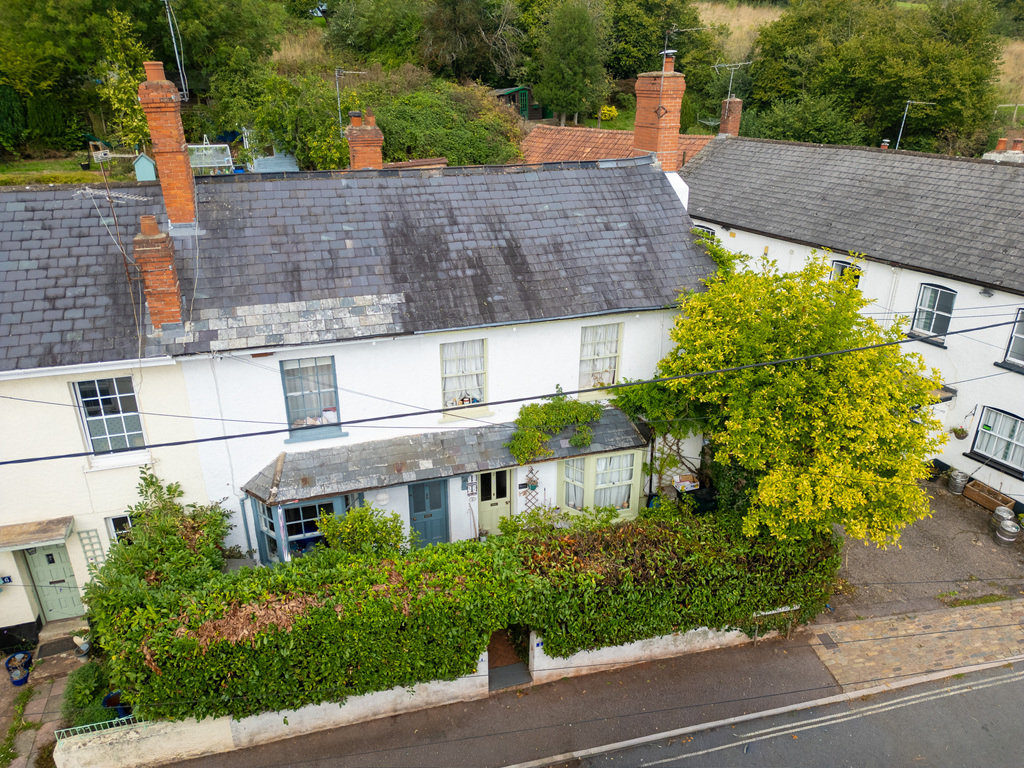
AGENT ID: 0200 | Situated within the historic Duchy town of Bradninch, this three-bedroom end-terrace house offers generous and versatile accommodation, together with excellent potential for updating and modernisation. Offered for sale with no onward chain, the property provides an exciting opportunity for a buyer looking to put their own stamp on a home, whilst enjoying a desirable location within easy reach of Exeter, Cullompton and the M5.
A front door opens into a welcoming hallway, with doors leading to the principal reception rooms and stairs rising to the first floor.
Positioned at the front of the property, the spacious living room, with it's high ceilings, original working wood burning fireplace and bay window is a light and comfortable space.
At the end of the hallway, the dining room provides a useful second reception space, offering flexibility for both everyday living and entertaining. Currently arranged as a dining room, this versatile room could equally be used as a home office or additional sitting room, depending on individual requirements.
To the rear, the kitchen benefits from an attractive glass roof which allows plenty of natural light into the room. The existing kitchen provides a practical arrangement of wall and base units, with scope for updating and modernisation. There is also a useful utility area, providing additional space for appliances and storage.
The first-floor landing leads to two generous double bedrooms, a further single bedroom and the family bathroom.
Bedroom one is a well-proportioned double bedroom offering ample space for a range of bedroom furniture, whilst bedroom two is also a comfortable double bedroom. Bedroom three is a useful single room, providing an ideal child's bedroom, home office or dressing room.
The family bathroom is positioned on the first floor and provides a practical suite, with scope for modernisation to suit the requirements and style of the next owner.
Outside, the property enjoys several outdoor spaces. To the front is a private garden screened by an established hedge, while immediately to the rear is a secluded courtyard garden, providing an ideal setting for al fresco dining or a morning coffee.
A shared pathway leads to the property's standout feature – a magnificent elevated detached garden measuring just over a third of an acre. Beautifully established and thoughtfully landscaped, it offers sweeping views across Bradninch towards the surrounding countryside. This really is a truly exceptional outdoor space, perfect for keen gardeners, entertaining or simply enjoying the peaceful surroundings.
The property is offered with no onward chain and, whilst requiring some updating and modernisation, offers considerable potential for those looking to create a home to their own taste. The combination of three bedrooms, two reception rooms, a naturally bright kitchen and end-of-terrace position makes this an appealing opportunity within this sought-after Duchy town.
Property Information: TENURE: Freehold | CONSTRUCTION: Standard construction | EPC: D | COUNCIL TAX: Band B - Mid Devon District Council – £2,056.77 (Council Tax charge for 2026/2027) - Single occupants receive a 25% discount | SERVICES: Gas, electricity, water and drainage - all mains connected | PARKING: On-street parking nearby | What3Words: ///eternally.spooned.deflect.
Bradninch is one of Devon's most desirable small towns, offering an excellent range of amenities including a primary school, Post Office and village shop, public house, parks and regular bus services. The nearby market town of Cullompton provides further shopping, secondary schooling, doctors' surgeries and excellent access to Junction 28 of the M5. Exeter lies approximately nine miles to the south, whilst the Blackdown Hills National Landscape, Dartmoor, Exmoor and both the north and south Devon coastlines are all within easy reach, making this an ideal location for those seeking both village living and excellent connectivity.
A feel for the area
Connected for everyday life
5%of homes in the postcode can access 100+ Mbps broadband.
Available speed bands
- 30+ Mbps
- 100%
- 100+ Mbps
- 5%
- 300+ Mbps
- 5%
- 1,000+ Mbps
- 5%
Getting about
5 milesto Whimple Rail Station
Approximate straight-line distance · DfT NaPTAN · 13 Sept 2026Background air quality
- Fine particles · PM₂.₅
- 5.4 µg/m³ · Above the WHO guideline · well within the UK legal limit
- Nitrogen dioxide · NO₂
- 4.2 µg/m³ · Meets the WHO guideline
Annual background levels. For scale: the WHO 2021 guideline is 5 µg/m³ for PM₂.₅ and 10 for NO₂; the UK legal limit is 20 and 40. Lower is better; this is a 1 km model, not a reading at the door.
Defra · 2024 annual model · 1 km areaLocal information is approximate. Distances are straight-line estimates from the available location. Broadband describes postcode coverage, not the speed or service available at this home; check the address with a provider. Air quality is a modelled annual background estimate.
Checking nearby places…
Picture your everyday
Start with the agent's details and explore the area guide to get a feel for daily life here.
Other homes nearby
Homes in Exeter →About these property details
The information provided in this listing is for general information purposes only and does not constitute property particulars. We make no warranties or guarantees, express or implied, regarding the accuracy, completeness, or availability of the information.
Property details are provided by the listing agent, developer, or other third parties, and we have no control over the content provided. Prospective buyers or tenants should make their own enquiries and verify all information directly with the agent or relevant party.
Information relating to Energy Performance Certificates, Home Reports, or other statutory documents should be obtained directly from the selling agent or developer where applicable.