

Wynyard · TS22
The Cavendish, Wynyard
The Cavendish, Wynyard, TS22
Guide Price
Substantial 5 bedroom new home of approximately 4,500 sq ft on a private 0.25-acre Wynyard plot. Exceptional open plan living, extensive en suite accommodation, double garage and purchaser input into the final kitchen, bathrooms, appliances and flooring. Completion anticipated Q1 2027.
The home, in the agent’s words
Read the full agent description
Set within a quiet part of Wynyard, we're delighted to offer a rare opportunity to acquire a substantial new home while still having meaningful input into its final specification. Extending to approximately 4,500 sq ft and occupying a private plot of around 0.25 acres, this impressive five bedroom residence has been designed for generous family living, entertaining and long term flexibility.
The property is currently watertight, with the structure and internal layout clearly established. Completion is anticipated during the first quarter of 2027, allowing the purchaser to influence key elements including the kitchen, bathrooms, appliances and flooring.
The Cavendish has a strong contemporary appearance, with pale brick elevations, dark framed glazing and steep rooflines. A generous driveway will provide parking for several vehicles, alongside a substantial double garage.
Inside, the entrance hall introduces a layout that balances open plan living with more private rooms. The separate living room offers a quieter space for relaxing, while the study provides an ideal setting for home working.
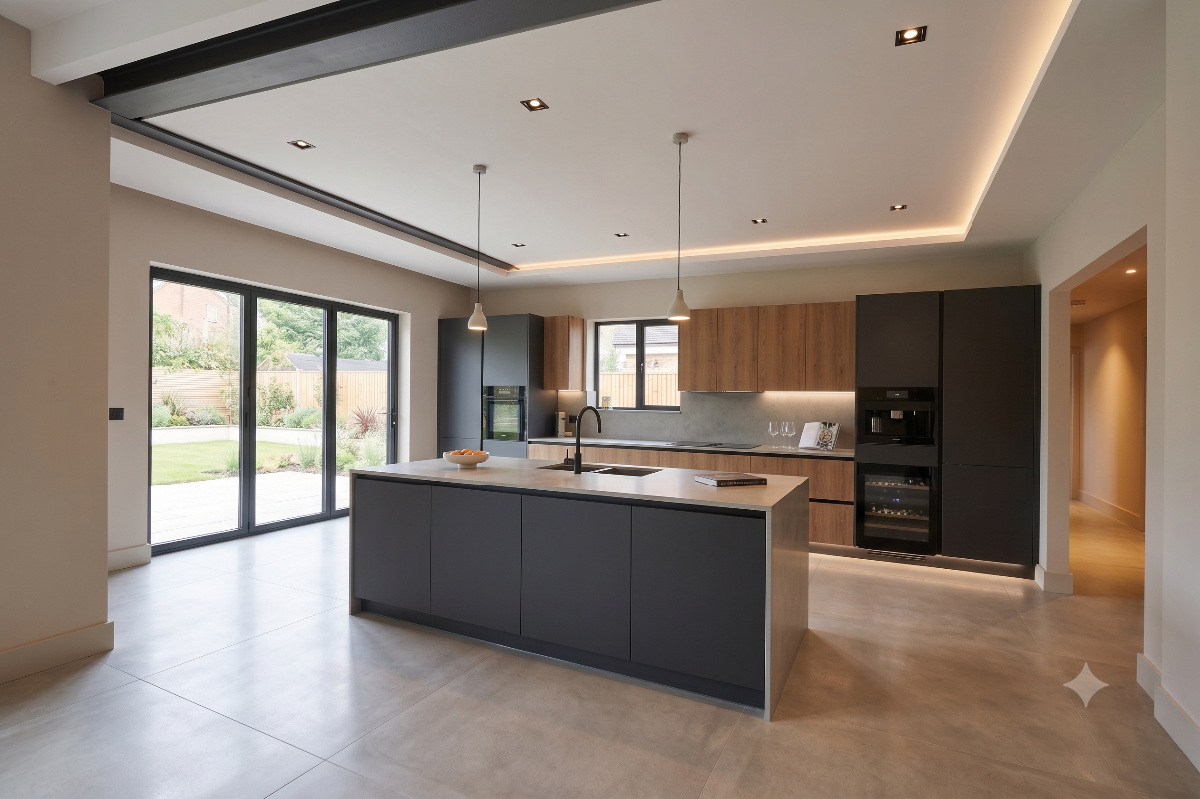
The main feature of the ground floor is the expansive kitchen, dining and family room stretching across the rear of the house. This is the social centre of the home, with ample space for cooking, dining and informal seating. Large windows and doors connect the room with the garden, creating a bright and versatile space for everyday family life and entertaining.
A utility room, boot room and cloakroom keep the practical side of the home neatly organised and away from the main living areas.
Upstairs, five bedrooms are arranged to provide excellent privacy and flexibility. The principal suite includes generous bedroom space, dressing facilities and an en suite bathroom. Further bedrooms benefit from extensive en suite provision, while one part of the floor offers a particularly private arrangement with its own sitting area, dressing space and bathroom. This could work exceptionally well for older children, guests or relatives.
An air source heat pump and underfloor heating will provide efficient and consistent warmth throughout the house. The completed property will also benefit from a ten year insurance backed guarantee.
Outside, the approximately quarter acre plot will be turfed, giving the buyer a clean and usable garden that can be landscaped to suit their own lifestyle. The setting and plot shape provide a good sense of space and separation from neighbouring homes.
Wynyard remains one of the North East's most desirable residential locations, with woodland walks, Wynyard Golf Club, Wynyard Hall and a range of nearby amenities. The A19 also provides convenient access to Teesside, Durham and Newcastle.
This exceptional property offers the scale and presence of a bespoke family home, together with the opportunity to shape the final finish around the way its future owners want to live.
** Please note that some of the images have been digitally staged to help buyers appreciate what is possible in the rooms. This is for marketing purposes only.**
Council Tax Band: TBC (Hartlepool Council)
Tenure: Freehold
Parking options: Driveway, Garage, Off Street, On Street
Garden details: Enclosed Garden, Front Garden, Private Garden, Rear Garden
A feel for the area
Connected for everyday life
100%of homes in the postcode can access 100+ Mbps broadband.
Available speed bands
- 30+ Mbps
- 100%
- 100+ Mbps
- 100%
- 300+ Mbps
- 100%
- 1,000+ Mbps
- 100%
Getting about
3.7 milesto Billingham Rail Station
Approximate straight-line distance · DfT NaPTAN · 13 Sept 2026Background air quality
- Fine particles · PM₂.₅
- 5.3 µg/m³ · Above the WHO guideline · well within the UK legal limit
- Nitrogen dioxide · NO₂
- 5.8 µg/m³ · Meets the WHO guideline
Annual background levels. For scale: the WHO 2021 guideline is 5 µg/m³ for PM₂.₅ and 10 for NO₂; the UK legal limit is 20 and 40. Lower is better; this is a 1 km model, not a reading at the door.
Defra · 2024 annual model · 1 km areaLocal information is approximate. Distances are straight-line estimates from the available location. Broadband describes postcode coverage, not the speed or service available at this home; check the address with a provider. Air quality is a modelled annual background estimate.
Picture your everyday
Start with the agent's details and explore the area guide to get a feel for daily life here.
Other homes nearby
Homes in TS22 postcode area →About these property details
The information provided in this listing is for general information purposes only and does not constitute property particulars. We make no warranties or guarantees, express or implied, regarding the accuracy, completeness, or availability of the information.
Property details are provided by the listing agent, developer, or other third parties, and we have no control over the content provided. Prospective buyers or tenants should make their own enquiries and verify all information directly with the agent or relevant party.
Information relating to Energy Performance Certificates, Home Reports, or other statutory documents should be obtained directly from the selling agent or developer where applicable.