

Wadhurst · TN5
Lower High Street, Wadhurst
Lower High Street, Wadhurst, TN5
In Excess of
Offered with no onward chain, a well-proportioned, four bedroom, detached family house with integral garage, driveway and southerly garden is located on the popular Lower High Street in Wadhurst, convenient for access to the school and amenities. EPC: C
The home, in the agent’s words
- Popular central Wadhurst location on the Lower High Street
- Four bedrooms
- Two reception rooms
- Integral garage and off road parking
- Two bath/shower rooms (one en-suite)
- South west facing paved patio rear garden
Read the full agent description
Offered with no onward chain, a well-proportioned, four bedroom, detached family house with integral garage, driveway and southerly garden is located on the popular Lower High Street in Wadhurst, convenient for access to the school and amenities. EPC: C
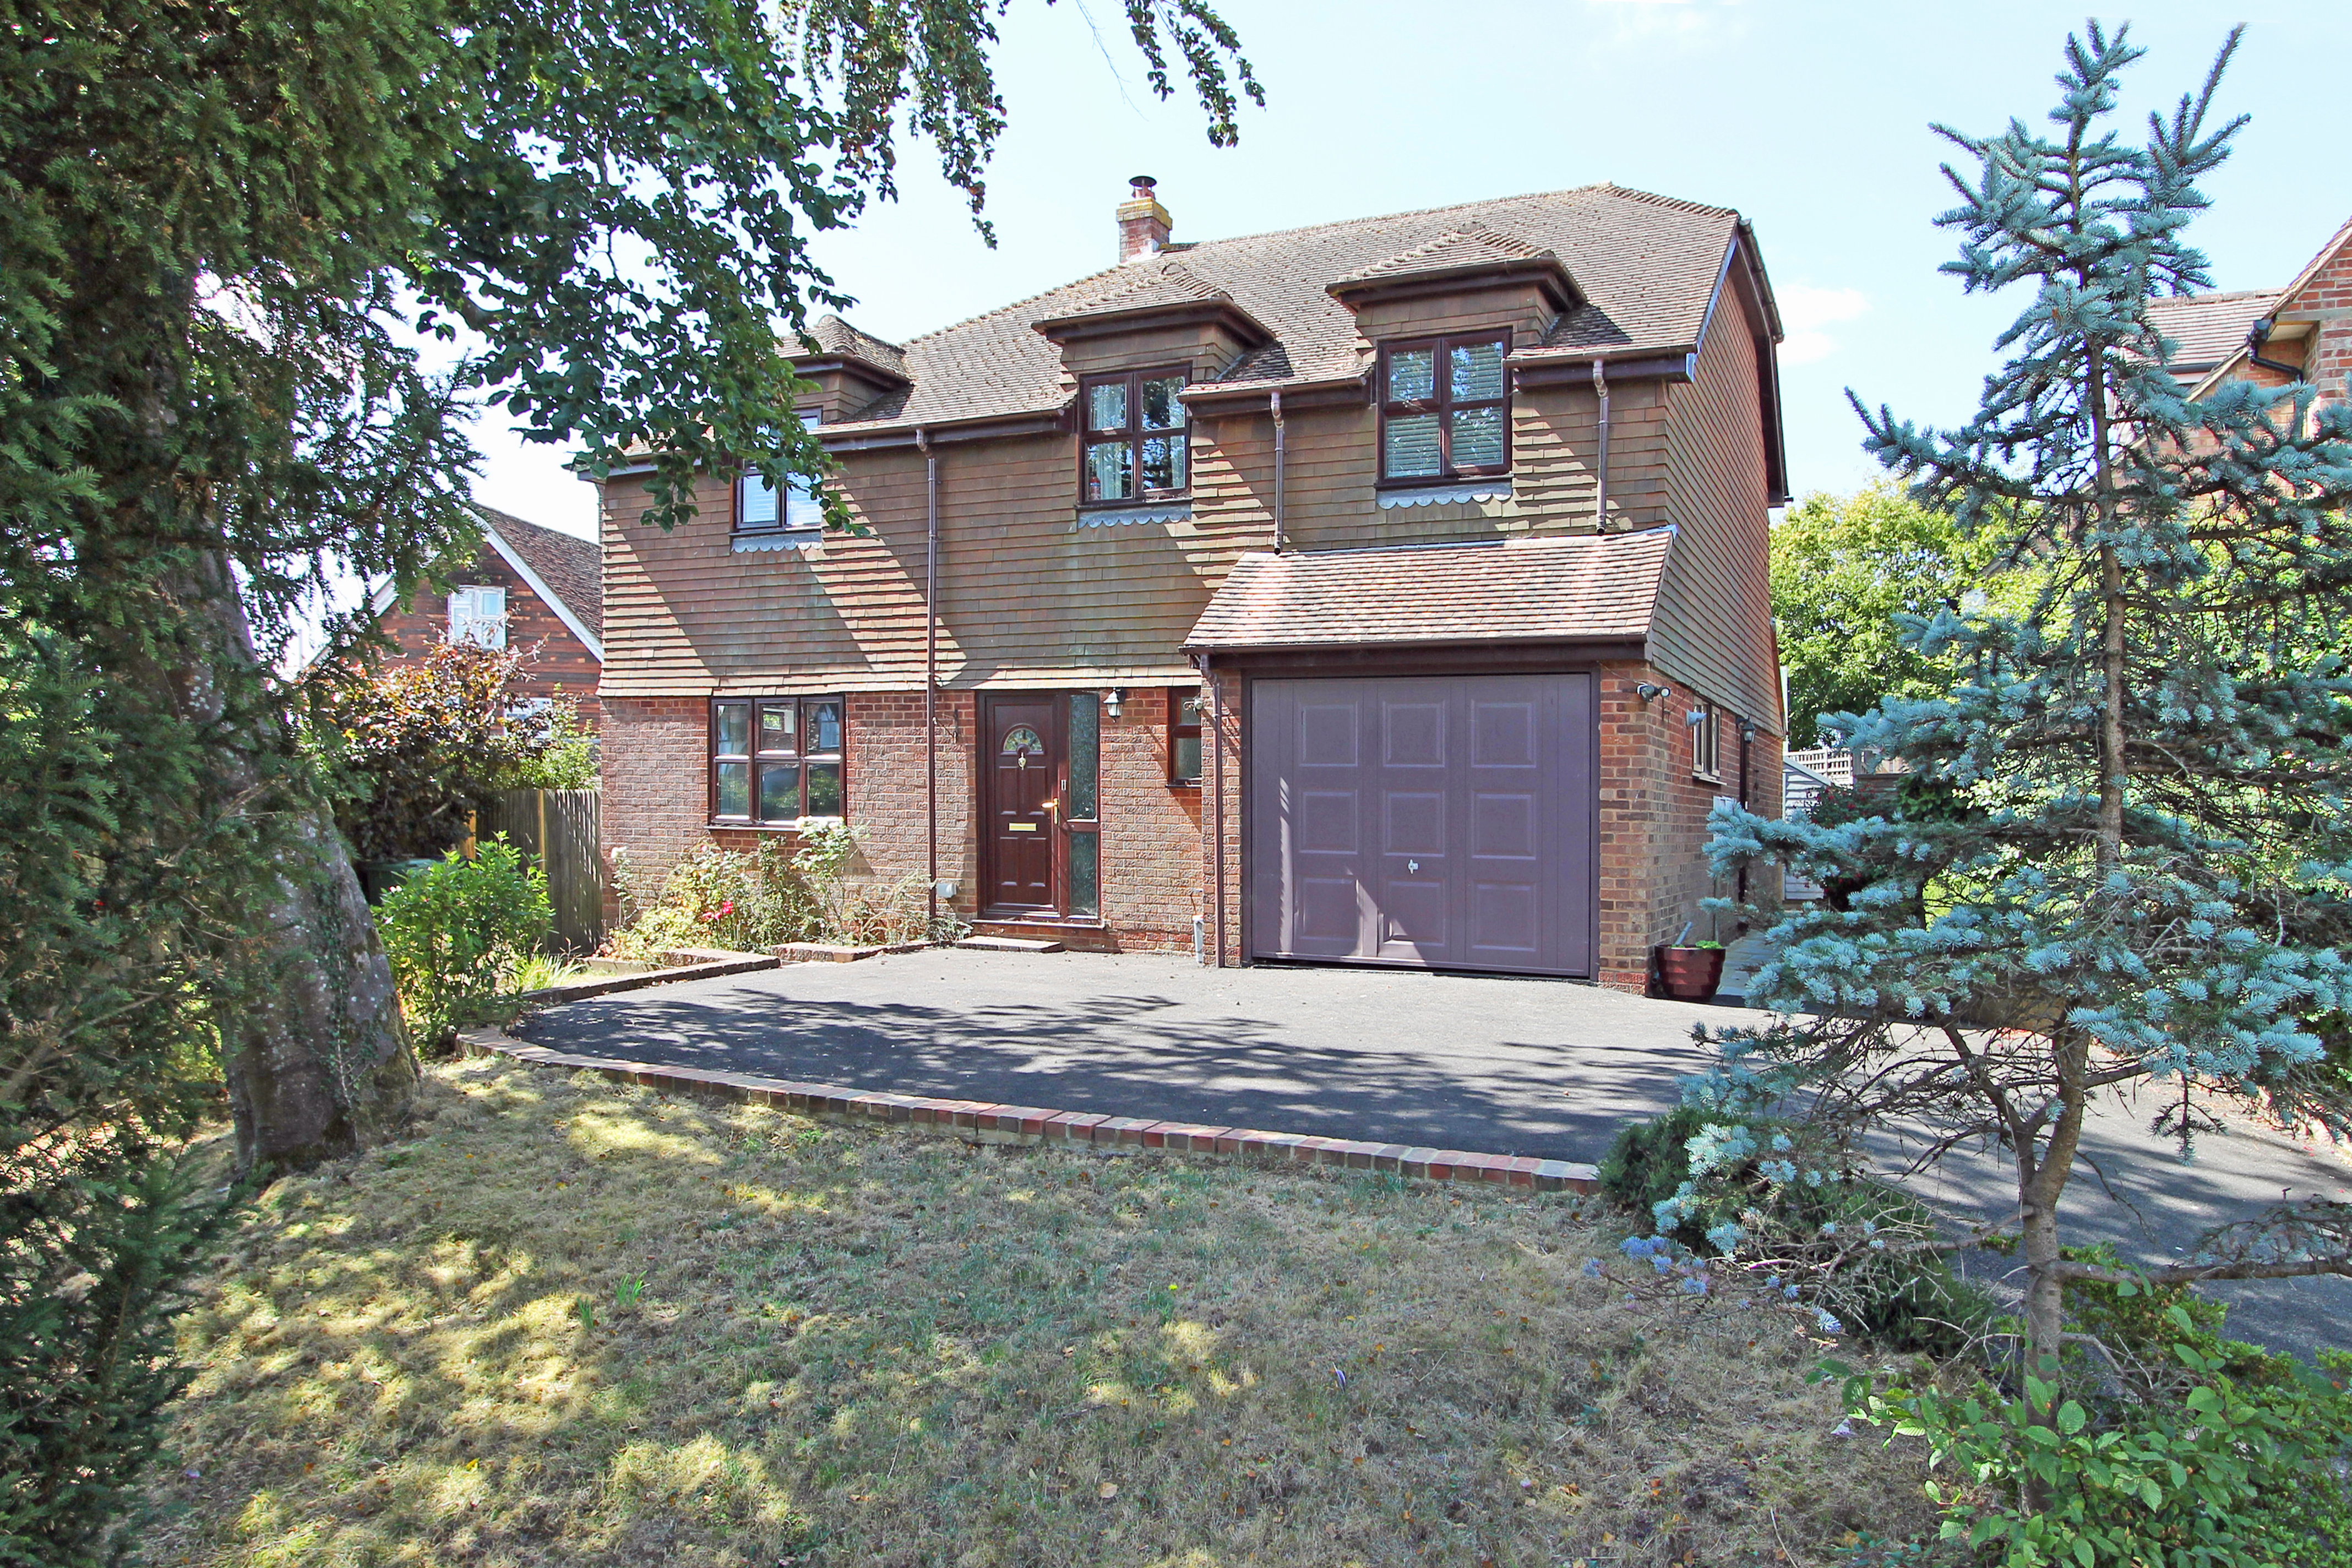
Built around forty years ago and having been updated over the years, Winsome is a naturally light and generously proportioned detached house, offering further potential to modernise or individually stylise.
The house is set in an elevated position up and back from the road with tree screening to the front. A tarmac driveway leads to a parking area in front of the house and also to the integral garage, which could potentially be incorporated into the accommodation if required.
On entering the house, you come into a spacious hallway with a staircase rising to the first floor. Double glass pane doors open into the sitting room and further doors open into the dining room and ground floor cloakroom.
The generous, triple aspect sitting room has sliding doors to the rear patio and a feature brick fireplace with a coal-effect gas fire. Double glass pane doors lead through to the dining room, which in turn leads through to the kitchen.
The kitchen is well-equipped with an array of white gloss wall and base units with contrasting black worktops, sink and drainer with mixer tap and tiled splashbacks. Appliances include a freestanding range-style cooker with extractor hood over, dishwasher and American style fridge freezer. A window looks out over the rear patio and there is side access via a part glazed door and access to the integral garage, which has space/plumbing for a washing machine.
Arranged over the first floor are four double bedrooms, one with an en-suite shower room, and all offering fitted wardrobes.
The family bathroom comprises of a panelled bath, separate shower cubicle, WC, bidet and vanity unit.
To the rear of the house is a broad, South-West facing paved patio with doors out from the sitting room and side gated access. There is a planted raised border along the rear fenced boundary and a garden shed. Down the South East side of the house is a stretch of lawn and a little summerhouse/garden store.
The house is located on the Lower High Street, only a few hundred yards from the centre of Wadhurst and its abundance of amenities. It is also not far from a network of footpaths leading off into the surrounding countryside and to nearby Bewl Water.
The market town has a very good local supermarket with post office facilities, a family run butcher’s, greengrocer, chemist, delicatessen, various independent shops, Indian restaurants, cafes, two pubs, a doctor’s surgery and dentist. It also has a vibrant community with lots of social activities to get involved with and Churches of various denominations. There is a community sports centre at Uplands and various sports clubs in the town.
About 1.6 miles to the north of this property is Wadhurst rail station with regular service to London Charing Cross, London Bridge and Canon Street (London Bridge in around 55 minutes). Ideal for commuters or an evening out or shopping day in the City.
Wadhurst has a pre-school, “good” primary school (Ofsted 2024) and a popular state secondary academy in Uplands, as well as the Sacred Heart Catholic preparatory school.
Approximately 7 miles North of Wadhurst is the lovely Spa town of Royal Tunbridge Wells, with its fabulous shopping and beautiful Regency style paved Pantiles area, theatres and various other leisure facilities. This town also has very high achieving grammar schools.
The Coast (Hastings) is also within about 45 minutes of Wadhurst.
Material Information:
Wealden District Council. Tax Band F (rates are not expected to rise upon completion).
Mains Gas, electricity, water and drainage.
The property is believed to be of brick/block construction with a tiled roof.
We are not aware of any safety issues or cladding issues.
We are not aware of any asbestos at the property.
The property is located within the High Weald AONB.
The title has restrictions and easements and we suggest you seek legal advice on the title.
According to the Government Flood Risk website, there is a very low risk of flooding.
The Beech tree in the front garden has a TPO.
Broadband coverage: According to Ofcom, Ultrafast broadband is available to the property.
Mobile Coverage: There is variable mobile coverage from various networks.
We are not aware of any mining operations in the vicinity.
We are not aware of planning permission for new houses / extensions at any neighbouring properties.
The property does not have step free access.
B4
A feel for the area
Connected for everyday life
100%of homes in the postcode can access 100+ Mbps broadband.
Available speed bands
- 30+ Mbps
- 100%
- 100+ Mbps
- 100%
- 300+ Mbps
- 100%
- 1,000+ Mbps
- 100%
Getting about
1.6 milesto Wadhurst Rail Station
Approximate straight-line distance · DfT NaPTAN · 13 Sept 2026Background air quality
- Fine particles · PM₂.₅
- 6.4 µg/m³ · Above the WHO guideline · well within the UK legal limit
- Nitrogen dioxide · NO₂
- 5.1 µg/m³ · Meets the WHO guideline
Annual background levels. For scale: the WHO 2021 guideline is 5 µg/m³ for PM₂.₅ and 10 for NO₂; the UK legal limit is 20 and 40. Lower is better; this is a 1 km model, not a reading at the door.
Defra · 2024 annual model · 1 km areaLocal information is approximate. Distances are straight-line estimates from the available location. Broadband describes postcode coverage, not the speed or service available at this home; check the address with a provider. Air quality is a modelled annual background estimate.
Checking nearby places…
Picture your everyday
Start with the agent's details and explore the area guide to get a feel for daily life here.
Other homes nearby
Homes in TN5 postcode area →About these property details
The information provided in this listing is for general information purposes only and does not constitute property particulars. We make no warranties or guarantees, express or implied, regarding the accuracy, completeness, or availability of the information.
Property details are provided by the listing agent, developer, or other third parties, and we have no control over the content provided. Prospective buyers or tenants should make their own enquiries and verify all information directly with the agent or relevant party.
Information relating to Energy Performance Certificates, Home Reports, or other statutory documents should be obtained directly from the selling agent or developer where applicable.