

The Court House, Burcot · OX14
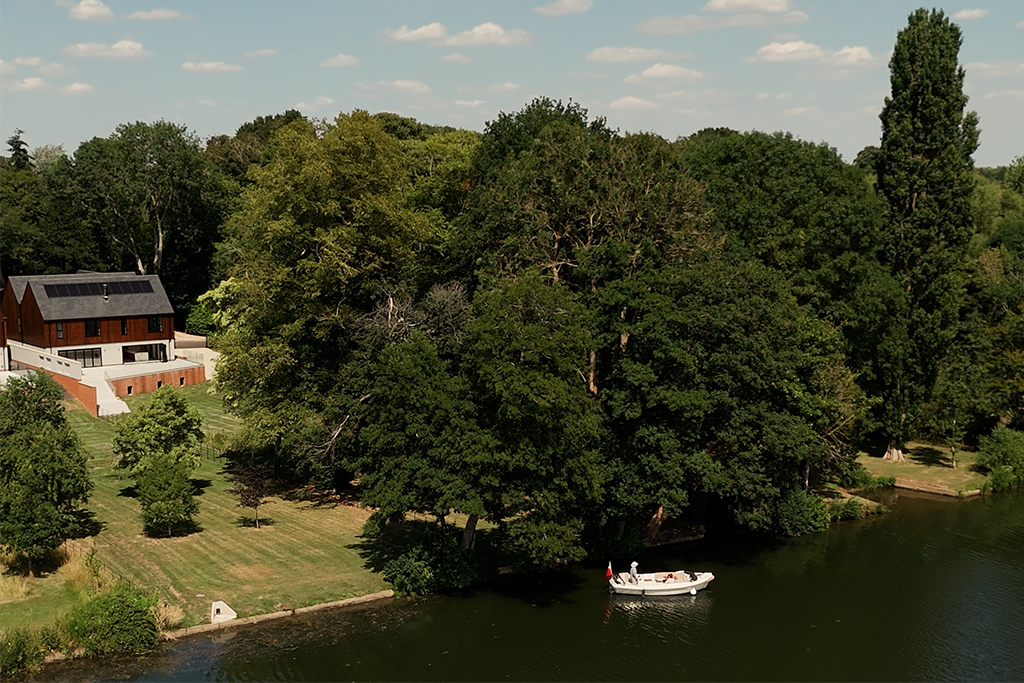
Exceptional Riverside New Home, Burcot
Exceptional Riverside New Home, The Court House, Burcot, OX14
Guide Price · Originally listed at £3,500,000
Exceptional riverside new home set within one acre, ample River Thames frontage, a private boathouse and slipway, luxury kitchen, five bedrooms, double garage, and solar panels with battery storage.
The home, in the agent’s words
- Set within approximately one acre including a boathouse and forty meters of river frontage onto the River Thames
- A+ energy efficiency rating with air source heat pump, heat recovery system, solar panels and three 3.5kw storage batteries
- Bespoke Kitchen by Bakehouse including Wolf, Subzero, Miele, Gaggenau and Fisher & Paykel appliances
- Peace of mind with a built in alarm system, CCTV, entry system with fingerprint recognition and a 10-year Global Homes warranty
- Refurbished boathouse and slipway
- South facing garden with breathtaking views of the River Thames and Wittenham Clumps
- Split-level patio with porcelain tiles surrounded by a frameless glass balustrade with a sunken hot tub
- Double garage with electric roller doors and electric car charger
- Main entrance by Urbanfront with pivot hinge and fingerprint entry system
Read the full agent description
Occupying a charming riverside position, The Court House is set within approximately one acre of beautifully landscaped grounds, bordered by mature woodland. The extensive south-facing garden stretches down to the River Thames and features a private boathouse and slipway, creating an exceptional waterfront setting.
At the heart of the home is a stunning bespoke kitchen by Bakehouse, centred around a striking Neolith island with a contrasting walnut breakfast bar. A comprehensive suite of integrated appliances includes a Gaggenau induction hob with a rise-and-fall downdraft extractor, a Wolf steam oven with two warming drawers, Sub-Zero fridge and freezer drawers with a wine conditioner, Fisher & Paykel DishDrawer, and a Miele dishwasher.
Discreetly positioned behind the kitchen is a concealed tea station with a Zip boiling water tap, alongside a separate utility room fitted with a Miele washing machine, condenser dryer and additional sink.
Full-width bi-fold doors with flush thresholds open from the kitchen onto a generous split-level terrace, complete with a sunken hot tub and steps leading down to the garden.
A contemporary feature fireplace subtly divides the kitchen from the spacious living room, which also benefits from full-width bi-fold doors opening onto the terrace, seamlessly connecting indoor and outdoor living.
The ground floor also includes a dedicated study, a media room and a cloakroom.
The first floor offers five generously proportioned bedrooms, including two with walk-in dressing rooms and three with luxurious en-suite bathrooms, complemented by a beautifully appointed family bathroom.
Approached via a private driveway, the property provides ample parking for multiple vehicles, side access suitable for small watercraft and a double garage with an EV charging point.
Designed with sustainability and comfort in mind, the home benefits from underfloor heating throughout, powered by an air source heat pump. Domestic hot water is supplied via two heat recovery units, while solar panels are complemented by three 3.5kW battery storage units to enhance energy efficiency.
For added peace of mind, The Court House is covered by a 10-year Global Homes Warranty and is equipped with a comprehensive security system including CCTV, an intruder alarm and fingerprint entry.
Please note some of the imagery has been internally staged with CGI and all measurements are provided as a guide only. If you require accurate measurements, please contact the selling agent Breckon & Breckon.
A feel for the area
Connected for everyday life
93%of homes in the postcode can access 100+ Mbps broadband.
Available speed bands
- 30+ Mbps
- 100%
- 100+ Mbps
- 93%
- 300+ Mbps
- 93%
- 1,000+ Mbps
- 93%
Getting about
1.9 milesto Culham Rail Station
Approximate straight-line distance · DfT NaPTAN · 13 Sept 2026Background air quality
- Fine particles · PM₂.₅
- 6.6 µg/m³ · Above the WHO guideline · well within the UK legal limit
- Nitrogen dioxide · NO₂
- 7.5 µg/m³ · Meets the WHO guideline
Annual background levels. For scale: the WHO 2021 guideline is 5 µg/m³ for PM₂.₅ and 10 for NO₂; the UK legal limit is 20 and 40. Lower is better; this is a 1 km model, not a reading at the door.
Defra · 2024 annual model · 1 km areaLocal information is approximate. Distances are straight-line estimates from the available location. Broadband describes postcode coverage, not the speed or service available at this home; check the address with a provider. Air quality is a modelled annual background estimate.
Checking nearby places…
Picture your everyday
Start with the agent's details and explore the area guide to get a feel for daily life here.
Other homes nearby
Homes in OX14 postcode area →About these property details
The information provided in this listing is for general information purposes only and does not constitute property particulars. We make no warranties or guarantees, express or implied, regarding the accuracy, completeness, or availability of the information.
Property details are provided by the listing agent, developer, or other third parties, and we have no control over the content provided. Prospective buyers or tenants should make their own enquiries and verify all information directly with the agent or relevant party.
Information relating to Energy Performance Certificates, Home Reports, or other statutory documents should be obtained directly from the selling agent or developer where applicable.