

Hurstpierpoint · BN6
Davey Way, Hurstpierpoint
Davey Way, Hurstpierpoint, BN6
Guide price · Originally listed at £995,000
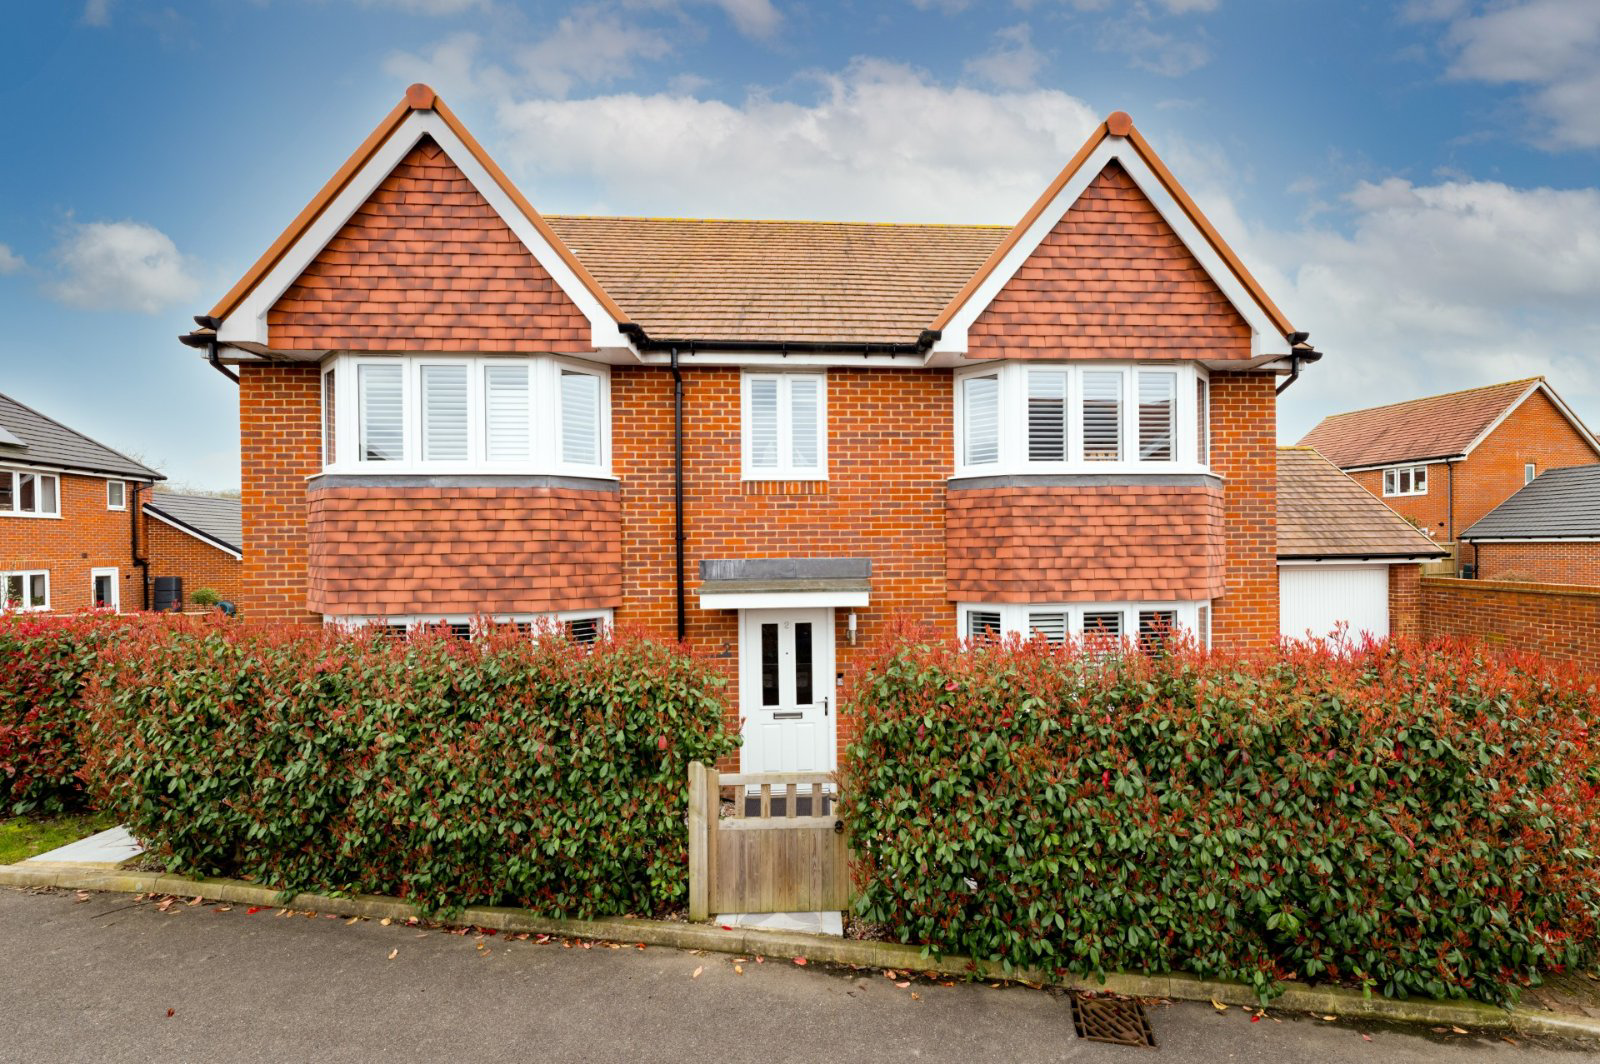
An exceptional five-bedroom detached family home offering approximately 2,800 sq ft of beautifully presented accommodation, with a landscaped south-facing garden, substantial double garage and generous driveway parking. The property features a superb triple-aspect kitchen and dining room opening directly onto the garden, three reception spaces and an impressive principal suite, all within easy walking distance of Hurstpierpoint High Street and Hurstpierpoint College.
Set within the sought-after Bramble Park development, this impressive family home is exceptionally well proportioned and has been thoughtfully designed for modern family life and entertaining.
The heart of the house is the superb triple-aspect kitchen and dining room. Filled with natural light, this generous space features a large central island with breakfast bar, an extensive range of integrated appliances and excellent storage. Wide bi-fold doors open directly onto the south-facing garden, creating a wonderful co…
The home, in the agent’s words
Read the full agent description
An exceptional five-bedroom detached family home offering approximately 2,800 sq ft of beautifully presented accommodation, with a landscaped south-facing garden, substantial double garage and generous driveway parking. The property features a superb triple-aspect kitchen and dining room opening directly onto the garden, three reception spaces and an impressive principal suite, all within easy walking distance of Hurstpierpoint High Street and Hurstpierpoint College.
Set within the sought-after Bramble Park development, this impressive family home is exceptionally well proportioned and has been thoughtfully designed for modern family life and entertaining.
The heart of the house is the superb triple-aspect kitchen and dining room. Filled with natural light, this generous space features a large central island with breakfast bar, an extensive range of integrated appliances and excellent storage. Wide bi-fold doors open directly onto the south-facing garden, creating a wonderful connection between the house and the outdoor entertaining areas during the warmer months.
Two further reception rooms provide excellent flexibility. Currently arranged as a family sitting room and home office, both feature attractive bay windows and could equally be used as a formal sitting room, playroom or snug. Herringbone oak flooring runs through much of the ground floor, adding warmth and character, while a separate utility room and cloakroom complete the accommodation on this level.
Upstairs, an elegant staircase leads to five well-proportioned bedrooms and three bathrooms. The principal bedroom suite is particularly impressive, with a separate dressing room featuring fitted storage and a luxurious en-suite bathroom with both bath and shower. A second bedroom benefits from its own en-suite shower room, while three further bedrooms are served by a stylish family bathroom.
Outside, the house is approached through a timber gate onto a generous paved driveway providing off-street parking for several vehicles and access to the large double garage.
The south-facing rear garden is a particular highlight of the property. Thoughtfully landscaped for both family life and entertaining, it combines generous lawns with mature planted borders and a choice of paved terraces and seating areas, providing plenty of space for alfresco dining, relaxing and entertaining.
The location combines village life with excellent connections. Hurstpierpoint's attractive High Street is within easy walking distance and offers a thriving selection of independent shops, cafés, pubs, restaurants and everyday amenities. Hurstpierpoint College is also within walking distance.
Nearby Hassocks provides a mainline railway station with regular services to London Victoria, Brighton and Gatwick Airport, while Brighton & Hove is approximately 10 miles to the south. Gatwick Airport is also readily accessible by road.
Families are particularly well served by the excellent choice of schools in the surrounding area, including St Lawrence C of E Primary School, St Paul's Catholic College, Downlands Community School, Hurstpierpoint College, Great Walstead, Ardingly College, Burgess Hill Girls, Roedean and Brighton College, with a number offering school transport services locally.
The surrounding Sussex countryside and South Downs National Park offer exceptional opportunities for walking, cycling and outdoor recreation, with an extensive network of footpaths accessible from the local area. Goodwood, Glyndebourne, Ardingly Showground and Plumpton are also within easy reach.
Mid-Sussex District Council
EPC Rating B
Council Tax Band G
A feel for the area
Connected for everyday life
100%of homes in the postcode can access 100+ Mbps broadband.
Available speed bands
- 30+ Mbps
- 100%
- 100+ Mbps
- 100%
- 300+ Mbps
- 100%
- 1,000+ Mbps
- 100%
Getting about
1.6 milesto Hassocks Rail Station
Approximate straight-line distance · DfT NaPTAN · 13 Sept 2026Background air quality
- Fine particles · PM₂.₅
- 6.5 µg/m³ · Above the WHO guideline · well within the UK legal limit
- Nitrogen dioxide · NO₂
- 6.2 µg/m³ · Meets the WHO guideline
Annual background levels. For scale: the WHO 2021 guideline is 5 µg/m³ for PM₂.₅ and 10 for NO₂; the UK legal limit is 20 and 40. Lower is better; this is a 1 km model, not a reading at the door.
Defra · 2024 annual model · 1 km areaLocal information is approximate. Distances are straight-line estimates from the available location. Broadband describes postcode coverage, not the speed or service available at this home; check the address with a provider. Air quality is a modelled annual background estimate.
Picture your everyday
Start with the agent's details and explore the area guide to get a feel for daily life here.
Other homes nearby
Homes in BN6 postcode area →About these property details
The information provided in this listing is for general information purposes only and does not constitute property particulars. We make no warranties or guarantees, express or implied, regarding the accuracy, completeness, or availability of the information.
Property details are provided by the listing agent, developer, or other third parties, and we have no control over the content provided. Prospective buyers or tenants should make their own enquiries and verify all information directly with the agent or relevant party.
Information relating to Energy Performance Certificates, Home Reports, or other statutory documents should be obtained directly from the selling agent or developer where applicable.