

Chudleigh · TQ13
Knights Mead, Chudleigh
Knights Mead, Chudleigh, TQ13
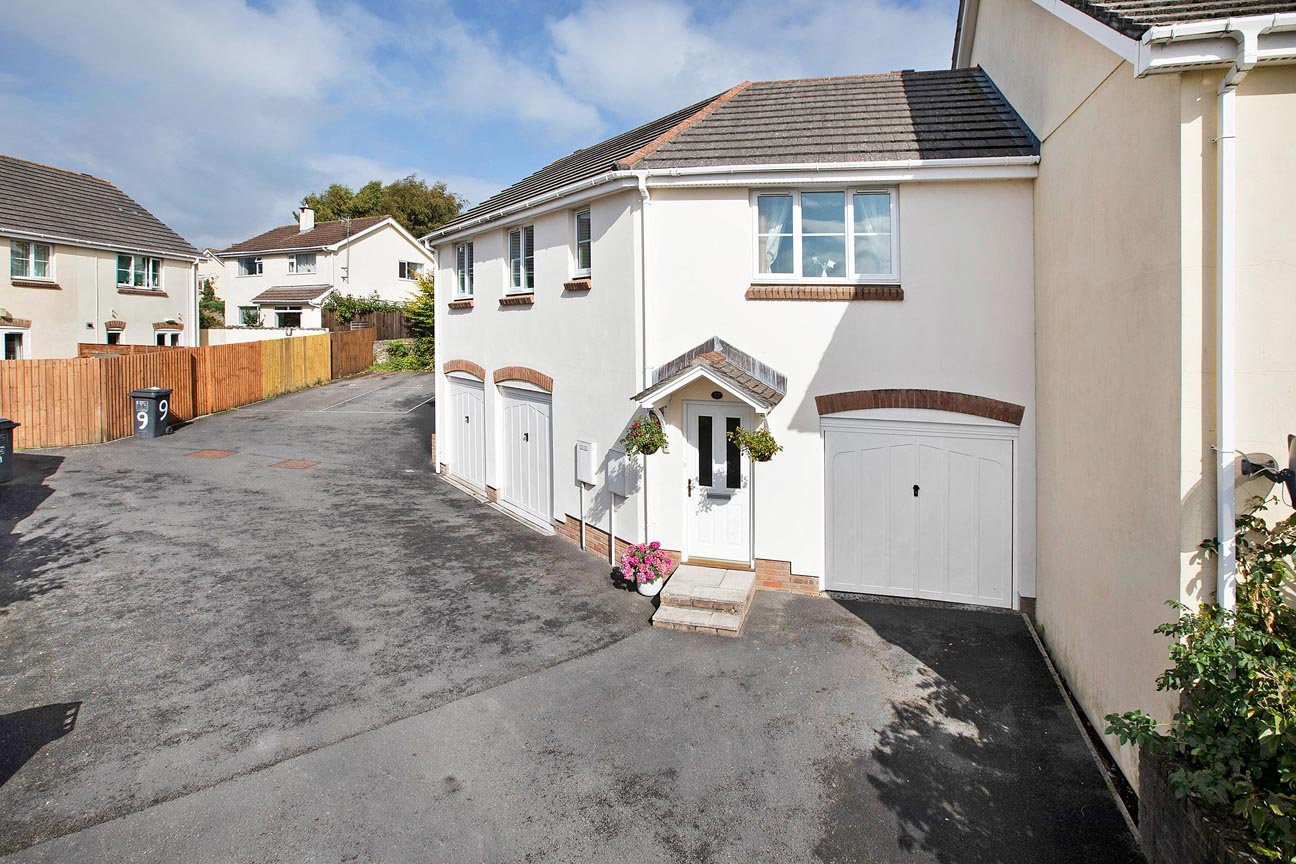
Attractive and spacious two bedroom coach house with private enclosed garden in a village location with great access to the A38. Ideal first time buy or investment. **CHAIN FREE**
The home, in the agent’s words
- Semi-Detached Modern Coach House
- Two double bedrooms
- Spacious Lounge/Diner
- Low Maintenance Private Garden
- Garage With Utility
- Ideal For First Time Buyers or buy-to-let opportunity
- **CHAIN FREE**
- Tenure: Freehold/ EPC: C
Read the full agent description
STEP INSIDE:
As you enter the property it welcomes you into the large hallway. There is plenty of space for shoes and coats and to use as a study enabling you to keep work life separate. The hallway leads into the garage which has both plumbing and electrics allowing it to be used for storage and as a utility room as well. The back door of the integral garage opens out onto a low maintenance garden with decking and Astro-turf. An ideal spot for BBQ's and getting some sun on summers days. As you ascend to the upstairs landing the home has a clearly defined layout between living and sleeping. To the right hand side of the property are the two large double bedrooms. Both have ample space for wardrobes and storage. They are light and airy and benefit from large windows. The bathroom features an over bath shower and is light, clean and modern. There is also a useful storage cupboard which currently houses coats, shoes and household cleaning items. The living room/diner benefits from two windows keeping it bright and inviting. The décor is subtle and modern, making this a property which you can move straight into. The living area is spacious for a property of this age and type. The kitchen leads off from the living space and has fitted units, with built under single oven, gas hob and an extractor fan above, with external venting. The kitchen window looks out over the garden. This property offers an incredible opportunity to start on the 'ladder' or for an investor looking for rental income.
USEFUL INFORMATION:
Mains gas, electric, water and drainage connected. Council Tax Band B Annual maintenance charge approx. £137pa (£11.42pcm)
Heating: Gas central heating
Services: Mains water, drainage, electricity and gas.
Local Authority: Teignbridge District Council
Council Tax Band: B (£2028.69 pa 2026/27)
EPC Rating: C
Tenure: Freehold
MEASUREMENTS:
Kitchen: 10' 2" x 5' 5" (3.10m x 1.67m)
Lounge/Diner: 17' 11" x 12' 1" (5.47m x 3.70m)
Bedroom: 1 16' 8" x 8' 7" (5.09m x 2.63m)
Bedroom: 2 8' 10" x 7' 11" (2.71m x 2.43m)
Garage: 8' 4" x 18' 1" (2.56m x 5.52m)
A feel for the area
Connected for everyday life
100%of homes in the postcode can access 100+ Mbps broadband.
Available speed bands
- 30+ Mbps
- 100%
- 100+ Mbps
- 100%
- 300+ Mbps
- 100%
- 1,000+ Mbps
- 100%
Getting about
4 milesto Newton Abbot Rail Station
Approximate straight-line distance · DfT NaPTAN · 13 Sept 2026Background air quality
- Fine particles · PM₂.₅
- 5.3 µg/m³ · Above the WHO guideline · well within the UK legal limit
- Nitrogen dioxide · NO₂
- 4.2 µg/m³ · Meets the WHO guideline
Annual background levels. For scale: the WHO 2021 guideline is 5 µg/m³ for PM₂.₅ and 10 for NO₂; the UK legal limit is 20 and 40. Lower is better; this is a 1 km model, not a reading at the door.
Defra · 2024 annual model · 1 km areaLocal information is approximate. Distances are straight-line estimates from the available location. Broadband describes postcode coverage, not the speed or service available at this home; check the address with a provider. Air quality is a modelled annual background estimate.
Checking nearby places…
Picture your everyday
Start with the agent's details and explore the area guide to get a feel for daily life here.
Other homes nearby
Homes in TQ13 postcode area →About these property details
The information provided in this listing is for general information purposes only and does not constitute property particulars. We make no warranties or guarantees, express or implied, regarding the accuracy, completeness, or availability of the information.
Property details are provided by the listing agent, developer, or other third parties, and we have no control over the content provided. Prospective buyers or tenants should make their own enquiries and verify all information directly with the agent or relevant party.
Information relating to Energy Performance Certificates, Home Reports, or other statutory documents should be obtained directly from the selling agent or developer where applicable.