

Lounge (dimensions approx.) 3.70m x 3.70m
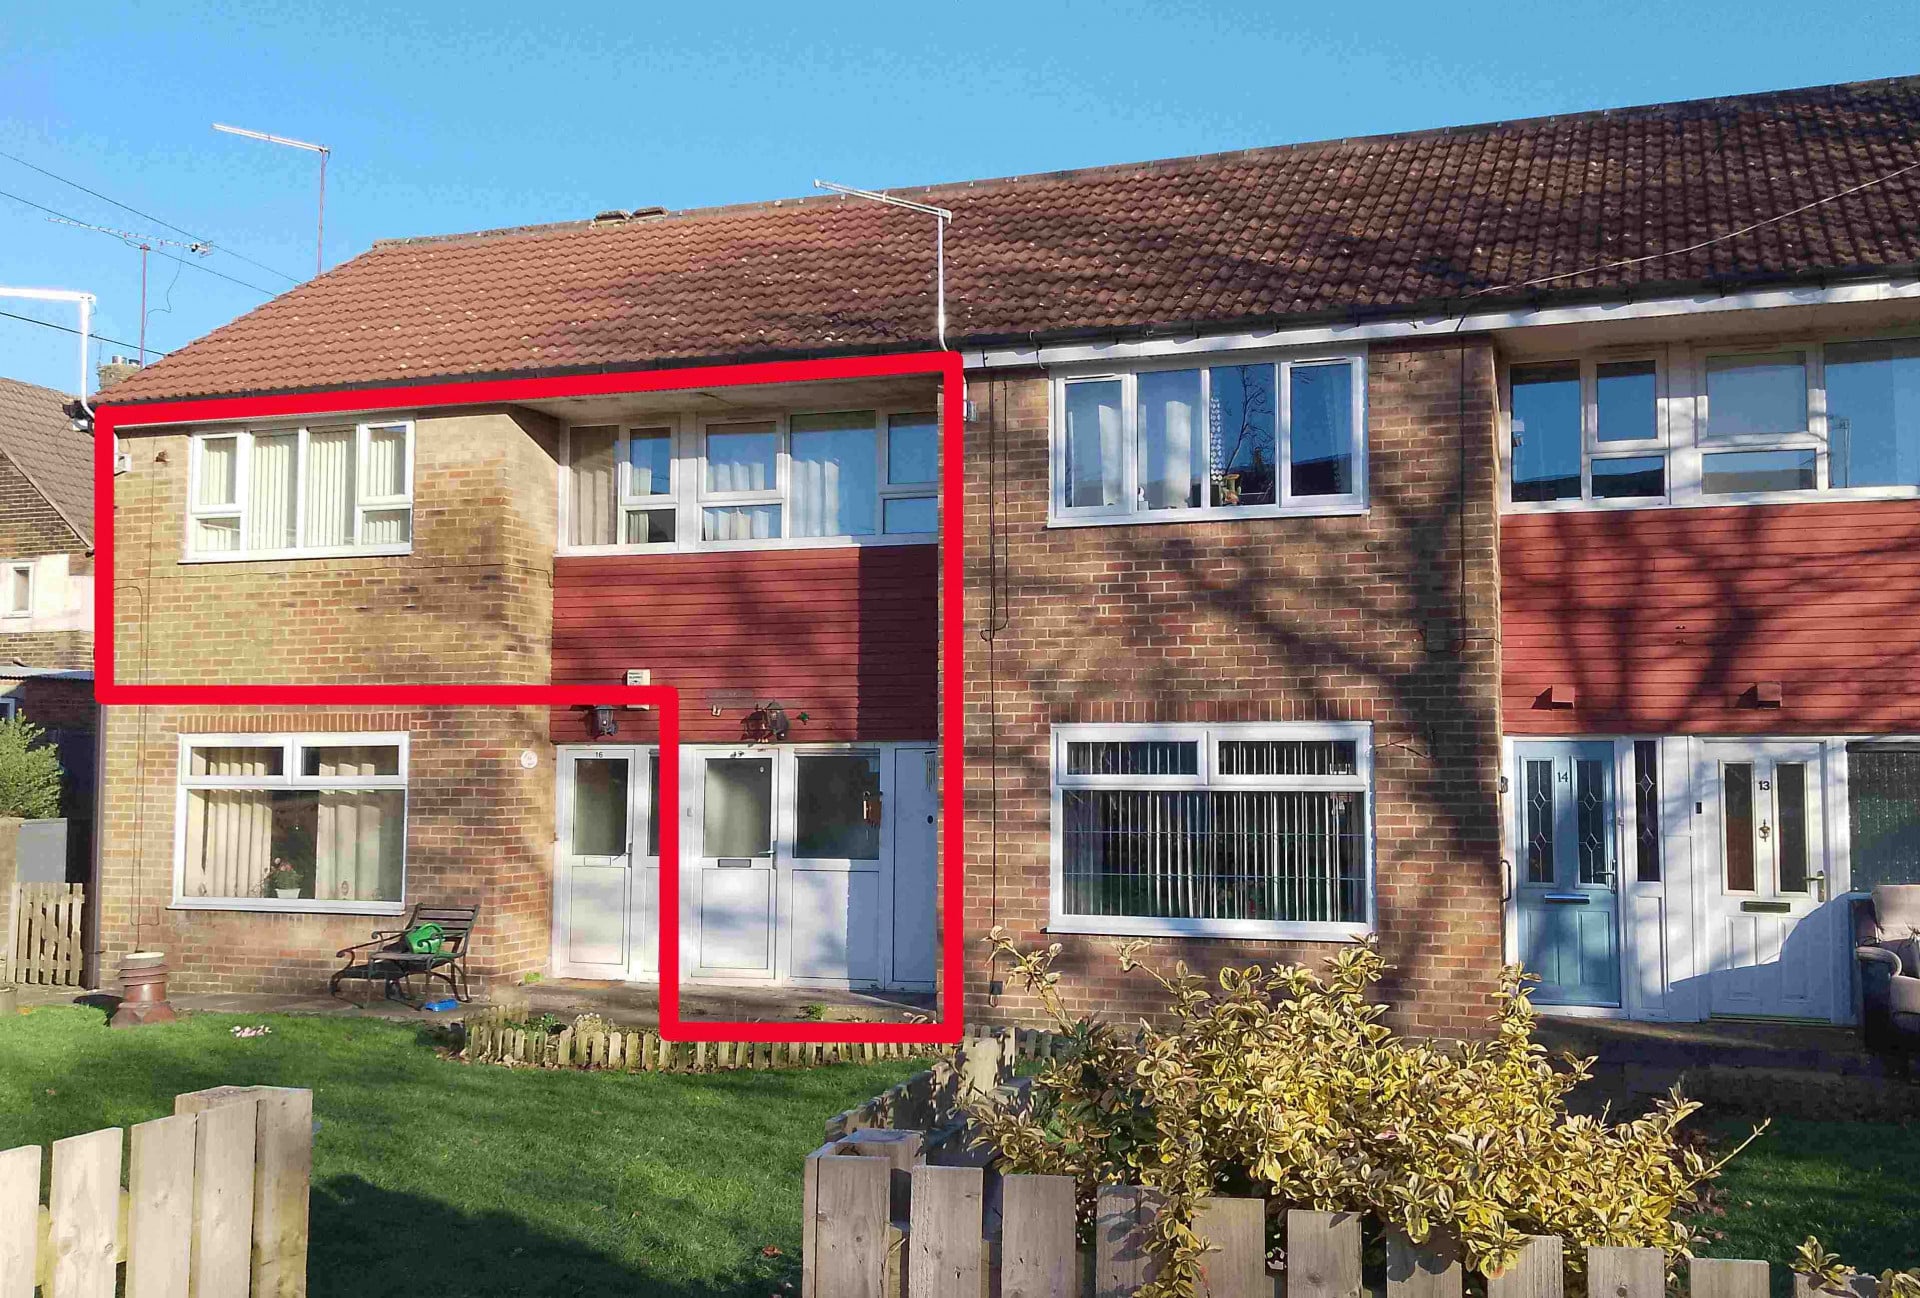
Property Reference: S6038Listing StatusSSTCBedrooms1bathrooms1Property typeMaisonetteEPC Rating Download EPC Floor PlanDownload FPVirtual TourAsk a questionKey Features One bedroom first floor maisonette in quiet cul-de-sac Ground floor private entrance door Fenced, grassed areas to front and rear Ideal for FTB, Downsizer or BTL Gas combi boiler Public street parking Service charge only approx. £280 PER YEAR Ground rent only £10 PER YEAR Council tax band 'A' No chainFull DescriptionOne bedroom first-floor maisonette in a quiet cul-de-sac, with managed communal fenced and grassed areas to front and rear.
The home, in the agent’s words
Read the full agent description
Property Reference: S6038Listing StatusSSTCBedrooms1bathrooms1Property typeMaisonetteEPC Rating Download EPC Floor PlanDownload FPVirtual TourAsk a questionKey Features One bedroom first floor maisonette in quiet cul-de-sac Ground floor private entrance door Fenced, grassed areas to front and rear Ideal for FTB, Downsizer or BTL Gas combi boiler Public street parking Service charge only approx. £280 PER YEAR Ground rent only £10 PER YEAR Council tax band 'A' No chainFull DescriptionOne bedroom first-floor maisonette in a quiet cul-de-sac, with managed communal fenced and grassed areas to front and rear. Ground floor private entrance door to front path, leading to entrance hall with space for storage/coats/shoes etc., and power and vent for tumble dryer. Stairs leading to first floor landing with two shelved storage cupboards. Spacious lounge with TV aerial and phone points, leading to the kitchen featuring a tiled floor and the usual kitchen units, with space for a fridge/freezer and small dining table and chairs, and space and plumbing for a washing machine. Little-used electric cooker included, with external-extract hood. Gas fired combi boiler supplies radiators and hot water. The bathroom features a tiled floor, with low level toilet, basin, and bath with wall tiling behind, and over-bath electric shower. Generous bedroom with TV aerial and phone points. Radiators in all rooms. All first-floor windows double glazed. Positive input ventilation system installed which can be used if required. Public parking on Howarth Green cul-de-sac. It is believed that full-fibre high-speed broadband is available. Ideally requiring some internal painting and some replacement carpets, it is neutrally decorated in magnolia and white with grey carpets, which is equally well suited as a buy-to-let property, or an excellent home for a first-time buyer or downsizer on which to put their personal stamp. Freeholder of the block is Rochdale Boroughwide Housing (RBH). Lease is 125 years from 30-08-2005 (104 years left). Ground rent £10 per year, fixed by lease, paid annually. Service charge approximately only £23 pcm = £280 PER YEAR estimated annually in advance, then adjusted for actual cost, payable annually or in monthly or quarterly instalments. Council tax band ‘A’ Energy rating, EPC:C Viewing available on most days, 10:30am to 8pm, but at least one clear day between booking and viewing is required, for example, book Tuesday, view Thursday or later. Questions will normally be answered within 24 hours. Near offers considered. Lounge (dimensions approx.) 3.70m x 3.70m Radiator, TV aerial point, telephone point. Kitchen (dimensions approx.) 2.70m x 2.70m Radiator, combi boiler, space for fridge/freezer, space and plumbing for washing machine, space for small dining table and chairs. Bathroom (dimensions approx.) 1.90m x 1.90m Radiator, bath with electric shower, basin, wc. Bedroom (dimensions approx.) 3.70m x 3.00m Radiator, TV aerial point, telephone point.Parking On-streetOutside Space Communal GardenHeating Gas Central HeatingleaseholdGround Rent£10Annual Service Charge£280Years Remaining104Howarth Green, Rochdale, OL12£85,000offers-in-regionHow much can I borrow?Find out moreAsk the owner a question
A feel for the area
Connected for everyday life
100%of homes in a nearby postcode can access 100+ Mbps broadband.
Available speed bands
- 30+ Mbps
- 100%
- 100+ Mbps
- 100%
- 300+ Mbps
- 100%
- 1,000+ Mbps
- 100%
Getting about
0.5 milesto Rochdale Rail Station
Approximate straight-line distance · DfT NaPTAN · 13 Sept 2026Background air quality
- Fine particles · PM₂.₅
- 7.2 µg/m³ · Above the WHO guideline · well within the UK legal limit
- Nitrogen dioxide · NO₂
- 12.6 µg/m³ · Above the WHO guideline · well within the UK legal limit
Annual background levels. For scale: the WHO 2021 guideline is 5 µg/m³ for PM₂.₅ and 10 for NO₂; the UK legal limit is 20 and 40. Lower is better; this is a 1 km model, not a reading at the door.
Defra · 2024 annual model · 1 km areaLocal information is approximate. Distances are straight-line estimates from the available location. Broadband describes postcode coverage, not the speed or service available at this home; check the address with a provider. Air quality is a modelled annual background estimate.
Picture your everyday
Start with the agent's details and explore the area guide to get a feel for daily life here.
Other homes nearby
About these property details
The information provided in this listing is for general information purposes only and does not constitute property particulars. We make no warranties or guarantees, express or implied, regarding the accuracy, completeness, or availability of the information.
Property details are provided by the listing agent, developer, or other third parties, and we have no control over the content provided. Prospective buyers or tenants should make their own enquiries and verify all information directly with the agent or relevant party.
Information relating to Energy Performance Certificates, Home Reports, or other statutory documents should be obtained directly from the selling agent or developer where applicable.