
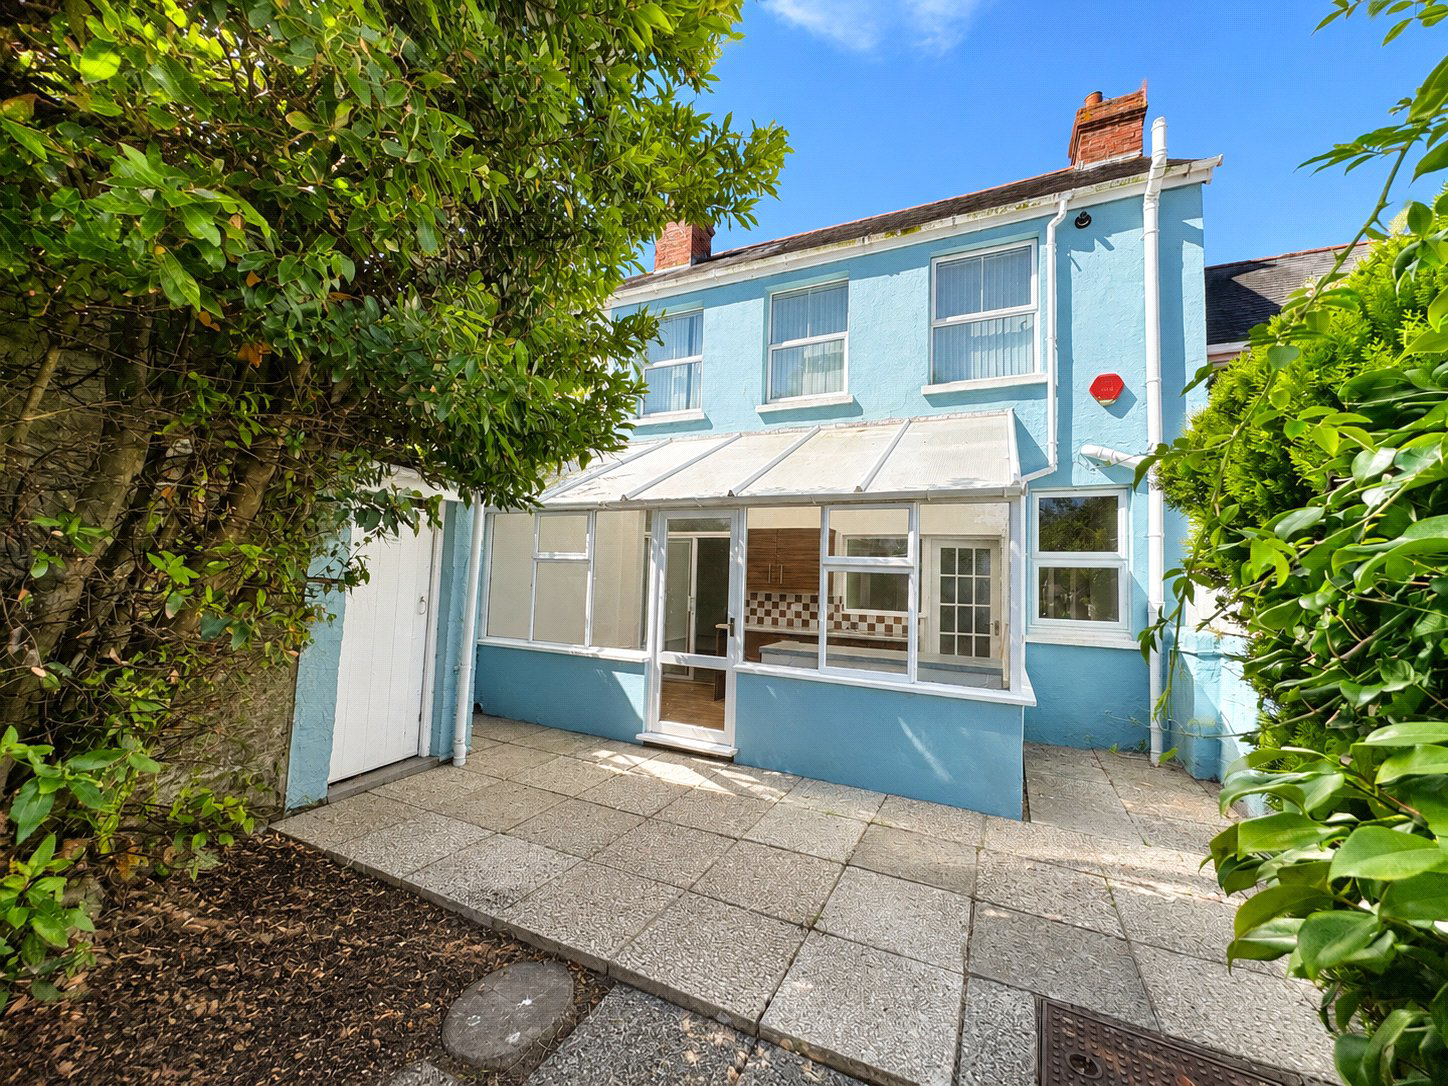

Bideford, Devon · EX39
Chingswell Street, Bideford
Chingswell Street, Bideford, Devon, EX39
Guide price
Currently arranged as professional offices with approved residential consent, private garden, 16'6" x 16'6" double garage and planning permission for a detached two-bedroom dwelling.
The home, in the agent’s words
- Professional offices with approved residential consent
- Prior Approval for conversion to a three-bedroom townhouse
- Full Planning Permission for detached two-bedroom dwelling
- Prominent town centre location
- Private enclosed rear garden
- 16'6" x 16'6" double garage with electric roller door
- Private off-road parking
- Flexible commercial or residential opportunity
- Freehold property
- Excellent long-term development potential
Read the full agent description
Properties combining established commercial accommodation with approved residential consent are exceptionally rare, particularly when they also benefit from a private garden, substantial garage and off-road parking.
Occupying a prominent position within the heart of Bideford's historic town centre, 12 Chingswell Street is currently arranged as spacious professional offices extending over two floors. The property offers flexible accommodation suitable for a variety of commercial and professional uses whilst benefiting from Prior Approval for conversion into an attractive three-bedroom townhouse.
One of the property's most remarkable features lies beyond the building itself. Unlike the vast majority of town centre properties, 12 Chingswell Street enjoys a private enclosed rear garden together with a 16'6" x 16'6" (5.03m x 5.03m) double garage fitted with an electric roller door and a private parking apron immediately to the front. Garaging and parking of this scale are seldom found within such a central location and significantly enhance both the property's practicality and future value.
The approved residential conversion provides buyers with the opportunity to create a distinctive town centre home whilst retaining the generous proportions of the existing building. Our marketing includes visual illustrations to demonstrate how the approved accommodation could look once completed.
The opportunity extends even further. Full Planning Permission has also been granted for the replacement of the existing garage with a detached two-bedroom dwelling extending to approximately 81 sq m (873 sq ft). The approved scheme creates exciting possibilities for additional family accommodation, guest accommodation, a home office or future investment, subject to implementation of the planning permission.
Whether your ambition is to continue operating from an established town centre office, create a unique residential home, or secure a property offering exceptional long-term flexibility and development potential, 12 Chingswell Street represents an opportunity that is genuinely difficult to replicate.
Bideford's thriving town centre provides an excellent range of independent shops, cafés, restaurants, supermarkets and everyday amenities, together with excellent road links via the North Devon Link Road to Barnstaple, the M5 and beyond. The picturesque quayside and the renowned North Devon coastline, including Westward Ho! and Instow, are both within easy reach.
Properties offering this combination of commercial flexibility, approved residential consent, a private garden, 16'6" x 16'6" double garage with electric roller door, off-road parking and further approved development potential rarely become available. An early viewing is strongly recommended.
Key facts
- Outside: garden.
A feel for the area
Connected for everyday life
100%of homes in the postcode can access 100+ Mbps broadband.
Available speed bands
- 30+ Mbps
- 100%
- 100+ Mbps
- 100%
- 300+ Mbps
- 100%
- 1,000+ Mbps
- 100%
Getting about
7.3 milesto Barnstaple Rail Station
Approximate straight-line distance · DfT NaPTAN · 13 Sept 2026Background air quality
- Fine particles · PM₂.₅
- 4.8 µg/m³ · Meets the WHO guideline
- Nitrogen dioxide · NO₂
- 3.9 µg/m³ · Meets the WHO guideline
Annual background levels. For scale: the WHO 2021 guideline is 5 µg/m³ for PM₂.₅ and 10 for NO₂; the UK legal limit is 20 and 40. Lower is better; this is a 1 km model, not a reading at the door.
Defra · 2024 annual model · 1 km areaLocal information is approximate. Distances are straight-line estimates from the available location. Broadband describes postcode coverage, not the speed or service available at this home; check the address with a provider. Air quality is a modelled annual background estimate.
Checking nearby places…
Picture your everyday
Start with the agent's details and explore the area guide to get a feel for daily life here.
Other homes nearby
Homes in EX39 postcode area →About these property details
The information provided in this listing is for general information purposes only and does not constitute property particulars. We make no warranties or guarantees, express or implied, regarding the accuracy, completeness, or availability of the information.
Property details are provided by the listing agent, developer, or other third parties, and we have no control over the content provided. Prospective buyers or tenants should make their own enquiries and verify all information directly with the agent or relevant party.
Information relating to Energy Performance Certificates, Home Reports, or other statutory documents should be obtained directly from the selling agent or developer where applicable.