
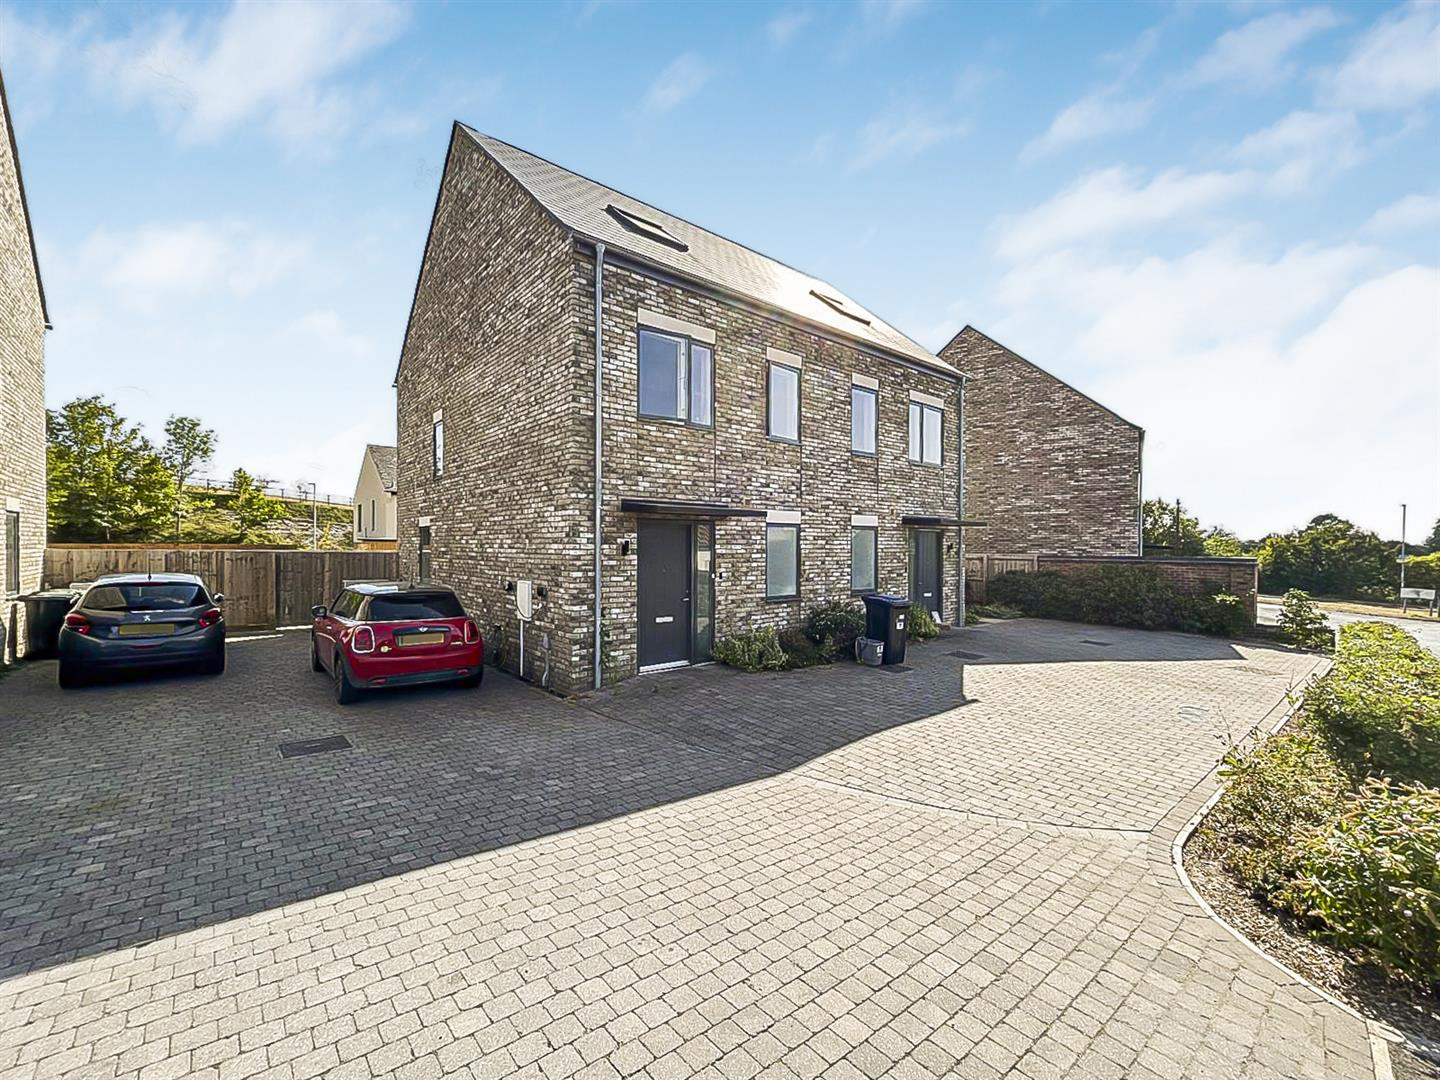

Swaffham Bulbeck · CB25
Heath Road, Swaffham Bulbeck
Guide Price
Introducing a stunning 3 bedroom semi-detached home in the charming village of Swaffham Bulbeck.
The home, in the agent’s words
- Turfed garden
- Velfac aluminium casement windows
- Bespoke handleless kitchen units by Cambridge Kitchens
- Integrated Bosch double oven and induction hob
- Off-street parking for multiple cars
- Central heating via air source heat pump
- Zoned underfloor heating to ground floor
Read the full agent description
Introducing a stunning 3 bedroom semi-detached home in the charming village of Swaffham Bulbeck.
Quarry Lane - This beautifully designed property features a spacious open-plan living area, modern kitchen with premium appliances, and well-proportioned bedrooms, including a master with en-suite. This home offers a private garden and energy-efficient features throughout. Located just a short drive from Cambridge, the home provides the perfect blend of countryside charm and city convenience. Ideal for growing families and first-time buyers
Specification - External Windows and Doors
Velfac aluminium casement / timber sub-frame composite windows and doors
Sliding doors to lounge
Aluminium weather canopy to front door
Galvanised steel rainwater gutters and downpipes
Internal Doors
. Solid core flush doors with a rebated MDF architrave surround and good quality brushed stainless steel lever handles
. Mirrored sliding doors to ground floor hall cupboard
Heating and Plumbing
. Zoned underfloor heating to ground floor, aluminium radiators to second/third floor, pressurized hot water cylinder - all independently controlled and served by an air source heat pump
Electrics
. USB outlet sockets to all bedrooms and kitchen
. Timed and thermostatically controlled chrome electric towel rails to bathrooms / en-suites
. "Ring" door bell
. Loft mounted TV aerial distributing to all bedrooms and lounge
. Shaver outlet to bedroom and en-suite
. Downlighters to kitchen, hall, utility, pendants to other areas
. External lights to front and rear doors
Floor Coverings
. Porcelain wood effect plank tiles to the ground floor
. Porcelanosa floor tiles to bathroom / ensuite
. Remaining areas fully carpeted
Wall Coverings
. Porcelanosa wall tiles, recessed mirror detail
Kitchens / Utility
. Bespoke handless kitchen units by Cambridge kitchens with 12mm compact laminate worktop
. Integrated Bosch double oven, Bosch induction hob, Bosch undermount canopy extractor hood
. Integrated CDA 70/30 fridge freezer
. Integrated CDA 60cm dishwasher
. Pre-plumbed appliance voids to utility area with worktop and wall unit over
. Resin composite sinks
Sanitaryware
. Duravit baths with waste filling
. Duravit back to wall WC's
. Hansgrohe taps and shower valves
. Fixed head and riser rail to en-suite shower
. Riser rail shower and fixed glass screen over bath
. Vanity units and sinks to all cloaks, bathrooms and en-suite
Decorations
Matt "skimming stone" emulsion to walls
Matt white emulsion to ceiling
Eggshell "skimming stone" to all internal woodwork
External
Patio - Grey Sandstone Paving
Drive - Rumbled Trio block paving
Turfed rear garden
Agents Notes - Tenure - Freehold
Annual Service Charge - Communal access and landscaping will require an annual payment. value tbc.
Council Tax Band - tbc
Property Construction - Traditional
Number & Types of Room - Please refer to floor plan
Square Footage - Please refer to floor plan
Parking - Driveway
UTILITIES/SERVICES
Electric Supply - Mains
Water Supply - Mains
Sewerage - Mains
Heating - Air source heat pump
Broadband - Fibre available
Mobile Signal/Coverage - Ok
Flood Risk - None noted
Rights of Way, Easements, Covenants - None noted
Conservation Area - No
Planning Permission - Full
A feel for the area
Connected for everyday life
100%of homes in the postcode can access 100+ Mbps broadband.
Available speed bands
- 30+ Mbps
- 100%
- 100+ Mbps
- 100%
- 300+ Mbps
- 100%
- 1,000+ Mbps
- 100%
Getting about
4 milesto Waterbeach Rail Station
Approximate straight-line distance · DfT NaPTAN · 13 Sept 2026Background air quality
- Fine particles · PM₂.₅
- 6.9 µg/m³ · Above the WHO guideline · well within the UK legal limit
- Nitrogen dioxide · NO₂
- 5.1 µg/m³ · Meets the WHO guideline
Annual background levels. For scale: the WHO 2021 guideline is 5 µg/m³ for PM₂.₅ and 10 for NO₂; the UK legal limit is 20 and 40. Lower is better; this is a 1 km model, not a reading at the door.
Defra · 2024 annual model · 1 km areaLocal information is approximate. Distances are straight-line estimates from the available location. Broadband describes postcode coverage, not the speed or service available at this home; check the address with a provider. Air quality is a modelled annual background estimate.
Checking nearby places…
Picture your everyday
Start with the agent's details and explore the area guide to get a feel for daily life here.
Other homes nearby
Homes in CB25 postcode area →About these property details
The information provided in this listing is for general information purposes only and does not constitute property particulars. We make no warranties or guarantees, express or implied, regarding the accuracy, completeness, or availability of the information.
Property details are provided by the listing agent, developer, or other third parties, and we have no control over the content provided. Prospective buyers or tenants should make their own enquiries and verify all information directly with the agent or relevant party.
Information relating to Energy Performance Certificates, Home Reports, or other statutory documents should be obtained directly from the selling agent or developer where applicable.