
Tunbridge Wells · TN2
Camden Park, Tunbridge Wells
Camden Park, Tunbridge Wells, TN2
Guide Price
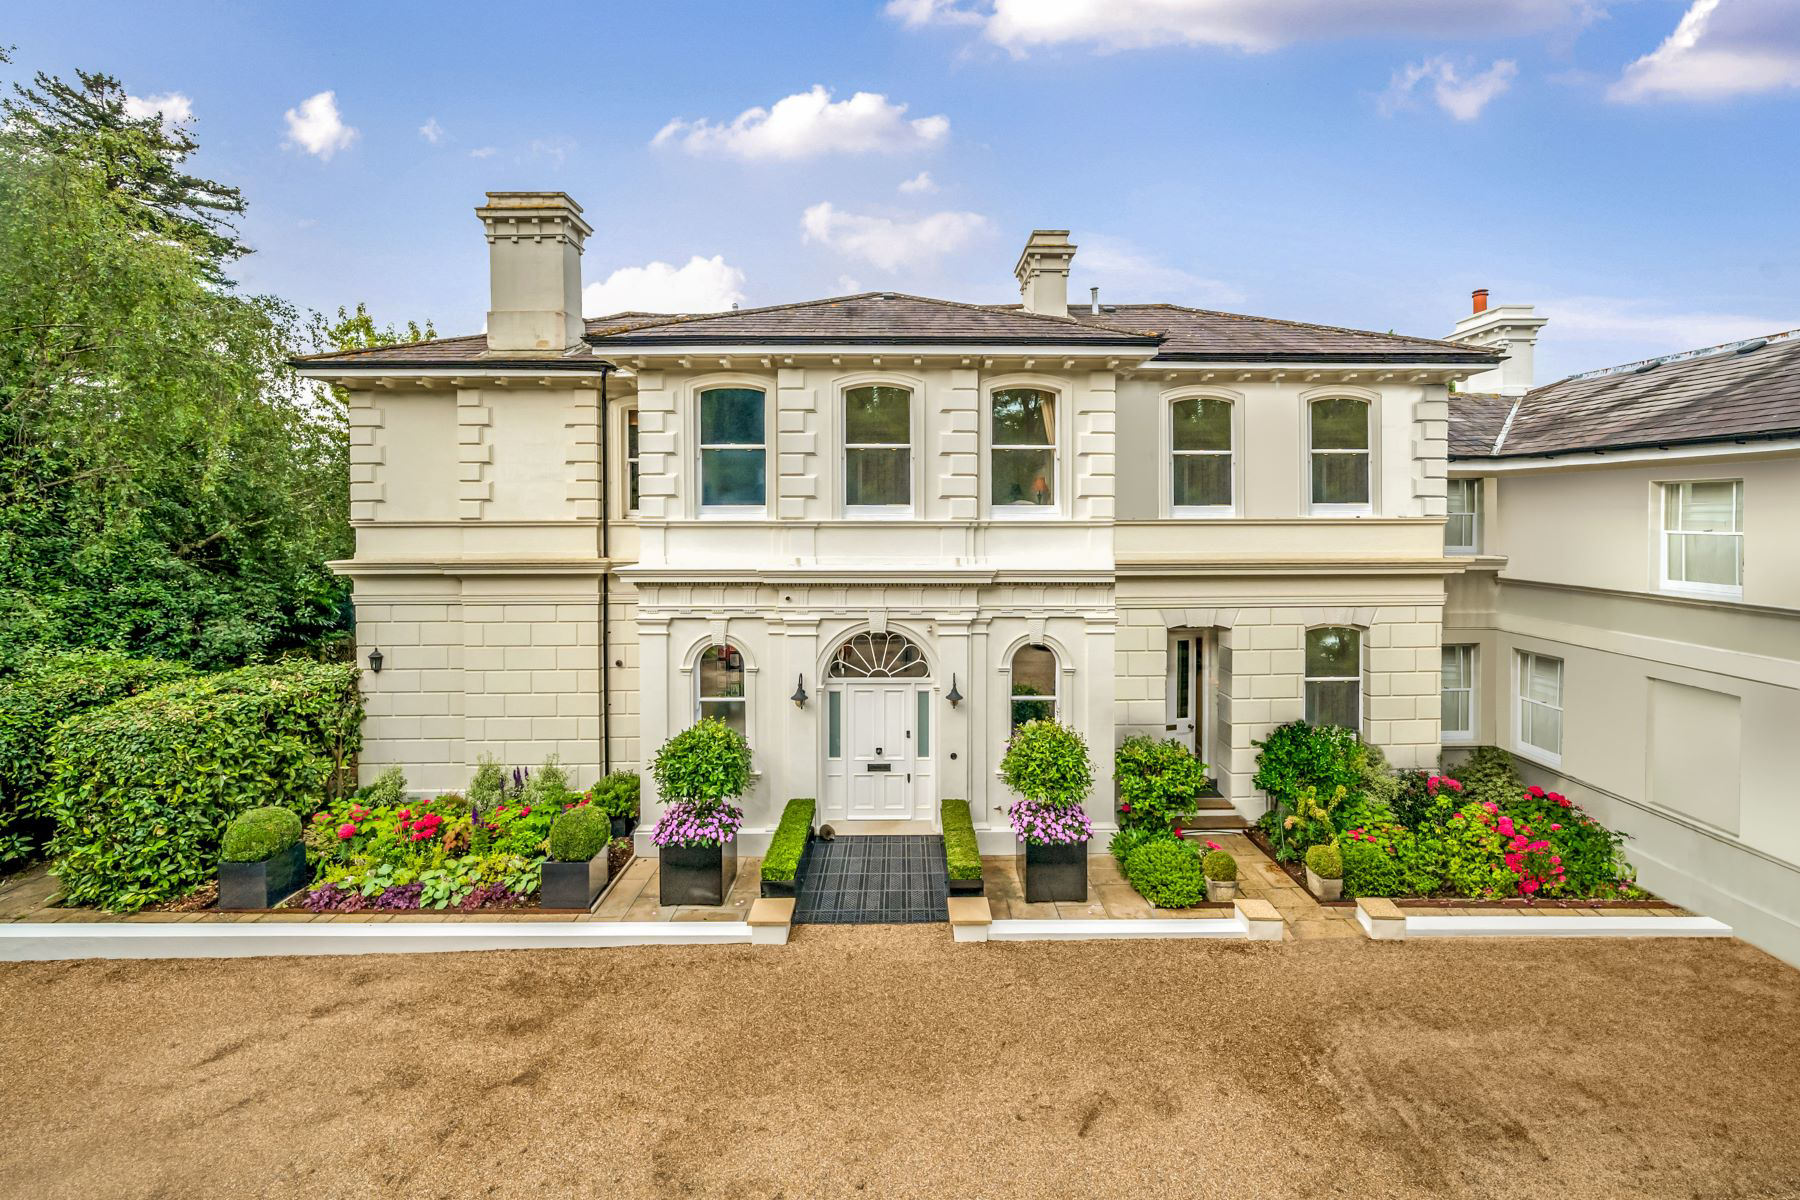
A stunning 1860 Decimus Burton designed Victorian villa in prestigious Camden Park, with exquisite attention to detail throughout and well proportioned accommodation. Allocated parking, garage, private and communal grounds - all just steps away from the High Street and mainline station.
The home, in the agent’s words
- Exceptional Decimus Burton inspired mid-Victorian period home
- No onward chain
- Superb location on a secluded, private, gated development in the highly desirable Camden Park
- Exquisite attention to detail throughout, blending architectural beauty with modern convenience
- Dine in kitchen, 2 reception rooms and boot room
- 3 bedrooms and 2 bathrooms
- Private south-facing terrace and 2 aces of communal grounds
- Driveway parking and separate garage
- Just a short walk from the High Street, mainline station, The Pantiles and town centre
- Claremont School catchment and walking distance to the coveted grammars
Read the full agent description
Hollyshaw is a gated development of just 8 houses, situated within the prestigious, private road community of Camden Park, which itself forms part of the local Conservation area, and therefore with a protected natural beauty. This beautiful home is a Decimus Burton inspired double fronted Victorian villa, built circa 1860 and which incorporates the entrance of the original paladin style house. A manicured 150-metre shingle driveway, with feature lighting controlled by remote fobs, leads to the home and ample private parking. The front door is uniquely accessed via an ornamental cast iron bridge entrance, flanked with generous beds featuring numerous shrubs, an automatic irrigation system, and four large black metal planters containing box balls and bay trees.
The attention to detail throughout this home is exceptional. Upon entering, the impressive entrance hall features a black and white chequered pattern of Italian polished porcelain tiles, jet cut to a distinct design. The high, curved vaulted ceiling incorporates concealed LED lighting encased in plaster mouldings, whilst the walls are adorned with panelling, complemented by Victorian 4-panel design doors, deep architraves and ornate cornicing, whilst underfloor heating ensures comfort, and thoughtful lighting provides a warm ambiance. A cloakroom leads off from the hallway, with Victorian style sanitary ware and Victorian non slip terra cotta tiles.
An adjacent boot room is both a practical and elegant space, with a stone floor and push to open and soft close cupboards, with space for coats, a broom cupboard, boiler cupboard, and the internet and high fi hubs.
On the opposite side of the hallway is a luxurious cinema room, with a feature ceiling of star lighting, acoustic wall panelling with concealed speaker system, and a built in TV.
The kitchen is a marvel of design and functionality. The white chequered pattern of Italian polished porcelain tiled flooring continues, while the high coffered gold gilded ceiling incorporates LED downlights. The fully designed German high-gloss kitchen includes high cabinets along two walls, built-in lighting within cupboards and drawers, and a range of top-tier appliances such as a Wolf professional conventional oven, steam oven, and warming drawer. The kitchen also boasts a Quooker brass hot water tap, an Italian wine wall with space for 160 bottles, integral larder fridges and freezer with an ice maker, a concealed coffee station, and a dishwasher. A large German island unit with cosmic black granite top features remote-controlled integral lighting, a Bora black professional induction hob, tepan, and extractor unit. Additional amenities include a waste disposal unit, a cosmic black granite sink worktop, and a Rimex gold mirrored sink splashback with recessed LED lighting. The entire space is equipped with underfloor heating, a thermostat, ceiling speakers, and a built-in TV and soundbar.
The kitchen seamlessly connects to the living room through Victorian 4-panel design doors, painted in a high-gloss finish to match the kitchen units. The sitting room is very a relaxing space, with windows and French doors to the rear garden, and a Chesney style La Rochelle style marble surround to the open fire. The French doors lead to the private, south-facing patio, equipped with remote-controlled uplighters, a German awning with downlighters, and high-powered, colour-coded heaters. Beyond are approximately 2 acres of well-maintained communal land, primarily grassed but also planted with various trees and shrubs, including rhododendrons and azaleas.
Set within the kitchen is the stunning floating helical stone effect staircase, fitted with a polished brass handrail and carpet stair runner. This leads to the landing and the 3 bedrooms, one of which the current owners have adapted to be a fabulous dressing room. Black walnut panelling and cabinetry make this a very stylish space, and a library ladder ensures that all areas can be easily reached. The remaining 2 bedrooms are both strong doubles, with fitted carpets and sash windows, and there are two loft areas, each boarded and insulated, and with remote control loft hatches and ladder, ensuring very easy access.
The master bedroom has its own dedicated ensuite bathroom, where the exquisite quality of this fabulous home continues. Vilroy and Bosche sanitary wares complement the solid brass French ironmongery. Whilst the ensuite has a generous shower cubicle, the family bathroom features a fluted rolled bath with curved bath panel.
Externally there is also a a garage set within a detached block, and the driveway allows for 2 allocated spaces and 3 visitor parking spaces.
Material Information Disclosure -
National Trading Standards Material Information Part B Requirements (information that should be established for all properties)
Property Construction - brick and block (rendered)
Property Roofing - slate tiles
Electricity Supply - mains
Water Supply - mains
Sewerage - mains
Heating - gas central heating
Broadband - vendor TBC
Mobile Signal / Coverage - very good
Parking – garage and off street parking
National Trading Standards Material Information Part C Requirements (information that may or may not need to be established depending on whether the property is affected or impacted by the issue in question)
Building Safety - no known concerns
Restrictions - conservation area / TPO in the communal grounds
Rights and Easements - n/a
Flood Risk - n/a
Coastal Erosion Risk - n/a
Planning Permission - no planning permissions for Hollyshaw or proposed development. There is a planning application granted for a new house at no 1 Hollyshaw Close
Accessibility / Adaptations - n/a
Coalfield / Mining Area - n/a
Service charge - service charge is currently a total of £1350, which covers both estate obligations
PLEASE NOTE: Should you wish to proceed with an offer on this property, we are obligated by HMRC to conduct mandatory Anti-Money Laundering Checks. We outsource these checks to our compliance partners at Coadjute and they charge a fee for this service.
DISCLAIMER: Some photographs in this listing may have been digitally enhanced or virtually staged using CGI or AI to illustrate potential layout, styling, or lighting. In some cases, personal effects have been removed using digital techniques and every effort has been made to ensure the physical condition, size or permanent features are not misrepresented. Unaltered original photographs are available upon request or viewable within this gallery.
A feel for the area
Connected for everyday life
40%of homes in the postcode can access 100+ Mbps broadband.
Available speed bands
- 30+ Mbps
- 100%
- 100+ Mbps
- 40%
- 300+ Mbps
- 40%
- 1,000+ Mbps
- 40%
Getting about
0.6 milesto Tunbridge Wells Rail Station
Approximate straight-line distance · DfT NaPTAN · 13 Sept 2026Background air quality
- Fine particles · PM₂.₅
- 6.7 µg/m³ · Above the WHO guideline · well within the UK legal limit
- Nitrogen dioxide · NO₂
- 6.4 µg/m³ · Meets the WHO guideline
Annual background levels. For scale: the WHO 2021 guideline is 5 µg/m³ for PM₂.₅ and 10 for NO₂; the UK legal limit is 20 and 40. Lower is better; this is a 1 km model, not a reading at the door.
Defra · 2024 annual model · 1 km areaLocal information is approximate. Distances are straight-line estimates from the available location. Broadband describes postcode coverage, not the speed or service available at this home; check the address with a provider. Air quality is a modelled annual background estimate.
Checking nearby places…
Picture your everyday
Start with the agent's details and explore the area guide to get a feel for daily life here.
Other homes nearby
Homes in TN2 postcode area →About these property details
The information provided in this listing is for general information purposes only and does not constitute property particulars. We make no warranties or guarantees, express or implied, regarding the accuracy, completeness, or availability of the information.
Property details are provided by the listing agent, developer, or other third parties, and we have no control over the content provided. Prospective buyers or tenants should make their own enquiries and verify all information directly with the agent or relevant party.
Information relating to Energy Performance Certificates, Home Reports, or other statutory documents should be obtained directly from the selling agent or developer where applicable.