
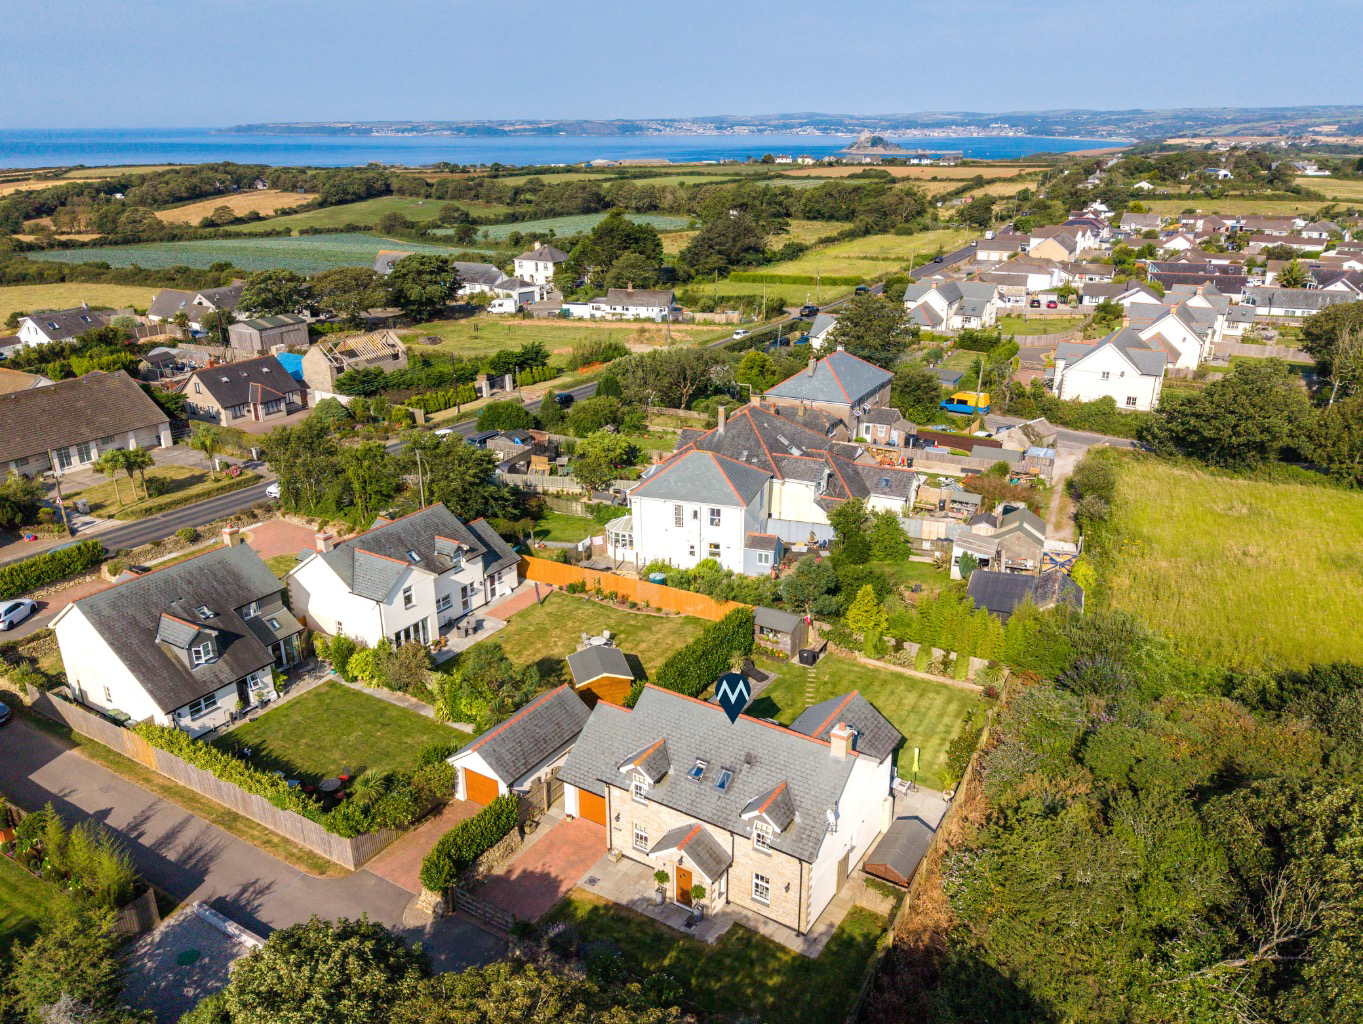

Impressive five bed family home · TR20
Rosudgeon, Impressive five bed family home
Offers Over · Originally listed at £675,000
This impressive detached residence combines spacious, flexible accommodation with modern finishes, making it an ideal choice for growing families or those seeking versatile living in a popular Cornish village.
The home, in the agent’s words
- IMPRESSIVE DETACHED FAMILY HOME
- FIVE SPACIOUS DOUBLE BEDROOMS
- OPEN PLAN KITCHEN & DINING ROOM
- FLEXIBLE LIVING WITH VERSATILE GROUND FLOOR SPACE
- PRINCIPAL SUITE WITH EN-SUITE SHOWER ROOM
- SET WELL BACK FROM THE MAIN ROAD
- LANDSCAPED REAR GARDEN
- DRIVEWAY PARKING
- EPC- 77- C, COUNCIL TAX BAND- E
- FREEHOLD TENURE
Read the full agent description
This impressive detached residence combines spacious, flexible accommodation with modern finishes, making it an ideal choice for growing families or those seeking versatile living in a popular Cornish village.
The accommodation has been thoughtfully designed to offer excellent flexibility. The welcoming entrance hall leads through to a superb open plan kitchen and dining room, creating the perfect social hub for everyday family life and entertaining. Patio doors open directly onto the rear garden, allowing the indoor and outdoor spaces to blend effortlessly during the warmer months. A generously proportioned sitting room provides a separate space to relax, while an additional reception room at the front of the property is currently arranged as a home office but could equally serve as a ground floor bedroom if required. A particularly versatile section of the ground floor incorporates a shower room and an additional room, offering buyers the opportunity to tailor the space to their own requirements. Whether utilised as guest accommodation, a utility area, a dedicated workspace or converted back into a garage, it provides excellent scope to adapt as needs change. Upstairs, the property continues to impress with four spacious double bedrooms. The principal suite benefits from its own en-suite shower room, while two further bedrooms are fitted with built in wardrobes. The contemporary family bathroom is well appointed with both a separate shower enclosure and a bath, offering practicality for busy households.
Outside, the landscaped rear garden has been carefully designed to create an attractive and private setting for relaxing or entertaining, with plenty of space for outdoor dining and family enjoyment. To the front, there is driveway parking for one vehicle, together with the added advantage of a separate parking area opposite the property, providing additional off road parking for several vehicles.
Location – Rosudgeon is a quiet hamlet that lies slightly inland from one of Cornwall’s most prized stretches of coast land - a brilliant base from which to access miles and miles of coastal paths and a plethora of beaches and coves within easy reach. Nearby Prussia Cove is particularly lovely, unspoiled and rich in smuggling history. The cove was once a favourite haunt of John Carter, known as the ‘The King of Prussia’ - who landed much of his loot on the beach. Today it is home to a small harbour and slipway, which is still used by the local fishermen. The beach is great for swimming and offers fantastic snorkeling opportunities as well as being dog friendly all year round. Rosudgeon offers good local amenities including the recently opened and well stocked Co-Op, a pub and large sports ground with social club where many activities take place. The property is also well placed for access to the A30, comprehensive day to day facilities and schooling options available in both nearby Penzance and Helston.
Accommodation – Ground Floor
Entrance Hall
Study / Bedroom
Living Room
Kitchen / Dining Room
Bedroom
Shower Room
First Floor
Landing
Principal Bedroom
En Suite Shower Room
Bedroom Two
Bedroom Three
Family Bathroom
Bedroom Four
Garage – With an electric door there is a s sufficient amount of storage.
Parking – There is a driveway providing off road parking for one vehicle. To the otherside of the lane there is space for several more vehicles.
Outside – The front garden is predominantly laid to lawn and enclosed by traditional Cornish hedging, with a gated entrance providing an added level of privacy and security. A paved pathway leads around to the rear of the property, where you'll find a larger than average garden for a modern home. Designed with both relaxation and entertaining in mind, the enclosed rear garden features an attractive patio and a raised decked seating area, creating the perfect spaces for al fresco dining and hosting family and friends. Raised planters add colour and interest to the borders, while the generous lawn provides ample space for children to play, outdoor activities or keen gardeners to enjoy.
Services – Mains water, drainage, electric and LPG central heating.
Rights of Way – Our client has informed us that the farmer has right of access over the lane to and from the field.
Service Charges – Our client has informed us that the current annual service charge for 2026-2027 is £350 which is payable to Walters Way management company. This is for maintenance towards communal areas and roads.
New Build Guarantee – The property will benefit from the remaining years left of a 10 year structural warranty to be provided by Premier.
Council Tax Band – E
What3Words – ///tripling.menu.bucked
Anti Money Laundering Regulations – Purchasers- It is a legal requirement that we receive verified ID from all buyers before a sale can be instructed. We will inform you of the process once your offer has been accepted.
Proof of Finances- Before agreeing a sale, we will require proof of your financial ability to purchase. We will inform you of what we require prior to agreeing a sale.
Broadband & Mobile Phone Coverage- To check the broadband coverage for this property please visit https://www.openreach.com/fibre-broadband. To check mobile phone coverage please visit https://checker.ofcom.org.uk/
A feel for the area
Connected for everyday life
100%of homes in the postcode can access 100+ Mbps broadband.
Available speed bands
- 30+ Mbps
- 100%
- 100+ Mbps
- 100%
- 300+ Mbps
- 100%
- 1,000+ Mbps
- 100%
Getting about
3.9 milesto St Erth Rail Station
Approximate straight-line distance · DfT NaPTAN · 13 Sept 2026Background air quality
- Fine particles · PM₂.₅
- 4.9 µg/m³ · Meets the WHO guideline
- Nitrogen dioxide · NO₂
- 2.4 µg/m³ · Meets the WHO guideline
Annual background levels. For scale: the WHO 2021 guideline is 5 µg/m³ for PM₂.₅ and 10 for NO₂; the UK legal limit is 20 and 40. Lower is better; this is a 1 km model, not a reading at the door.
Defra · 2024 annual model · 1 km areaLocal information is approximate. Distances are straight-line estimates from the available location. Broadband describes postcode coverage, not the speed or service available at this home; check the address with a provider. Air quality is a modelled annual background estimate.
Checking nearby places…
Picture your everyday
Start with the agent's details and explore the area guide to get a feel for daily life here.
Other homes nearby
Homes in TR20 postcode area →About these property details
The information provided in this listing is for general information purposes only and does not constitute property particulars. We make no warranties or guarantees, express or implied, regarding the accuracy, completeness, or availability of the information.
Property details are provided by the listing agent, developer, or other third parties, and we have no control over the content provided. Prospective buyers or tenants should make their own enquiries and verify all information directly with the agent or relevant party.
Information relating to Energy Performance Certificates, Home Reports, or other statutory documents should be obtained directly from the selling agent or developer where applicable.