

Lounge 5.00m x 6.00m
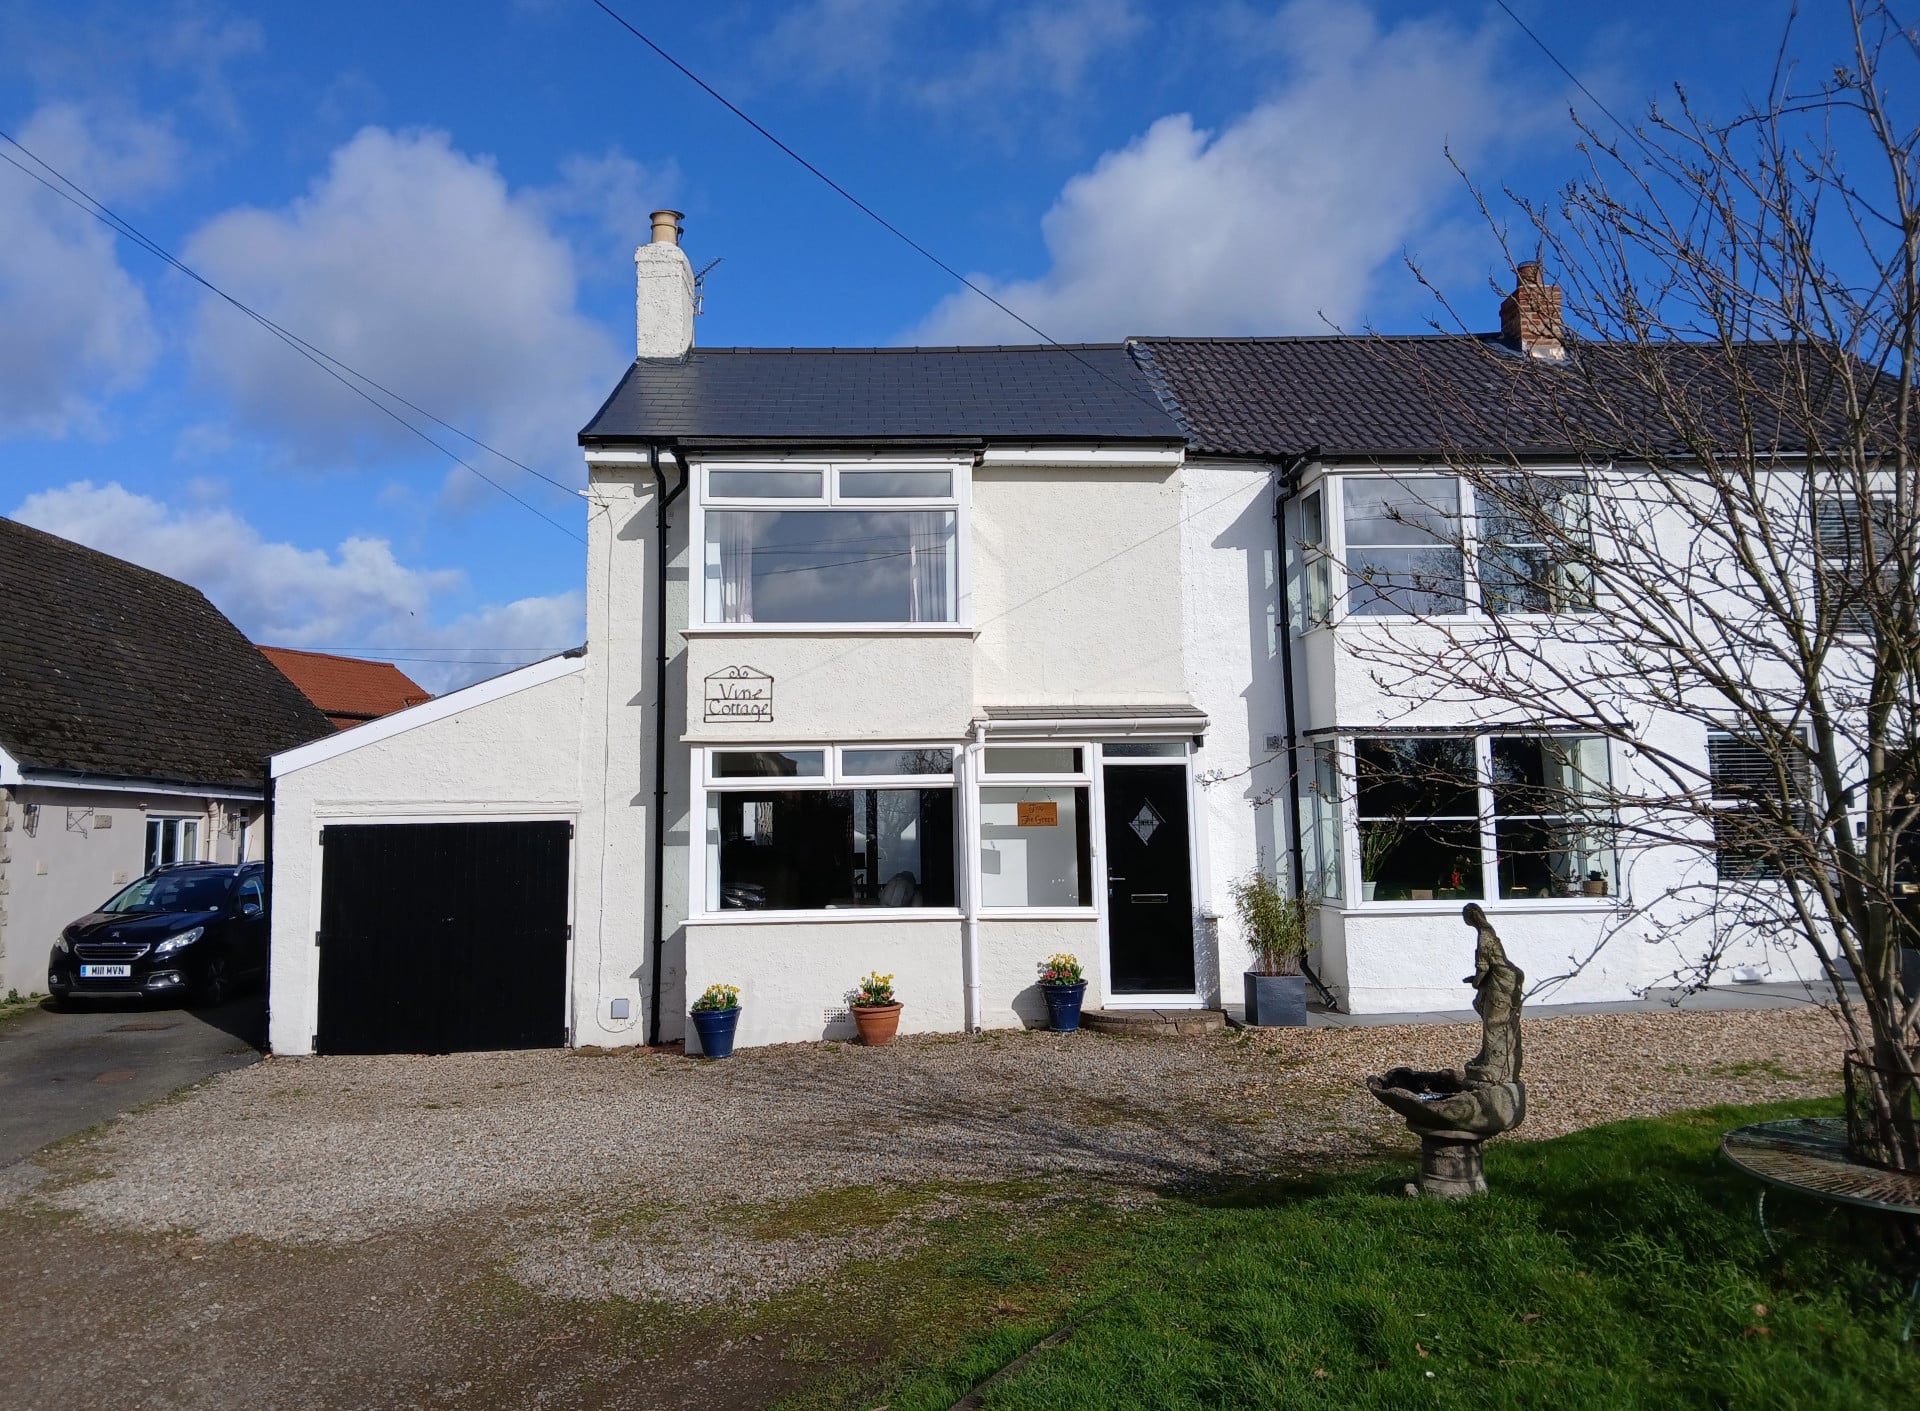
Property Reference: S6178Listing StatusSSTCBedrooms3bathrooms1Property typeSemi-detached HouseEPC Rating Download EPC Floor PlanDownload FPVirtual TourAsk a questionKey Features Extensively renovated house Prime location on village green Full rewire & new consumer unit Log burner Open plan living Fully insulated with a high C rated EPC Downstairs cloakroom New air source heating system & underfloor heating Enclosed rear garden and garden office GarageFull DescriptionThis well presented three-bedroom semi-detached home has been extensively renovated throughout and offers modern, energy-efficient living in a prime position overlooking the village green. The property has undergone a comprehensive refurbishment including a new roof, full insulation, a complete electrical rewire with a new consumer unit and the installation of a modern air source heating system with underfloor heating, creating a comfortable and efficient home ready to move straight into.
The home, in the agent’s words
Read the full agent description
Property Reference: S6178Listing StatusSSTCBedrooms3bathrooms1Property typeSemi-detached HouseEPC Rating Download EPC Floor PlanDownload FPVirtual TourAsk a questionKey Features Extensively renovated house Prime location on village green Full rewire & new consumer unit Log burner Open plan living Fully insulated with a high C rated EPC Downstairs cloakroom New air source heating system & underfloor heating Enclosed rear garden and garden office GarageFull DescriptionThis well presented three-bedroom semi-detached home has been extensively renovated throughout and offers modern, energy-efficient living in a prime position overlooking the village green. The property has undergone a comprehensive refurbishment including a new roof, full insulation, a complete electrical rewire with a new consumer unit and the installation of a modern air source heating system with underfloor heating, creating a comfortable and efficient home ready to move straight into. At the heart of the property is a spacious open-plan living area, finished with tiled flooring and featuring a charming log burner which creates a warm and welcoming focal point. The space offers plenty of room for both relaxing and entertaining. The property also benefits from a new fitted kitchen with modern cabinetry and ample worktop space, designed to provide both practicality and contemporary style. Adjacent to the kitchen is a separate utility area and cloakroom, offering additional storage and space for appliances, helping to keep the main living areas uncluttered. Upstairs the property has new fitted carpets and offers three bedrooms, including a main bedroom with attractive views over the village green, along with a further double bedroom and a versatile third bedroom. The newly installed bathroom is finished to a high standard and includes a walk-in shower and a separate bath, offering both practicality and comfort. Externally, the property benefits from an enclosed rear garden, ideal for outdoor seating or family use, a garden room as well as a garage providing useful storage or parking. Situated in a desirable location overlooking the village green, the property combines peaceful surroundings with convenient access to local amenities and transport links. This is a move-in ready home, ideal for families, first-time buyers or anyone seeking a stylishly renovated property in a sought-after setting. Lounge 5.00m x 6.00m The heart of the home is the striking open-plan lounge, measuring an impressive 5.00m x 6.00m. Featuring a charming log burner, the space perfectly balances contemporary design with warmth and character. Tiled flooring and underfloor heating add both style and comfort. Kitchen 5.00m x 4.00m The new kitchen is generously sized, offering ample space for dining and entertaining and features integrated fridge, freezer and dishwasher. A convenient downstairs utility area and WC completes the ground floor. Bedroom 1 4.00m x 2.50m A bright main bedroom enjoying views over the village green Bedroom 2 2.80m x 2.50m Ideal as a double bedroom Bedroom 3 2.80m x 3.50m A generous second double bedroom Bathroom 2.20m x 2.40m The newly fitted bathroom features a walk-in shower and bath.Parking Communal ParkingOutside Space Rear GardenHeating Under Floor Eco-Friendly Electric Double GlazingThe Green, Dalton On Tees, DL2£230,000How much can I borrow?Find out moreAsk the owner a question
A feel for the area
Connected for everyday life
100%of homes in a nearby postcode can access 100+ Mbps broadband.
Available speed bands
- 30+ Mbps
- 100%
- 100+ Mbps
- 100%
- 300+ Mbps
- 100%
- 1,000+ Mbps
- 100%
Getting about
0.7 milesto Darlington Rail Station
Approximate straight-line distance · DfT NaPTAN · 13 Sept 2026Background air quality
- Fine particles · PM₂.₅
- 5.6 µg/m³ · Above the WHO guideline · well within the UK legal limit
- Nitrogen dioxide · NO₂
- 8.5 µg/m³ · Meets the WHO guideline
Annual background levels. For scale: the WHO 2021 guideline is 5 µg/m³ for PM₂.₅ and 10 for NO₂; the UK legal limit is 20 and 40. Lower is better; this is a 1 km model, not a reading at the door.
Defra · 2024 annual model · 1 km areaLocal information is approximate. Distances are straight-line estimates from the available location. Broadband describes postcode coverage, not the speed or service available at this home; check the address with a provider. Air quality is a modelled annual background estimate.
Picture your everyday
Start with the agent's details and explore the area guide to get a feel for daily life here.
Other homes nearby
About these property details
The information provided in this listing is for general information purposes only and does not constitute property particulars. We make no warranties or guarantees, express or implied, regarding the accuracy, completeness, or availability of the information.
Property details are provided by the listing agent, developer, or other third parties, and we have no control over the content provided. Prospective buyers or tenants should make their own enquiries and verify all information directly with the agent or relevant party.
Information relating to Energy Performance Certificates, Home Reports, or other statutory documents should be obtained directly from the selling agent or developer where applicable.