

Bedroom 1 9.30ft x 9.40ft
Property Reference: S4405Listing StatusSSTCBedrooms2bathrooms1Property typeMaisonetteEPC Rating Download EPC Floor PlanDownload FPVirtual TourAsk a questionKey Features Second floor penthouse Spacious loft lounge with Velux roof balcony window Capacious storage UPVC double glazing Combi boiler Next to old town, beach and transport links Kitchen diner allocated parkingFull DescriptionWe are delighted to present this charming two-bedroom second floor penthouse, situated near the heart of Harwich's historic Old Town, just a stone's throw from the beach, scenic waterfront and public transport links **Accommodation** This attractive property benefits from a spacious open-plan kitchen diner, perfect for modern living. The kitchen is well-appointed with a range of modern units, ideal for cooking and entertaining.
The home, in the agent’s words
Read the full agent description
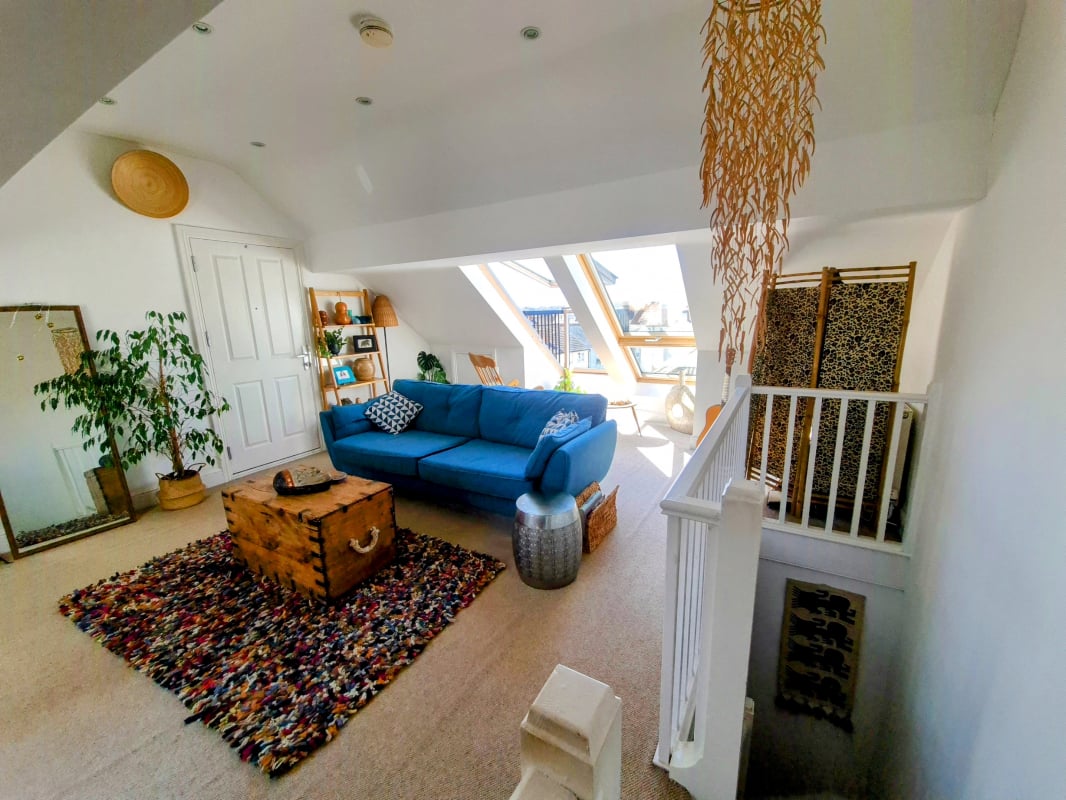
Property Reference: S4405Listing StatusSSTCBedrooms2bathrooms1Property typeMaisonetteEPC Rating Download EPC Floor PlanDownload FPVirtual TourAsk a questionKey Features Second floor penthouse Spacious loft lounge with Velux roof balcony window Capacious storage UPVC double glazing Combi boiler Next to old town, beach and transport links Kitchen diner allocated parkingFull DescriptionWe are delighted to present this charming two-bedroom second floor penthouse, situated near the heart of Harwich's historic Old Town, just a stone's throw from the beach, scenic waterfront and public transport links **Accommodation** This attractive property benefits from a spacious open-plan kitchen diner, perfect for modern living. The kitchen is well-appointed with a range of modern units, ideal for cooking and entertaining. The dining area is flooded with natural light, making it an ideal space for family meals or social gatherings. The property boasts two double bedrooms with a bright and airy feel. The lounge features a large Velux roof balcony window, providing a tranquil retreat with views which encompass, Shotley, old Harwich and Felixstowe **Additional Features** * Communal parking available for residents * Spacious loft lounge with Velux roof balcony window * Capacious storage space throughout * UPVC double glazing for energy efficiency and reduced maintenance * Combi boiler for efficient heating * Secure entrance with intercom system Bedroom 1 9.30ft x 9.40ft Carpeted with window to front and radiator Bedroom 2 9.20ft x 12.90ft Matching carpet to bedroom 1 with window to front and radiator Bathroom 5.70ft x 6.70ft White suite with shower mixer tap and matching wood effect lino Lounge 13.20ft x 15.11ft Door to further hall area with storage scope and stairs leading to large bright” loft room” with dual aspect views from 3 Velux windows incorporating Velux roof balcony. New Velux blinds included, door to stair well. Storage space in large eves Kitchen/diner 9.60ft x 15.10ft Wood effect Lino flooring, range of kitchen units and space for washing machine. Space for table and chairs by double radiator, with French doors leading to balconyParking Communal ParkingOutside Space BalconyHeating Gas Central HeatingleaseholdGround Rent£200Annual Service Charge£895.82Years Remaining104Albemarle House, Albemarle Street, Harwich, CO12£150,000offers-in-regionHow much can I borrow?Find out moreAsk the owner a question
Picture your everyday
Start with the agent's details and explore the area guide to get a feel for daily life here.
Other homes nearby
About these property details
The information provided in this listing is for general information purposes only and does not constitute property particulars. We make no warranties or guarantees, express or implied, regarding the accuracy, completeness, or availability of the information.
Property details are provided by the listing agent, developer, or other third parties, and we have no control over the content provided. Prospective buyers or tenants should make their own enquiries and verify all information directly with the agent or relevant party.
Information relating to Energy Performance Certificates, Home Reports, or other statutory documents should be obtained directly from the selling agent or developer where applicable.