

Cheadle · SK8
Cuthbert Road, Cheadle
Cuthbert Road, Cheadle, SK8
Guide Price
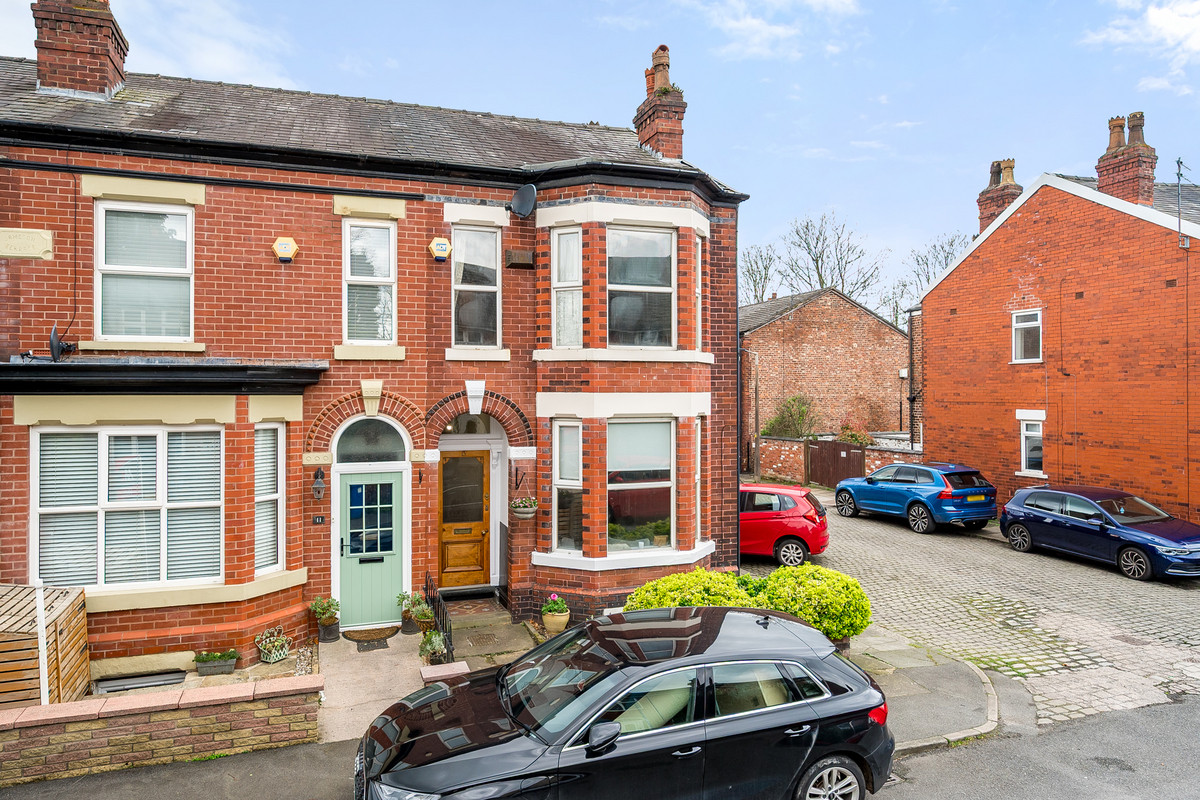
A charming two-bedroom end-terrace in Cheadle, beautifully blending original period features with a stylish modern kitchen and bathroom, and a lovely rear garden.
The home, in the agent’s words
- Quote Ref: 764825 when calling
Read the full agent description
Situated on a quiet road in the heart of Cheadle, this beautifully presented two-bedroom end-terrace home effortlessly blends stunning period features with stylish modern upgrades, creating a truly special place to call home.
From the moment you step inside, the property’s charm is evident, with a wealth of original features including ceiling roses, decorative coving, original doors, and fireplaces, all carefully retained to preserve the home’s character. The main living room provides a warm and inviting space to relax, while a second reception room offers the perfect dining area, complete with a multi-fuel log burner, creating a cosy and atmospheric setting.
To the rear, a brand new, bright and contemporary kitchen has been thoughtfully designed with modern living in mind. Featuring sleek cabinetry with chrome handles, quartz worktops, a gas hob and stylish tiled flooring, the space is finished with spotlights and comes fully equipped, with integrated appliances and additional white goods included. The kitchen flows seamlessly out to the garden, ideal for entertaining.
Upstairs, the property continues to impress with two generously sized bedrooms. The principal bedroom is particularly spacious, enhanced by double windows that flood the room with natural light, alongside beautiful original flooring. The second bedroom is also a great size, offering flexibility for guests, a home office or additional living space.
The bathroom is a standout feature, combining modern luxury with subtle traditional touches. It boasts underfloor heating, a bath perfect for relaxing and a separate walk-in waterfall shower, all finished in a clean, neutral style while retaining charming period-inspired details.
Externally, the property benefits from a lovely rear garden with decking, ideal for outdoor seating and enjoying warmer months. The home also enjoys easy on-street parking and is part of a friendly, well-established community.
This is a rare opportunity to acquire a home full of character and history, ideal for buyers who truly appreciate period properties and wish to continue preserving its unique charm.
A feel for the area
Connected for everyday life
100%of homes in the postcode can access 100+ Mbps broadband.
Available speed bands
- 30+ Mbps
- 100%
- 100+ Mbps
- 100%
- 300+ Mbps
- 100%
- 1,000+ Mbps
- 100%
Getting about
1.1 milesto Gatley Rail Station
Approximate straight-line distance · DfT NaPTAN · 13 Sept 2026Background air quality
- Fine particles · PM₂.₅
- 7.4 µg/m³ · Above the WHO guideline · well within the UK legal limit
- Nitrogen dioxide · NO₂
- 12.6 µg/m³ · Above the WHO guideline · well within the UK legal limit
Annual background levels. For scale: the WHO 2021 guideline is 5 µg/m³ for PM₂.₅ and 10 for NO₂; the UK legal limit is 20 and 40. Lower is better; this is a 1 km model, not a reading at the door.
Defra · 2024 annual model · 1 km areaLocal information is approximate. Distances are straight-line estimates from the available location. Broadband describes postcode coverage, not the speed or service available at this home; check the address with a provider. Air quality is a modelled annual background estimate.
Checking nearby places…
Picture your everyday
Start with the agent's details and explore the area guide to get a feel for daily life here.
Other homes nearby
Homes in SK8 postcode area →About these property details
The information provided in this listing is for general information purposes only and does not constitute property particulars. We make no warranties or guarantees, express or implied, regarding the accuracy, completeness, or availability of the information.
Property details are provided by the listing agent, developer, or other third parties, and we have no control over the content provided. Prospective buyers or tenants should make their own enquiries and verify all information directly with the agent or relevant party.
Information relating to Energy Performance Certificates, Home Reports, or other statutory documents should be obtained directly from the selling agent or developer where applicable.