

Islip · OX5
Wheatley Road, Islip
Wheatley Road, Islip, OX5
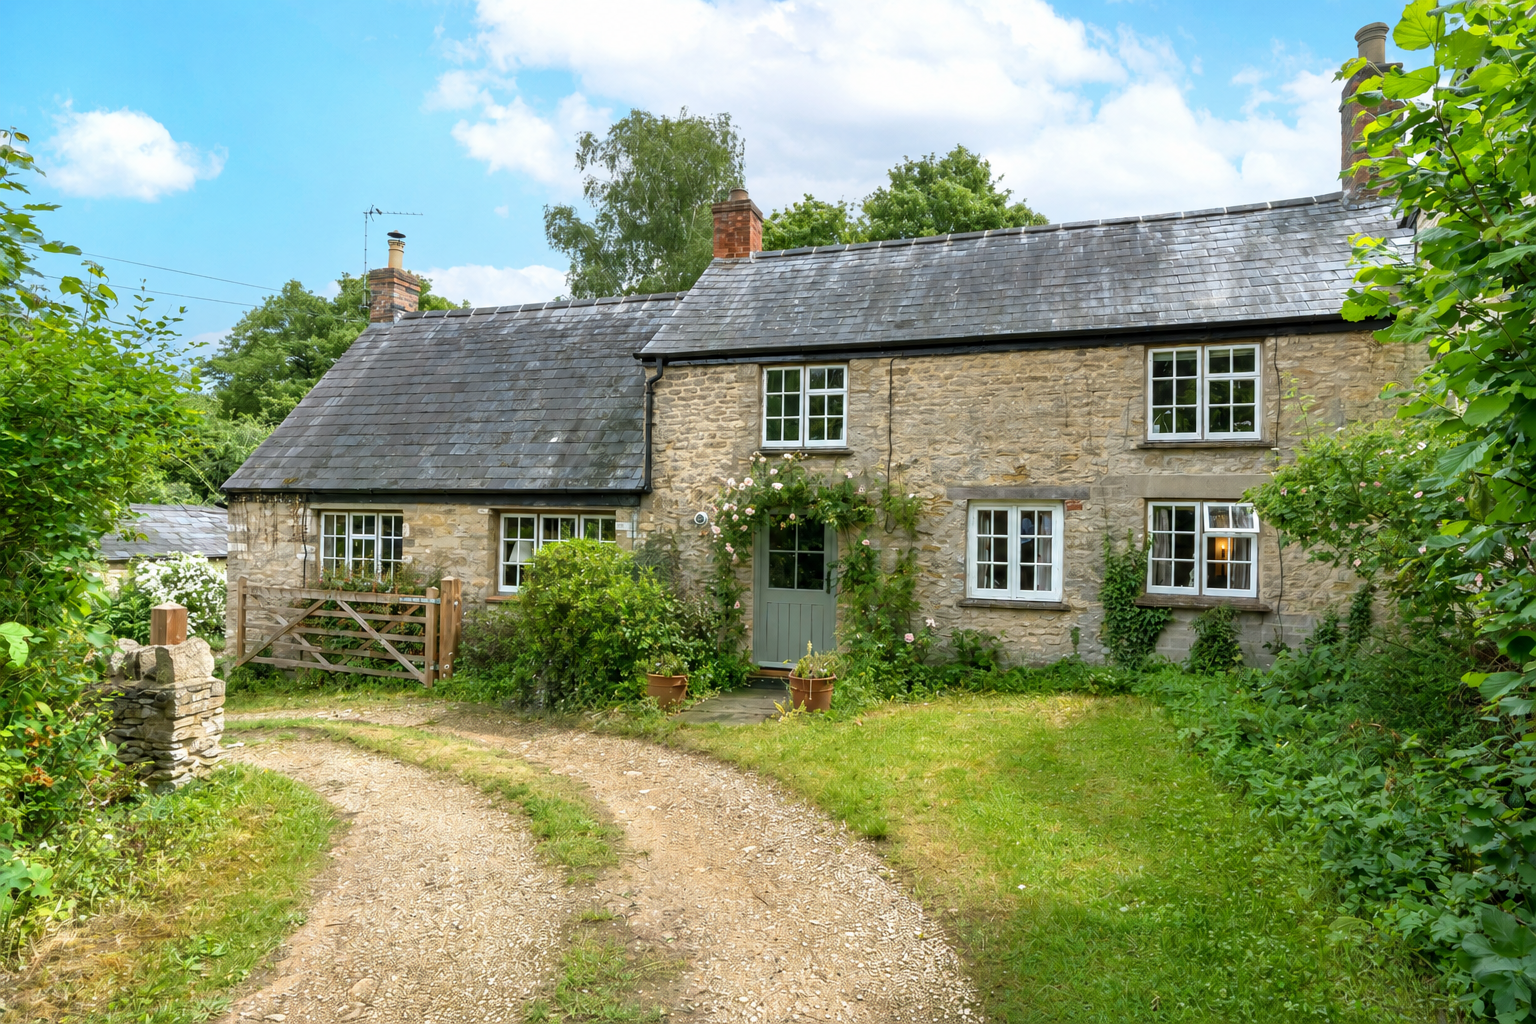
Set in an elevated position with beautiful views across the River Ray, this charming five bedroom link-detached cottage captures the very best of English country living. Framed by roses around the front door, the house has an immediate sense of arrival.
The home, in the agent’s words
- Elevated five-bedroom link-detached cottage with views across the River Ray.
- Generous kitchen, dining and family room designed for everyday living and entertaining.
- Bespoke hand-built kitchen with Farrow & Ball cabinetry, quartz worktops, oak island and underfloor heating.
- Two characterful reception rooms, both with fireplaces and wood-burning stoves.
- Five flexible bedrooms and two well-equipped first-floor bathrooms.
- Large gardens with patio, lawn, wooded areas and two orchards planted with a wide variety of fruit trees.
- Peaceful edge-of-village setting in historic Islip, around six miles from Oxford.
- Excellent local schools, village amenities and rail connections to London in under an hour.
Read the full agent description
Set in an elevated position with beautiful views across the River Ray, this charming five bedroom link-detached cottage captures the very best of English country living. Framed by roses around the front door, the house has an immediate sense of arrival.
Inside, the cottage balances period warmth with thoughtful modern improvements. At the heart of the home is a large kitchen, dining and family room, designed as a generous everyday living space where family and friends can gather. The kitchen is well appointed, with solid wood, hand-built units painted in Farrow & Ball shades of Oval Room Blue and Inchyra Blue, newly laid porcelain flooring with underfloor heating, quartz worktops and a large central island hand-built with an oak worktop. For those who enjoy cooking, the kitchen is exceptionally well equipped. A large walk-in larder provides practical storage, while bookshelves, a large dining area and a built-in drinks cupboard with shelving add both character and functionality. Folding sliding doors open directly onto the patio, offering plenty of opportunities for al fresco dining in the warmer months.
The reception spaces are equally inviting. The larger family room is spacious and light-filled, with its own fireplace and wood burner, alongside bespoke built-in bookshelves and storage cupboards made by a local carpenter. French doors lead out to the patio, allowing the room to connect beautifully with the gardens beyond.
The smaller sitting room is cosy, intimate and full of cottage character, with exposed beams and a large fireplace fitted with a wood-burning stove. It is the kind of room that comes into its own on winter evenings.
The accommodation provides five bedrooms, offering excellent flexibility for family living, guests or working from home. There are also two well-equipped bathrooms on the first floor. The cottage has the character and proportions needed for everyday comfort, while the surrounding gardens and wider setting give it the feeling of a country retreat.
Outside, the grounds are a major part of the property’s appeal. The large garden includes two orchard areas planted with an impressive variety of fruit trees, including figs, plum, damson, cherry, quince, apple and pear. Beyond the patio and lawn, there are orchards and wooded green space, creating a wonderful garden for family fun or outdoor entertaining.
Despite its proximity to the River Ray, the property sits in an elevated position, allowing the views to be enjoyed with complete peace of mind. The outlook is open, green and calming, creating a wonderful sense of space around the home.
Positioned on the edge of Islip, one of Oxfordshire’s most desirable and historic villages, the Cotacre enjoys peace, privacy and countryside views, yet lies just six miles from Oxford. The setting is exceptional.
Islip itself is rich in heritage, with ancient roots and a notable place in Civil War history, giving the village a depth of character that few locations can match. From here, Oxford, London, Heathrow, Birmingham and the Cotswolds are all within easy reach.
The village has excellent amenities, including a primary school, a health centre and a children’s playground. For sporting enthusiasts, village clubs include cricket and football teams.
Locally, there are excellent preparatory and senior independent schools, including Magdalen College School, Oxford High School, St Edward’s, Summer Fields and The Dragon School.
There is a train station within the village, with direct access to London Marylebone or Paddington in under an hour.
A feel for the area
Connected for everyday life
67%of homes in the postcode can access 100+ Mbps broadband.
Available speed bands
- 30+ Mbps
- 100%
- 100+ Mbps
- 67%
- 300+ Mbps
- 67%
- 1,000+ Mbps
- 67%
Getting about
0.4 milesto Islip Rail Station
Approximate straight-line distance · DfT NaPTAN · 13 Sept 2026Background air quality
- Fine particles · PM₂.₅
- 6.7 µg/m³ · Above the WHO guideline · well within the UK legal limit
- Nitrogen dioxide · NO₂
- 6.4 µg/m³ · Meets the WHO guideline
Annual background levels. For scale: the WHO 2021 guideline is 5 µg/m³ for PM₂.₅ and 10 for NO₂; the UK legal limit is 20 and 40. Lower is better; this is a 1 km model, not a reading at the door.
Defra · 2024 annual model · 1 km areaLocal information is approximate. Distances are straight-line estimates from the available location. Broadband describes postcode coverage, not the speed or service available at this home; check the address with a provider. Air quality is a modelled annual background estimate.
Picture your everyday
Start with the agent's details and explore the area guide to get a feel for daily life here.
Other homes nearby
Homes in OX5 postcode area →About these property details
The information provided in this listing is for general information purposes only and does not constitute property particulars. We make no warranties or guarantees, express or implied, regarding the accuracy, completeness, or availability of the information.
Property details are provided by the listing agent, developer, or other third parties, and we have no control over the content provided. Prospective buyers or tenants should make their own enquiries and verify all information directly with the agent or relevant party.
Information relating to Energy Performance Certificates, Home Reports, or other statutory documents should be obtained directly from the selling agent or developer where applicable.