

Smithills · BL1
Moorside Avenue, Smithills
Offers Over
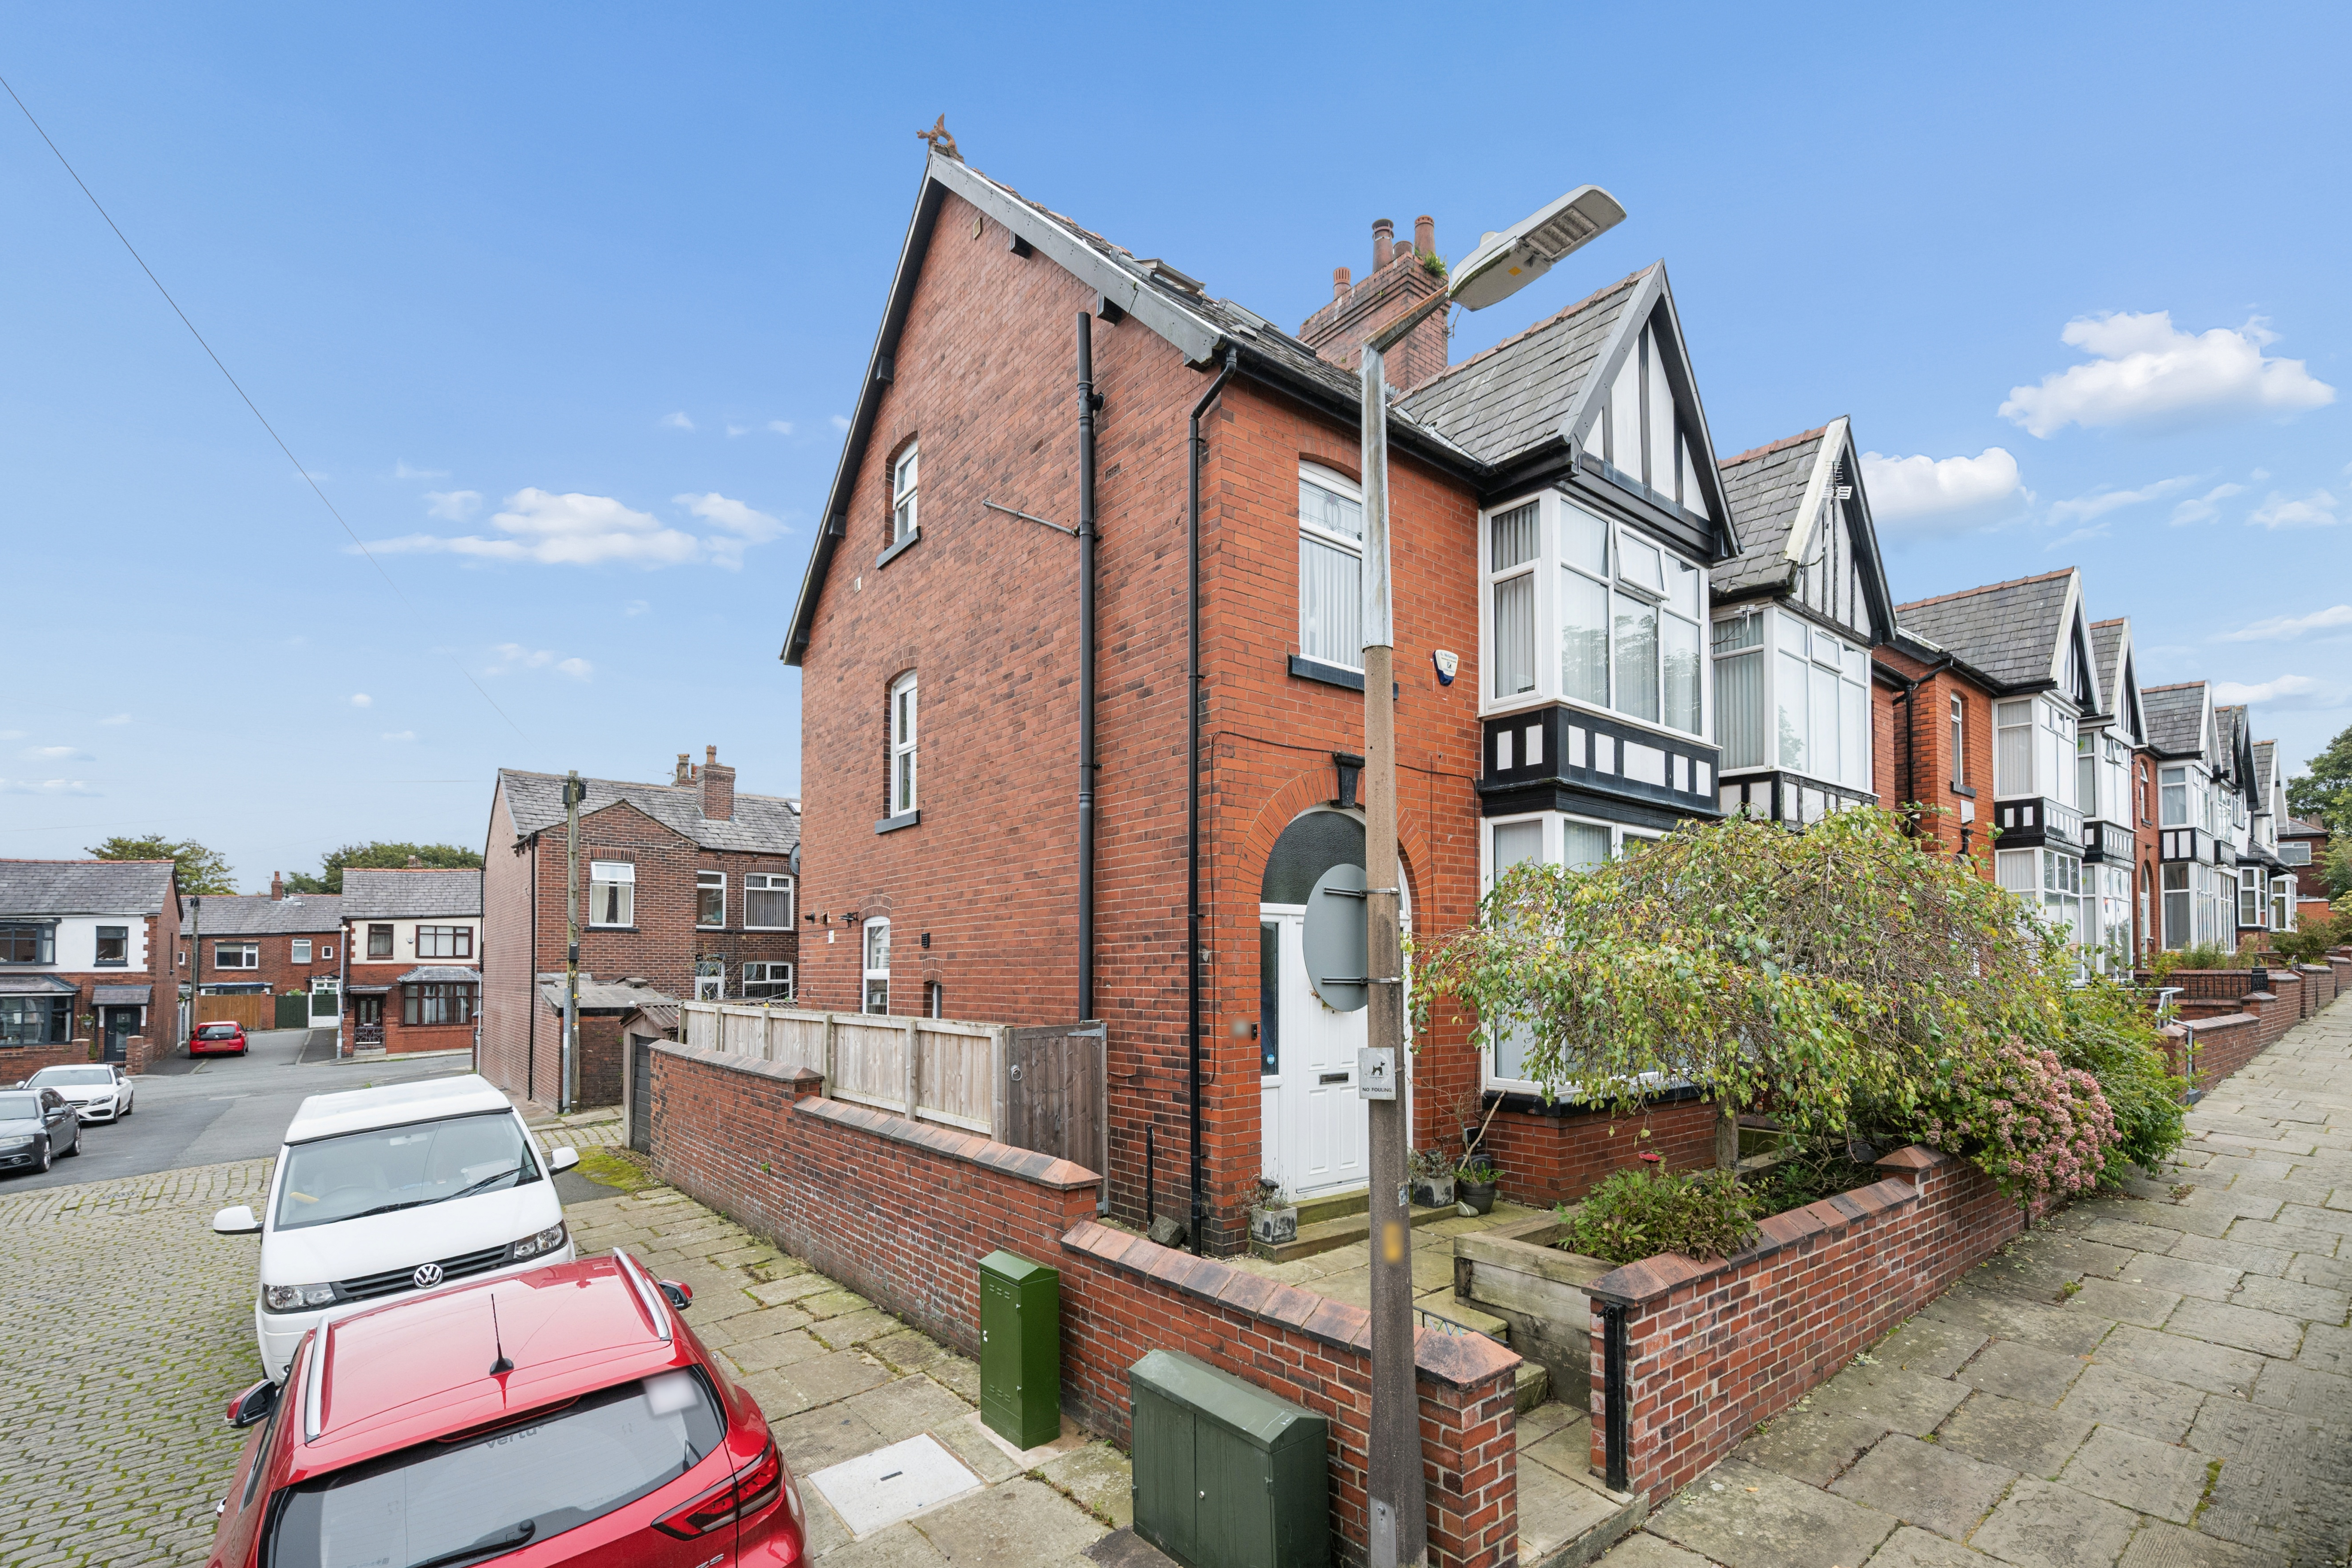
Located on the periphery of the highly desirable and sought-after localities of Smithills and Heaton, there can be little doubt that this delightful four bed semi-detached residence has a great deal to offer, presented to a lovely standard throughout and having been thoughtfully enhanced with the skilful conversion of the roof space. This impressive property is perfectly suited to the needs of modern-day living, yet retains that much desired character and charm which is synonymous with its traditional origins. Amongst a host of salient points, perhaps the greatest triumph here has been the creation of a superb open plan kitchen/dining room to the rear, a feature which has proven consistently to be particularly high up the list of most acquirer’s must-have requirements when searching for their new home.
The location is widely acknowledged as one of the finest residential districts in the area. Picturesque countryside and a number of local beauty spots are wonderfully close, yet one …
The home, in the agent’s words
- Characterful Four Bed Semi-Detached Residence
- Well Regarded Residential Location
- Close to Local Shops, Amenities & Excellent Schools
- Circa 1,679 Square Feet of Accommodation in Total
- Fabulous 19' Open Plan Kitchen/Dining Room With Integrated Appliances
- Two Well-Appointed Bath/Shower Rooms
- Low-Maintenance Gardens & Detached Single Garage
Read the full agent description
Located on the periphery of the highly desirable and sought-after localities of Smithills and Heaton, there can be little doubt that this delightful four bed semi-detached residence has a great deal to offer, presented to a lovely standard throughout and having been thoughtfully enhanced with the skilful conversion of the roof space. This impressive property is perfectly suited to the needs of modern-day living, yet retains that much desired character and charm which is synonymous with its traditional origins. Amongst a host of salient points, perhaps the greatest triumph here has been the creation of a superb open plan kitchen/dining room to the rear, a feature which has proven consistently to be particularly high up the list of most acquirer’s must-have requirements when searching for their new home.
The location is widely acknowledged as one of the finest residential districts in the area. Picturesque countryside and a number of local beauty spots are wonderfully close, yet one remains very conveniently located for all of the necessities of daily life. Plentiful shops and amenities are within strolling distance, as well as a diverse selection of bars and restaurants, which will be sure to score highly with those who enjoy a hectic social calendar, whilst one is equally within easy reach of the bustling town centre of Bolton, with its own abundance of high street stores, drinking establishments and eateries. A further important point of note, given the nature of this family home, is the close proximity to excellent schooling at all levels, including the highly acclaimed Bolton School, recognised as one of the finest educational establishments within the North-West, if not the country. For the older members of the family with perhaps a commute to consider, the railway network can be accessed within the town centre or at Lostock Parkway, both of which provide swift links to a host of major commercial centres, such as Manchester, Liverpool and Preston, with the A666 and M61 being equidistant, should one prefer to travel by car. After a tough day in the office, one can take full advantage of the proximity to the picturesque Doffcocker Lodge Nature Reserve, perhaps enjoying a stroll with the dogs to relax away the stresses of the day.
Internally, the accommodation envelopes one’s heart from the first step across the threshold, brimming with charming features and extending to in excess of 1,675 square feet in total; entering via the entrance porch, before proceeding through into the welcoming reception hallway with its handy off-lying two-piece cloakroom/WC. One will be delighted by the character immediately on display; from the spindled staircase providing access to the first floor, to the picture rail and the stunning stained and leaded glazing, this is an entrance to impress. One proceeds through into the 13’ formal lounge and immediately remarks upon the abundance of natural light afforded by the large walk-in bay window, as well as the warm and inviting ambience, aided in no small part by the gorgeous feature fireplace with its inset solid-fuel burner, conjuring images of frosty winter evenings huddled around a crackling fire.
The rear of the property is reserved for entertaining, with the fabulous 19’ open plan kitchen/diner providing a wonderfully sociable environment and a true hub of the home feel which is the epitome of modern-day living. The high-specification kitchen is fitted with a range of sleek wall and base units in matt grey with complementary work surfaces, incorporating a useful breakfast bar and a host of integrated appliances, including a high-level double electric oven, induction hob with overhead extractor canopy, dishwasher and Quooker tap. A built-in bar area provides the perfect accompaniment to those gregarious gatherings, with one’s guests able to slip out into the garden via the uPVC double glazed French doors for an after-dinner cocktail or two in those warm summer evenings.
Up on the first floor, the good-sized landing enjoys a feature, stained glass window and provides access to three of the bedrooms – two doubles and a single, the two largest of which benefit from built-in wardrobes. The main bathroom is also located on this level, being fully tiled and fitted with a smart three-piece suite in classic white, comprising of close-coupled WC, vanity wash hand basin and panelled P-shaped bath with overhead shower.
If one continues up to the second floor, one will discover the 19’ primary bedroom, a calming retreat for the adults and enjoying a bright dual aspect which, when combined with the cleverly designed, vaulted ceiling, feels lovely and spacious. Plenty of storage solutions are also provided by the modern built-in furniture. A three-piece shower room completes the accommodation, again being very well-appointed and ensuring that there needn’t be any unnecessary queues before the school run of a morning.
Externally, the property is garden-fronted, whilst the rear garden is maintenance free, being laid to paving and providing that all important space in which to unwind with a glass of wine after a stressful day in the office or to enjoy an impromptu barbecue when the weather allows. The outside space may be bijou, but could be enlarged by the removal of the detached garage, should this be preferable to secure off-road parking facilities.
Homes within this highly desirable location are rarely available for long and we would highly recommend an early internal inspection.
- Tenure: Leasehold
- Years Remaining on Lease: 870
- Ground Rent Payable: £3.50 p.a.
- Council Tax: Band C
A feel for the area
Connected for everyday life
100%of homes in the postcode can access 100+ Mbps broadband.
Available speed bands
- 30+ Mbps
- 100%
- 100+ Mbps
- 100%
- 300+ Mbps
- 100%
- 1,000+ Mbps
- 100%
Getting about
1.6 milesto Lostock Rail Station
Approximate straight-line distance · DfT NaPTAN · 13 Sept 2026Background air quality
- Fine particles · PM₂.₅
- 6.7 µg/m³ · Above the WHO guideline · well within the UK legal limit
- Nitrogen dioxide · NO₂
- 10.6 µg/m³ · Above the WHO guideline · well within the UK legal limit
Annual background levels. For scale: the WHO 2021 guideline is 5 µg/m³ for PM₂.₅ and 10 for NO₂; the UK legal limit is 20 and 40. Lower is better; this is a 1 km model, not a reading at the door.
Defra · 2024 annual model · 1 km areaLocal information is approximate. Distances are straight-line estimates from the available location. Broadband describes postcode coverage, not the speed or service available at this home; check the address with a provider. Air quality is a modelled annual background estimate.
Checking nearby places…
Picture your everyday
Start with the agent's details and explore the area guide to get a feel for daily life here.
Other homes nearby
Homes in BL1 postcode area →About these property details
The information provided in this listing is for general information purposes only and does not constitute property particulars. We make no warranties or guarantees, express or implied, regarding the accuracy, completeness, or availability of the information.
Property details are provided by the listing agent, developer, or other third parties, and we have no control over the content provided. Prospective buyers or tenants should make their own enquiries and verify all information directly with the agent or relevant party.
Information relating to Energy Performance Certificates, Home Reports, or other statutory documents should be obtained directly from the selling agent or developer where applicable.