

Sketty, Swansea · SA2
Vivian Road, Sketty
Vivian Road, Sketty, Swansea, SA2 0UN
OIRO · Originally listed at £249,000
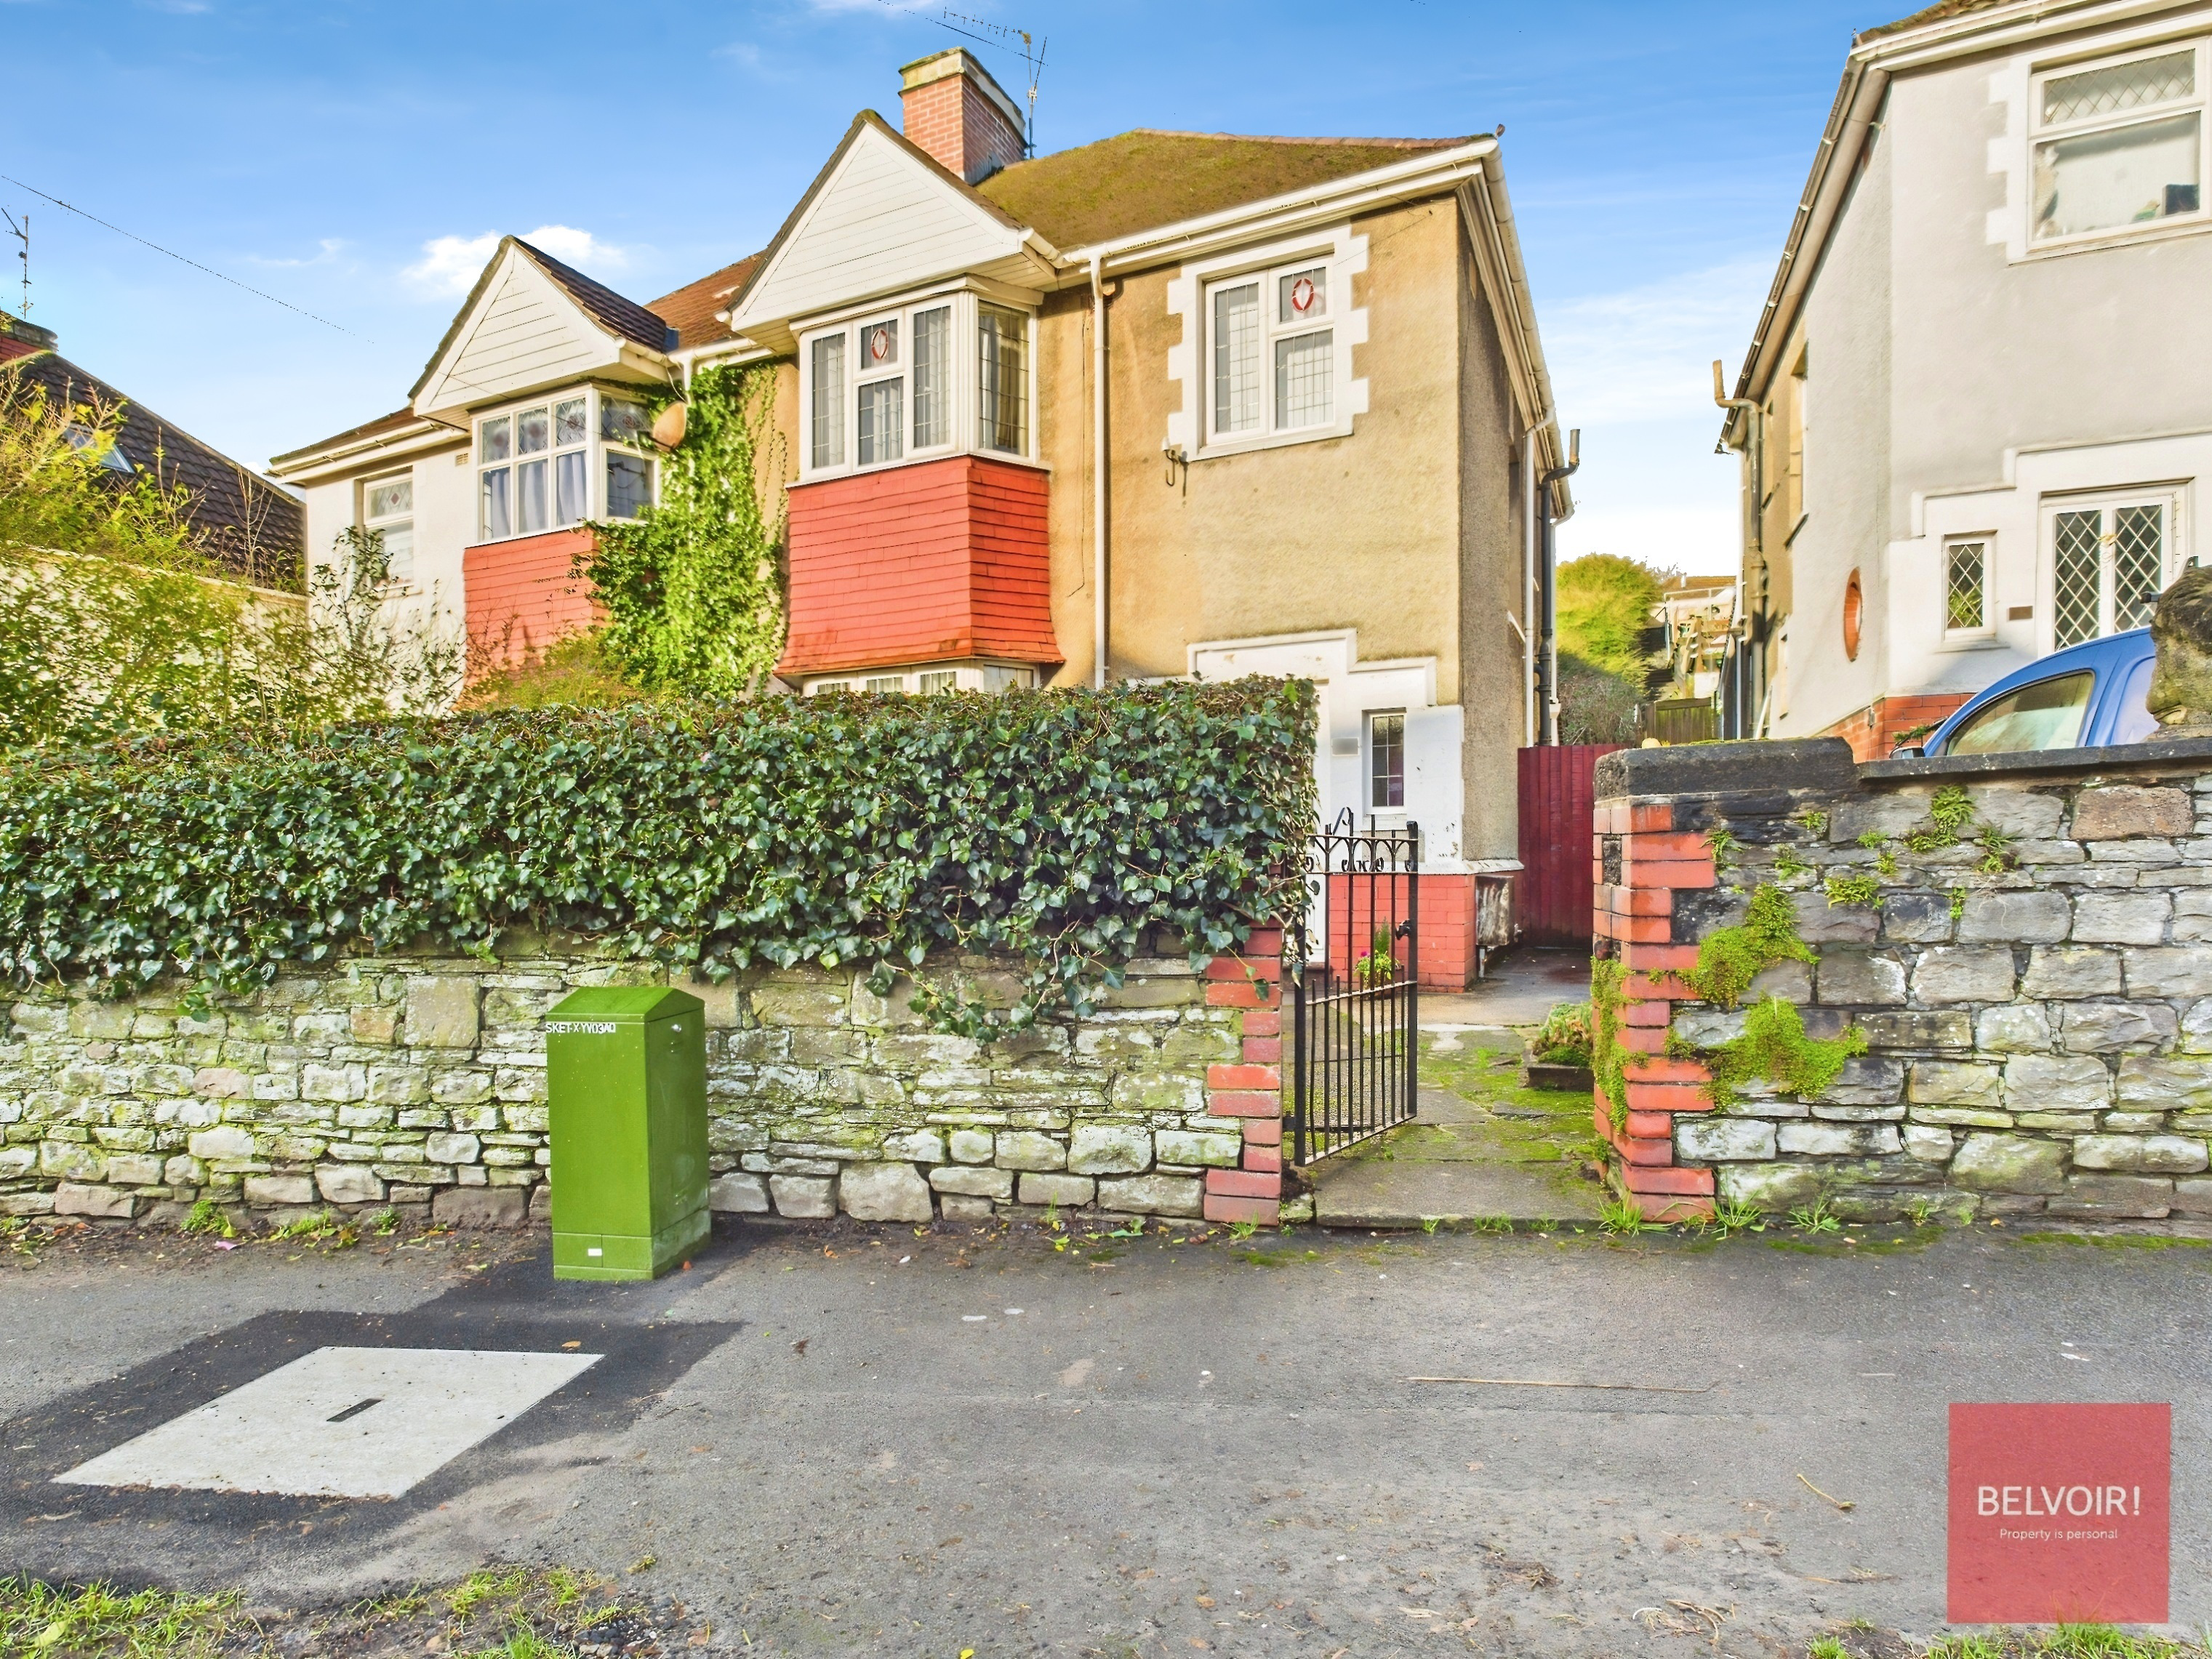
Traditional Three Bedroom Semi-Detached Home In The Heart Of Sketty
Located on the sought-after Vivian Road in Sketty, this traditional three-bedroom semi-detached property is within easy walking distance of local amenities. The accommodation includes two reception rooms and benefits from a pleasant tiered rear garden. Well positioned close to the local college and within a good school catchment area, this home offers an excellent opportunity in a popular residential location.
The home, in the agent’s words
- Traditional Three Bedroom Semi-Detached Property
- Popular & Convenient Location on Vivian Road
- Within Walking Distance Of Local Amenities
- Two Reception Rooms
- Retains Many Period Features
- Excellent School Catchment Area
Read the full agent description
Traditional Three Bedroom Semi-Detached Home In The Heart Of Sketty
Situated on the ever-popular Vivian Road in the heart of Sketty, this traditional three-bedroom semi-detached home enjoys a highly convenient location within walking distance of a wide range of local amenities. The property is ideally positioned close to the local college and benefits from a good school catchment area, making it an excellent choice for families and professionals alike.
The accommodation is well laid out and offers two spacious reception rooms, providing flexible living and dining space, while retaining the charm expected of a traditional property. To the rear, a pleasant tiered garden offers an attractive outdoor space, ideal for relaxing or entertaining.
Well connected and ideally located for access to shops, schools, and transport links, this property presents a fantastic opportunity in one of Sketty's most sought-after residential areas.
Council tax band: E, Tenure: Freehold, EPC rating: D
Rooms
Hallway - Entered via a double-glazed front door with two matching windows to the front, allowing plenty of natural light. The hallway retains period character with a picture rail. Stairs to first floor.
Lounge - A cosy and inviting room featuring a double-glazed window to the rear. The room benefits from attractive period details including a picture rail and ornate coving, with built-in shelving set neatly into the recesses, adding both character and practical storage.
Dining Room - A bright and spacious room with fireplace and double-glazed bay window to the front. Again this room retains attractive period features including a picture rail and ornate coving.
Kitchen - Fitted with wall and base units with co-ordinating work surfaces, space for appliances and a serving hatch. Fully tiled walls, double glazed windows to both side and rear, and back door leading to the rear garden.
First Floor Landing - Original secondary glazed leaded glass window to the side, picture rail. There is access to the loft from the landing. The loft has insulation and is partially floored with a pull-down ladder and light.
Bedroom 1 - A good size double bedroom with fitted bedroom furniture and double glazed bay window to front. Picture rail.
Bedroom 2 - Another good size double bedroom with double glazed window to rear, picture rail and built in storage cupboard.
Bedroom 3 - Double glazed window to front, picture rail.
Bathroom - Two piece suite comprising bath with shower over, and wash hand basin. Cupboard housing gas boiler. Wall mounted heated towel rail and part tiled walls. Double glazed window to rear.
Separate W.C. - Part tiled walls and double glazed window to side.
Externally - There is a small, neat front garden. Side access leads to the south-west facing rear garden, which features a patio seating area ideal for outdoor dining, with steps leading to a good-sized tiered garden offering an attractive and usable outdoor space. Free On- Street Parking Permit Parking
Disclaimer - These particulars are issued in good faith but do not constitute representations of fact or form part of any offer or contract. The matters referred to in these particulars should be independently verified by prospective buyers or tenants. Neither Belvoir nor any of its employees or agents has any authority to make or give any representation or warranty whatever in relation to this property.
We endeavour to make our sales particulars accurate and reliable, however, they do not constitute or form part of an offer or any contract and none is to be relied upon as statements of representation or fact. Any fixtures, fittings, services, systems and appliances listed in this specification have not been tested by us and no guarantee as to their operating ability or efficiency is given. All measurements have been taken as a guide to prospective buyers only, and are not precise. Fixtures and fittings other than those mentioned are to be agreed with the seller by separate negotiation.
Referral Disclaimer - These particulars are issued in good faith but do not constitute representations of fact or form part of any offer or contract. The matters referred to in these particulars should be independently verified by prospective buyers or tenants. Neither Belvoir nor any of its employees or agents has any authority to make or give any representation or warranty whatever in relation to this property.
We endeavour to make our sales particulars accurate and reliable, however, they do not constitute or form part of an offer or any contract and none is to be relied upon as statements of representation or fact. Any fixtures, fittings, services, systems and appliances listed in this specification have not been tested by us and no guarantee as to their operating ability or efficiency is given. All measurements have been taken as a guide to prospective buyers only, and are not precise. Fixtures and fittings other than those mentioned are to be agreed with the seller by separate negotiation.
A feel for the area
Connected for everyday life
100%of homes in the postcode can access 100+ Mbps broadband.
Available speed bands
- 30+ Mbps
- 100%
- 100+ Mbps
- 100%
- 300+ Mbps
- 100%
- 1,000+ Mbps
- 100%
Getting about
1.9 milesto Swansea Rail Station
Approximate straight-line distance · DfT NaPTAN · 13 Sept 2026Background air quality
- Fine particles · PM₂.₅
- 4.9 µg/m³ · Meets the WHO guideline
- Nitrogen dioxide · NO₂
- 7.3 µg/m³ · Meets the WHO guideline
Annual background levels. For scale: the WHO 2021 guideline is 5 µg/m³ for PM₂.₅ and 10 for NO₂; the UK legal limit is 20 and 40. Lower is better; this is a 1 km model, not a reading at the door.
Defra · 2024 annual model · 1 km areaLocal information is approximate. Distances are straight-line estimates from the available location. Broadband describes postcode coverage, not the speed or service available at this home; check the address with a provider. Air quality is a modelled annual background estimate.
Checking nearby places…
Picture your everyday
Start with the agent's details and explore the area guide to get a feel for daily life here.
Other homes nearby
Homes in Swansea →About these property details
The information provided in this listing is for general information purposes only and does not constitute property particulars. We make no warranties or guarantees, express or implied, regarding the accuracy, completeness, or availability of the information.
Property details are provided by the listing agent, developer, or other third parties, and we have no control over the content provided. Prospective buyers or tenants should make their own enquiries and verify all information directly with the agent or relevant party.
Information relating to Energy Performance Certificates, Home Reports, or other statutory documents should be obtained directly from the selling agent or developer where applicable.