

Pentyrch · CF15
Garth Hill, Pentyrch
Garth Hill, Pentyrch, CF15
Nestled atop Garth Hill in Pentyrch, this 18th-century residence seamlessly blends PERIOD CHARACTER with MODERN LIVING. Enjoy UNRIVALLED PANORAMIC VIEWS, a SOUTH-FACING TERRACE, and a VERSATILE 5-BEDROOM layout. Features include a GARDEN ROOM, GRANITE KITCHEN, and ample PARKING.
The home, in the agent’s words
- Elevated position on Garth Hill with sweeping views over Cardiff
- Original 18th-century features: exposed stone walls and beamed ceilings
- Modern garden room with roof lantern and bi-fold doors
- Spacious kitchen with granite worktops and Lacanche range cooker
- Principal bedroom with en-suite bathroom
- Additional en-suite guest bedroom and versatile office space
- Tiered gardens with mature plantings, pond, and vegetable plot
- Gravelled parking area accommodating multiple vehicles
- Proximity to village amenities: shop, primary school, and gastro pub
- Easy access to Cardiff city centre and nearby train stations
Read the full agent description
A Harmonious Blend Of History And Modernity - Perched atop Garth Hill in the picturesque village of Pentyrch, this exceptional 18th-century residence offers a unique fusion of historical charm and contemporary comfort. With its original stone walls and beamed ceilings, the home exudes timeless elegance, while modern additions like the garden room and updated kitchen cater to today's lifestyle.
Inviting Entrance - A welcoming oak porch with a glazed roof provides a sunny entrance, perfect for storing boots and coats after a countryside walk. Step into the hallway where the original stone wall serves as a gentle nod to the property's rich history.
Elegant Dining Room - The dining room, once the original kitchen, now serves as an excellent space for entertaining. Featuring oak flooring and a charming powder-blue Rayburn, it offers a formal dining experience with a touch of rustic charm. Adjacent to the dining room are a convenient WC and a utility room housing the boiler and laundry facilities.
Cosy Living Room - Located in the oldest part of the house, the living room boasts original stone walls and a cosy fireplace. Built-in bookshelves and ample space for sofas make it an ideal spot for relaxing evenings.
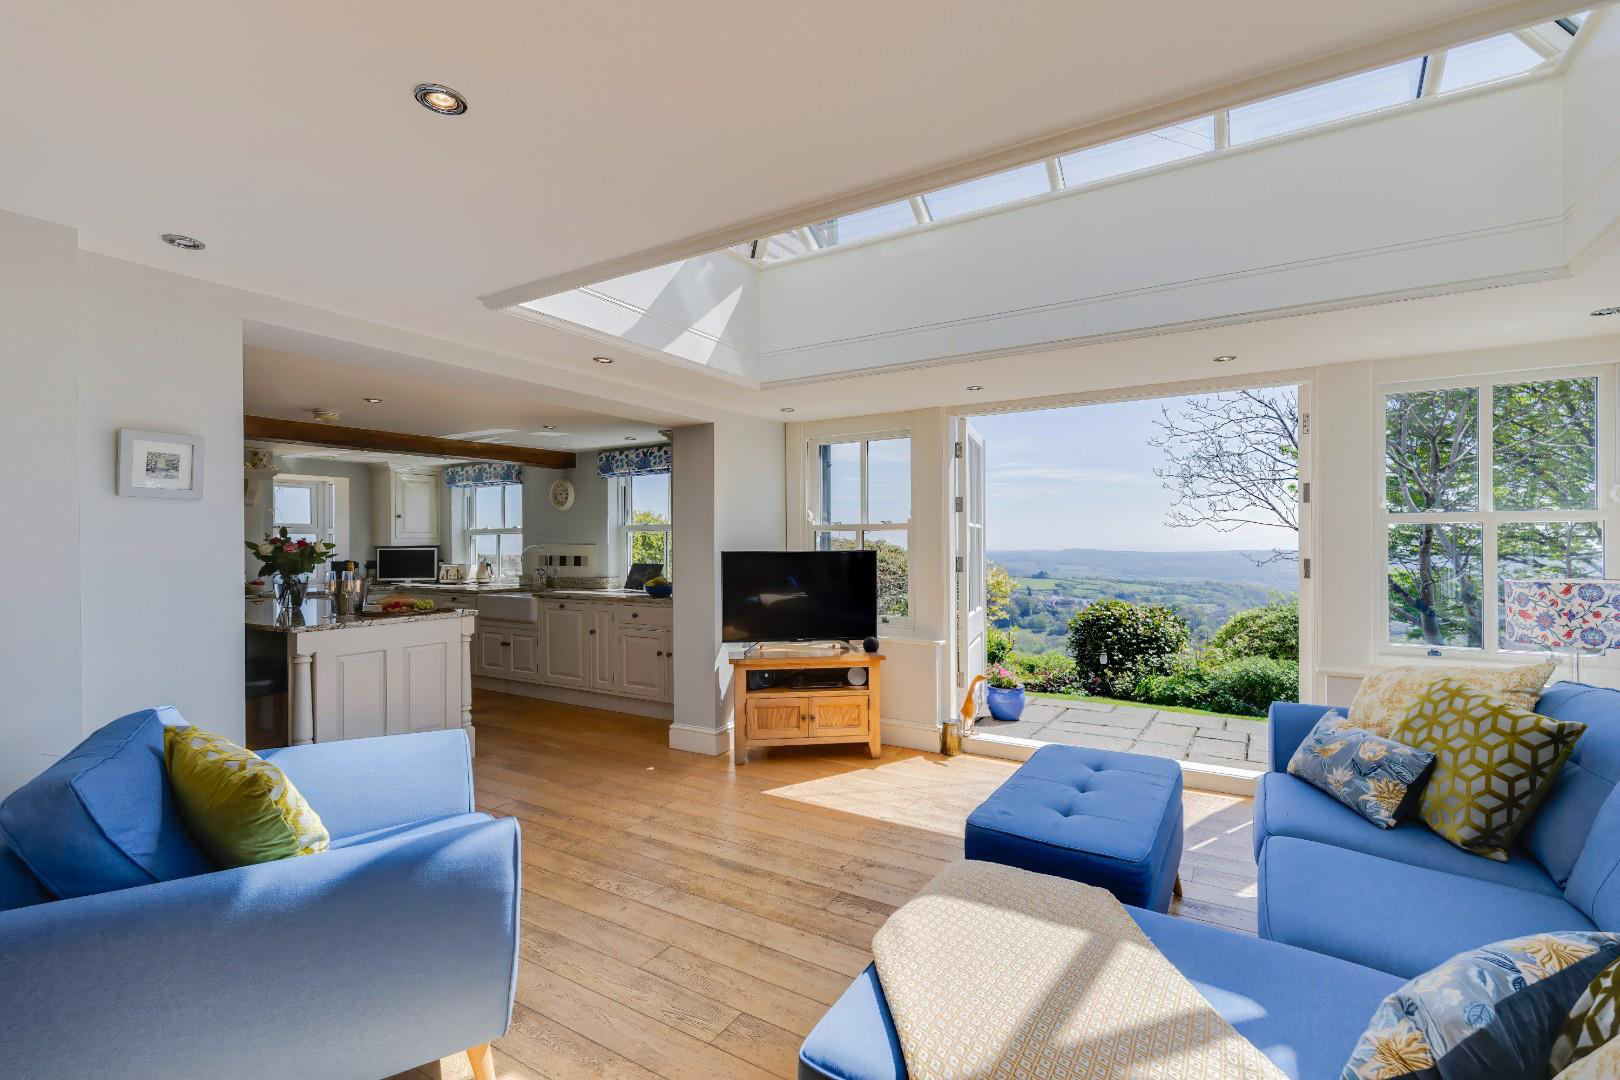
Sunlit Garden Room - Bi-fold doors open into the garden room, where natural light floods the space through expansive glazing and a roof lantern. This versatile area seamlessly connects to the kitchen, creating an open-plan environment perfect for family gatherings and entertaining. During warmer months, the double doors lead to a south-facing terrace, blending indoor and outdoor living.
Heart Of The Home: The Kitchen - An archway from the garden room leads into the kitchen, the heart of the home. East-facing windows allow morning sunlight to pour in, illuminating the white shaker-style units topped with granite worktops. A double Belfast sink is strategically positioned to take advantage of the magnificent views. The kitchen is equipped with an American-style fridge freezer, built-in wine rack, integrated dishwasher, and a Lacanche range-style electric double oven with an induction hob. A door from the kitchen leads back into the front hallway, offering a lovely flow through the house.
Comfortable Bedrooms - Ascending the stairs to the first floor, you'll find the principal bedroom—a peaceful haven with outstanding views across the vista. The luxurious en-suite bathroom features a free-standing bath, wash hand basin, WC, and a large walk-in shower with a drying area. A smaller bedroom, accessed from the landing by a few steps, serves as a dressing room with built-in wardrobes and space for a dressing table.
The second bedroom offers two windows overlooking the views, a built-in wardrobe, and an en-suite shower room, making it an ideal guest room. Another smaller bedroom on this floor serves as a lovely home office space with fitted bookshelves but could also function as a sixth bedroom if required.
On the second floor, there are three spacious bedrooms, each taking full advantage of the fantastic views with window seats or space to position a desk. A bathroom with a shower, wash hand basin, and WC serves the bedrooms on this floor.
Enchanting Outdoor Spaces - The south-facing terrace is perfect for enjoying long summer afternoons with panoramic views as a backdrop. Tiered lawned areas feature mature flower-filled borders, established trees, and impressive Rhododendrons and Camellias. A pond attracts a wide variety of insects and wildlife, and a vegetable plot allows you to grow your own produce.
Charming Village Life - Pentyrch is an affluent village on the outskirts of Cardiff, offering a real sense of community and various activities. Enjoy musical performances in a converted chapel, shop at the local village store, and benefit from a primary school with a nursery. The Kings Arms gastro pub provides a fantastic dining experience for special occasions or casual evenings.
With a Tesco supermarket just a short drive away and Cardiff reachable in around 20 minutes, you'll find everything you need within easy reach. Several nearby train stations offer routes into Cardiff, making commuting straightforward.
Tenure - We have been advised by the Vendors that the property is FREEHOLD.
Council Tax - Band H.
Please Note - All buyers are required to complete a digital Anti-Money Laundering (AML) check via MoveButler as part of the legal compliance process. This is a mandatory requirement, and a £20 fee per person is payable directly to MoveButler. The purchase cannot proceed without successful completion of this check.
A feel for the area
Connected for everyday life
100%of homes in the postcode can access 100+ Mbps broadband.
Available speed bands
- 30+ Mbps
- 100%
- 100+ Mbps
- 100%
- 300+ Mbps
- 100%
- 1,000+ Mbps
- 100%
Getting about
1.5 milesto Taffs Well Rail Station
Approximate straight-line distance · DfT NaPTAN · 13 Sept 2026Background air quality
- Fine particles · PM₂.₅
- 5.2 µg/m³ · Above the WHO guideline · well within the UK legal limit
- Nitrogen dioxide · NO₂
- 6.7 µg/m³ · Meets the WHO guideline
Annual background levels. For scale: the WHO 2021 guideline is 5 µg/m³ for PM₂.₅ and 10 for NO₂; the UK legal limit is 20 and 40. Lower is better; this is a 1 km model, not a reading at the door.
Defra · 2024 annual model · 1 km areaLocal information is approximate. Distances are straight-line estimates from the available location. Broadband describes postcode coverage, not the speed or service available at this home; check the address with a provider. Air quality is a modelled annual background estimate.
Picture your everyday
Start with the agent's details and explore the area guide to get a feel for daily life here.
Other homes nearby
Homes in CF15 postcode area →About these property details
The information provided in this listing is for general information purposes only and does not constitute property particulars. We make no warranties or guarantees, express or implied, regarding the accuracy, completeness, or availability of the information.
Property details are provided by the listing agent, developer, or other third parties, and we have no control over the content provided. Prospective buyers or tenants should make their own enquiries and verify all information directly with the agent or relevant party.
Information relating to Energy Performance Certificates, Home Reports, or other statutory documents should be obtained directly from the selling agent or developer where applicable.