

Cirencester, Gloucestershire · GL7
The Oaks, Kemble
The Oaks, Kemble, Cirencester, Gloucestershire, GL7
Asking price
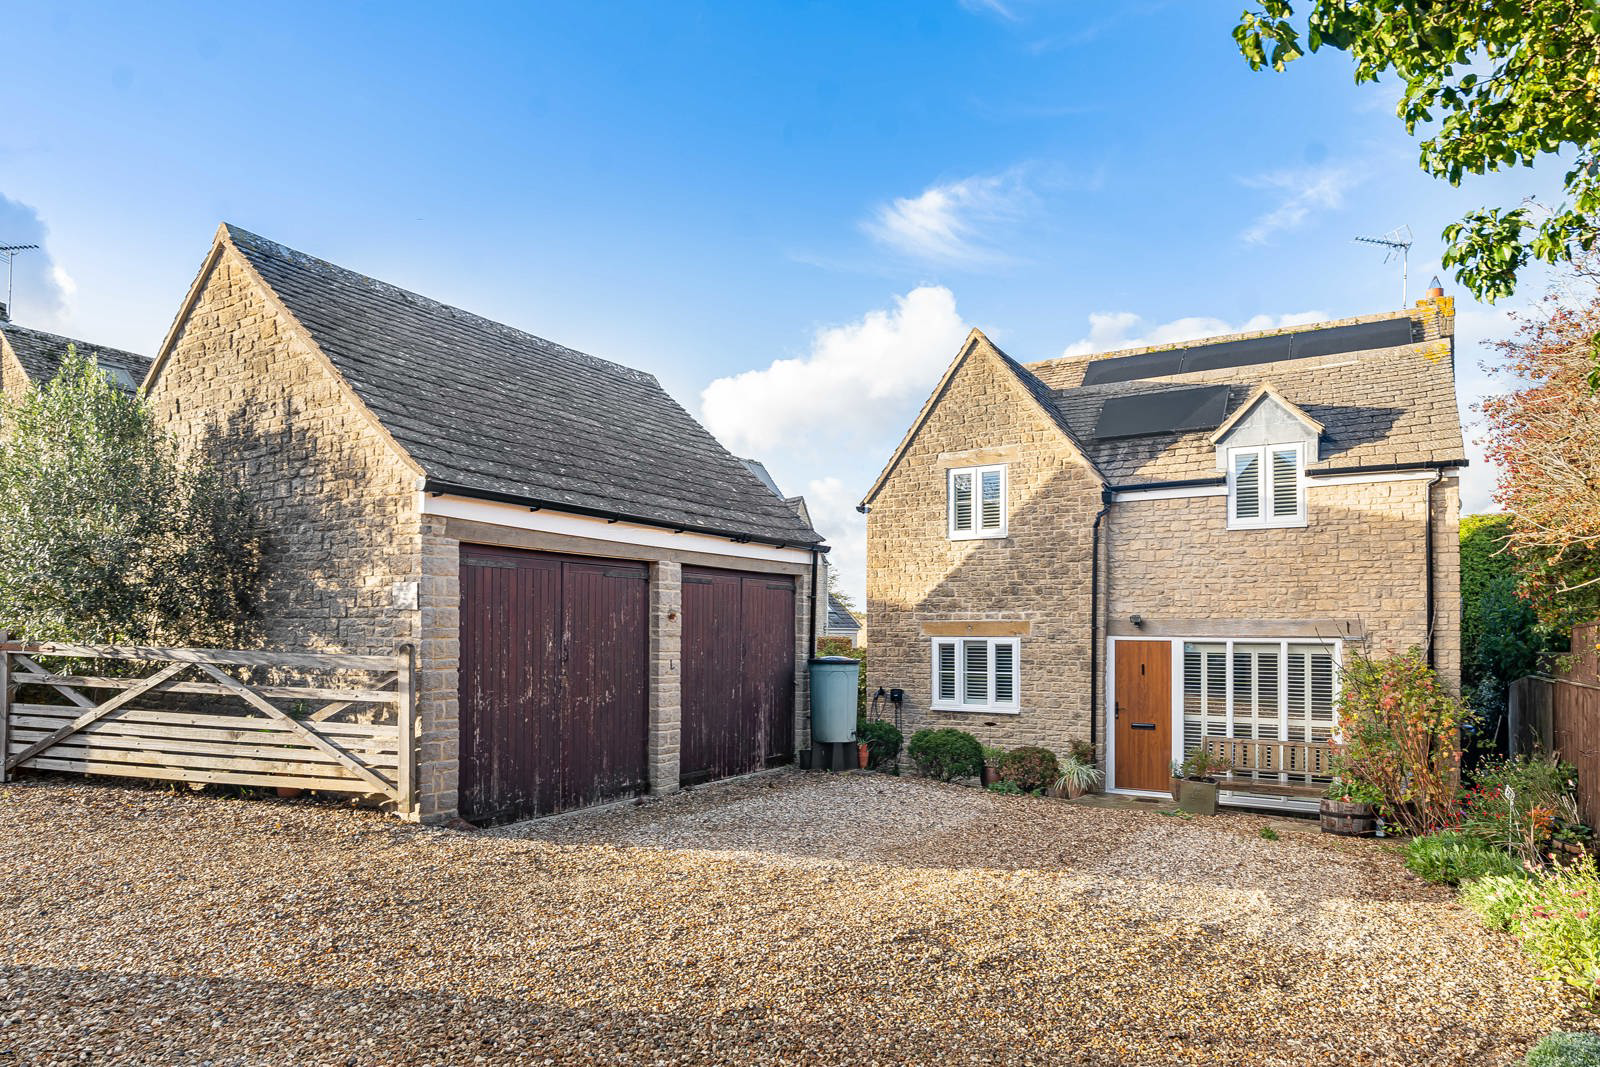
Situated in a quiet cul-de-sac in the heart of the ever popular and well connected village of Kemble, offering railway services to London Paddington, is this substantially extended four bedroom family home. The property offers versatile living spaces, two bathrooms, secluded rear garden, ample driveway parking and a double garage, as well as benefitting from solar panels with battery storage.
Listed 22 October 2026 · agent details updated 2 November 2026. An asking price is not a completed sale.
The home, in the agent’s words
- Extended detached family home
- Four bedrooms
- Quiet cul-de-sac in this popular, well connected village
- Versatile ground floor accommodation, including open plan kitchen dining room, separate sitting room, family room & conservatory
- Ground floor utility room and cloakroom
- En-suite and separate family bathroom
- Secluded rear garden
- Ample driveway parking and a double garage
- Solar panels with battery storage
Read the full agent description
Situated in a quiet cul-de-sac in the heart of the ever popular and well connected village of Kemble, offering railway services to London Paddington, is this substantially extended four bedroom family home. The property offers versatile living spaces, two bathrooms, secluded rear garden, ample driveway parking and a double garage, as well as benefitting from solar panels with battery storage.
A double storey extension was added in 2010. The ground floor now includes an open plan kitchen dining room, cloakroom, utility room, family room, sitting room and conservatory, which leads out to the garden. Upstairs are four double bedrooms, with an en-suite shower room to the principal bedroom, plus a family bathroom serving the other three bedrooms.
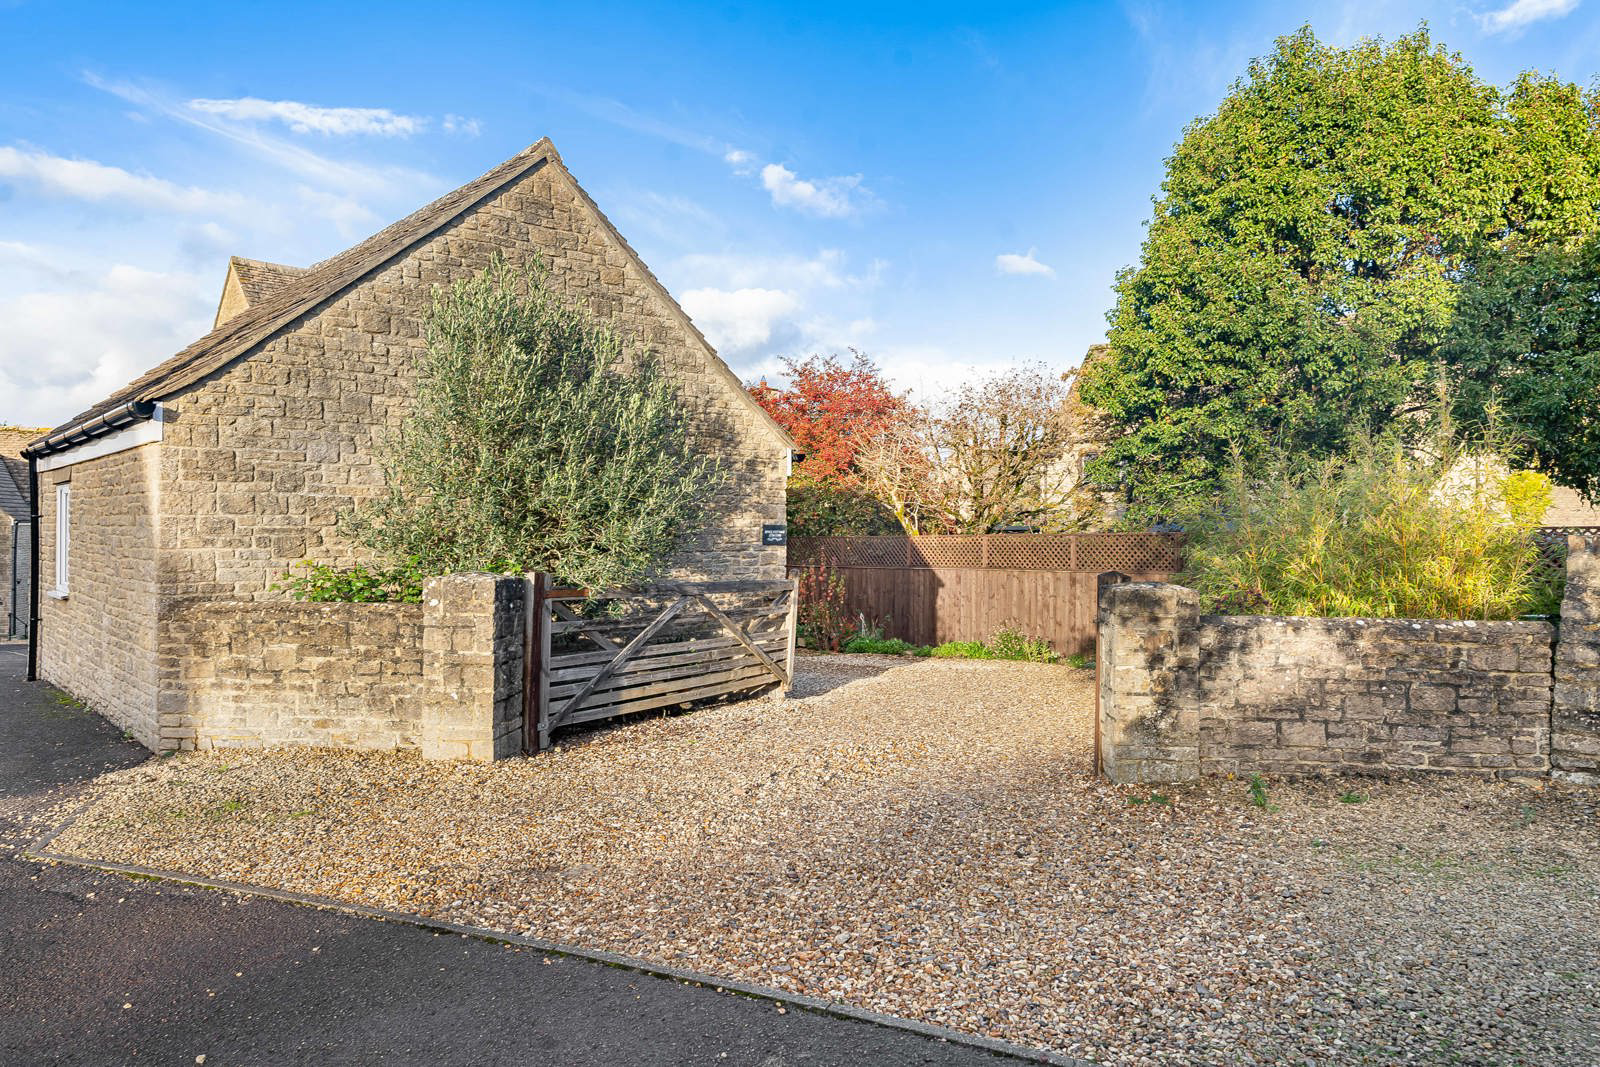
Outside, the property enjoys a private, enclosed rear garden, with a level lawn bordered by mature shrubs and established planting. Paved seating areas beside the conservatory provide space to relax or dine outdoors. To the front, a gated gravel driveway provides ample off road parking and leads to a double garage.
Key facts
- Council tax band: E.
- EPC rating: C (score 79; potential rating B).
- Parking: off street, double garage.
- Outside: garden.
What it's like to live in
The practical details that shape daily life here, each with its source. Anything the listing leaves open becomes a question to ask.
 Parking
Double garage + Driveway
The property offers versatile living spaces, two bathrooms, secluded rear garden, ample driveway parking and a double garage, as well as benefitting from solar panels with batte…
Agent's description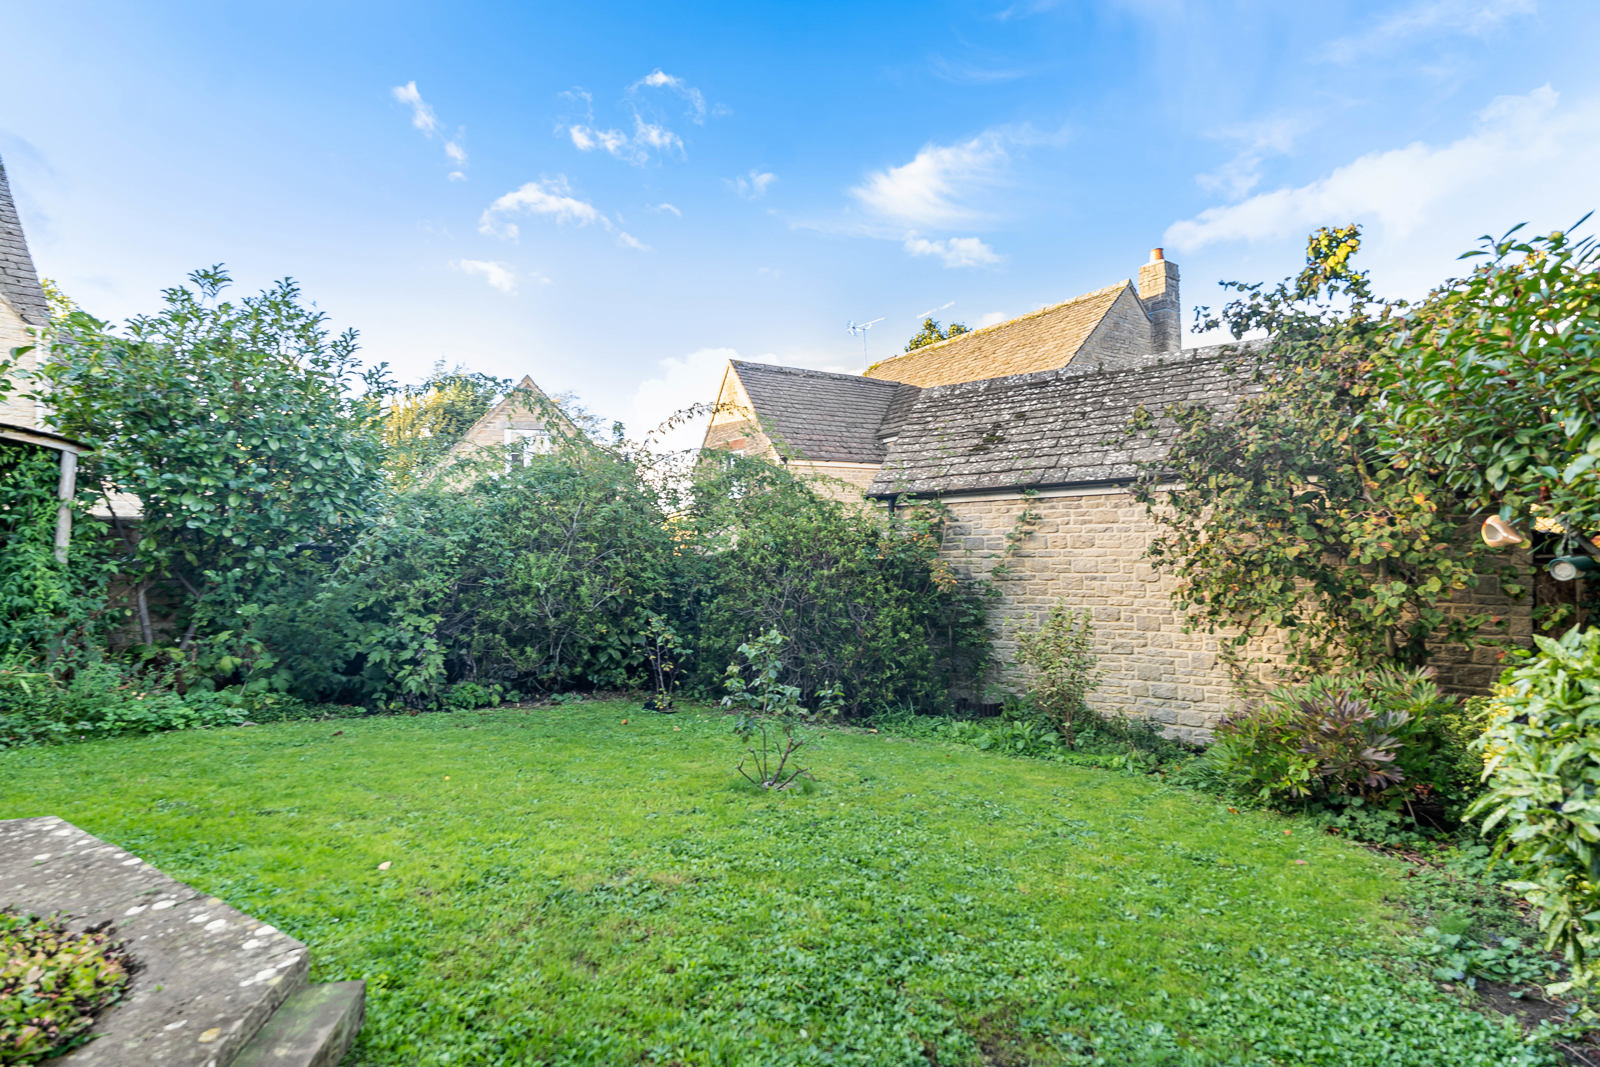 Outdoor space
Secluded rear garden · enclosed rear garden
Agent's descriptionFreehold
Supplied listing field and any agent featuresBand E
Council tax, Band E
Agent's descriptionRated C. Check the assessment date on the certificate.
Agent's descriptionQuestions worth asking
The listing doesn't answer these. Tick any you'd like to ask and they'll be added to your enquiry message.
Nothing added yet
Loading room styling…
Life nearby
Picture your everyday
Start with the agent's details and explore the Area Overview to get a feel for daily life here.
Local news
Good news from Cirencester and the surrounding area: openings, events, schools, sport, green spaces and investment. Read each story for the places and dates it covers.
Checking connected news sources…
Other homes nearby
Homes in Cirencester →About these property details
The information provided in this listing is for general information purposes only and does not constitute property particulars. We make no warranties or guarantees, express or implied, regarding the accuracy, completeness, or availability of the information.
Property details are provided by the listing agent, developer, or other third parties, and we have no control over the content provided. Prospective buyers or tenants should make their own enquiries and verify all information directly with the agent or relevant party.
Information relating to Energy Performance Certificates, Home Reports, or other statutory documents should be obtained directly from the selling agent or developer where applicable.